Skip main navigation
Sold for $319,990
  • $319,990

    36072 Canelli Way, Dade City, FL 33523

    5beds
    2,387sqft
    Single Family Residence
    Built in 2026
    7,200 Square Feet Lot
    $319,800 Zestimate®
    $134/sqft
    $2,782 Estimated rent

    Home value

    $319,800

    $304,000 - $336,000

    $2,782/mo

    Zestimate® history
    Loading
    Loading...

    Owner options

    List your home for rent

    $2,782/mo

    Rent Zestimate®

    Find your next renter with Zillow Rental Manager. Plus, with online applications, you can quickly screen prospective tenants – for free.

    Learn more

    $2,782/mo

    Rent Zestimate®

    Refinance and save

    $2,187/mo

    Est. payment

    Refinancing to a lower rate could help reduce your monthly payments and save thousands over the life of the loan.

    See today's rates

    $2,187/mo

    Est. payment

    Explore your selling options

    Work with a Zillow partner agent

    Leverage their expertise and Zillow's premium Showcase listings to get your home seen by more buyers.

    Get started

    List with your own agent

    Get your home in front of millions of buyers by listing it on Zillow.

    Learn how to do it

    Sell it yourself

    Take full control of how buyers see your home on Zillow by listing For Sale by Owner (FSBO).

    List your home

    What's special

    Smart split-bedroom layoutGranite countertopsWelcoming foyerPrivate primary suiteLuxurious en-suite bathUpgraded cabinetryLarge walk-in closet
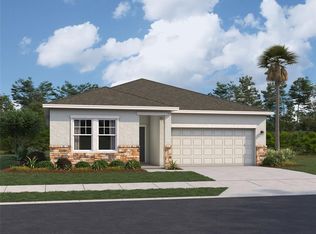
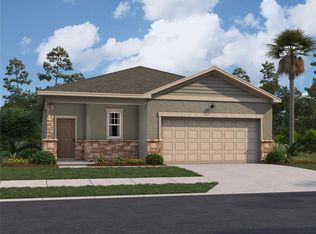
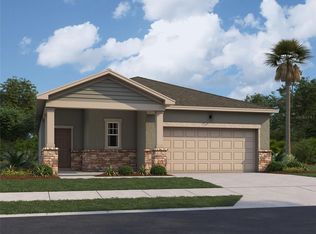
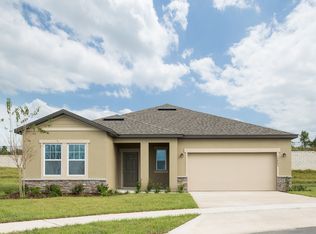
    Step into this spacious, thoughtfully designed home through a welcoming foyer that leads to a smart split-bedroom layout. Three secondary bedrooms with walk-in closets share a bath on one side, while an additional bedroom with its own bath is perfect for guests or a home office. At the heart of the home, enjoy an open-concept kitchen, dining, and living area featuring brand new stainless steel appliances, granite countertops, and upgraded cabinetry. A covered patio just off the family room creates the perfect space for outdoor living. The private primary suite offers a relaxing retreat with a large walk-in closet and a luxurious en-suite bath. Complete with a 2-car garage and energy-efficient design, this home blends comfort, style, and everyday convenience.

    Zillow last checked:

    Listing updated:

    Listing Provided by:

    Reed Williams 813-918-4491,

    ASHTON WOODS FLORIDA REALTY LLC 813-918-4491

    Bought with:

    Corina Baltz, 3639783

    IMPACT REALTY TAMPA BAY

    Source: Stellar MLS,MLS#: TB8491020MLS LogoOriginating MLS: Suncoast Tampa

    Facts & features

    Interior

    Bedrooms & bathrooms
    • Bedrooms: 5
    • Bathrooms: 3
    • Full bathrooms: 3
    Primary bedroom
    • Features: Walk-In Closet(s)
    • Level: First
    • Area: 255 Square Feet
    • Dimensions: 15x17
    Great room
    • Level: First
    • Area: 195 Square Feet
    • Dimensions: 13x15
    Kitchen
    • Level: First
    • Area: 143 Square Feet
    • Dimensions: 11x13
    Heating
    • Central, Electric
    Cooling
    • Central Air
    Appliances
    • Included: Dishwasher, Disposal, Microwave, Range, Refrigerator
    • Laundry: Inside, Laundry Room
    Features
    • High Ceilings, Open Floorplan, Solid Wood Cabinets, Stone Counters, Thermostat, Walk-In Closet(s)
    • Flooring: Vinyl
    • Doors: Sliding Doors
    • Windows: Hurricane Shutters, Hurricane Shutters/Windows
    • Has fireplace: No
    Interior area
    • Total structure area: 2,387
    • Total interior livable area: 2,387 sqft

    Property

    Parking
    • Total spaces: 2
    • Parking features: Driveway
    • Attached garage spaces: 2
    • Has uncovered spaces: Yes
    • Details: Garage Dimensions: 20x20
    Features
    • Levels: One
    • Stories: 1
    • Patio & porch: Covered, Patio
    • Exterior features: Irrigation System, Sidewalk
    Lot
    • Size: 7,200 sqft
    • Dimensions: 60 x 120
    • Features: Sidewalk
    • Residential vegetation: Trees/Landscaped
    Details
    • Parcel number: 2824210210000000760
    • Zoning: RESIDENTIA
    • Special conditions: None

    Construction

    Type & style
    • Home type: SingleFamily
    • Architectural style: Florida,Patio
    • Property subtype: Single Family Residence
    Materials
    • Block, Cement Siding, Stucco
    • Foundation: Slab
    • Roof: Shingle
    Condition
    • Completed
    • New construction: Yes
    • Year built: 2026
    Details
    • Builder model: Vega
    • Builder name: Starlight Homes
    • Warranty included: Yes

    Utilities & green energy

    • Sewer: Public Sewer
    • Water: Public
    • Utilities for property: Cable Available, Electricity Available, Fire Hydrant, Public, Street Lights, Underground Utilities, Water Available

    Community & neighborhood

    Security
    • Security features: Smoke Detector(s), Fire/Smoke Detection Integration
    Community
    • Community features: Playground, Pool, Sidewalks
    Location
    • Region: Dade City
    • Subdivision: VISTA WALK

    HOA & financial

    HOA
    • Has HOA: Yes
    • HOA fee: $1 monthly
    • Amenities included: Fence Restrictions, Playground, Pool
    • Services included: Community Pool, Pool Maintenance
    • Association name: Jessica Hamill
    • Association phone: 352-602-4803
    Other fees
    • Pet fee: $0 monthly
    Other financial information
    • Total actual rent: 0

    Other

    Other facts
    • Listing terms: Cash,Conventional,FHA,USDA Loan,VA Loan
    • Ownership: Fee Simple
    • Road surface type: Paved, Asphalt

    Price history

    DateEventPrice
    5/30/2026Sold$319,990$134/sqft
    Source: Stellar MLS #TB8491020 Report a problem
    5/4/2026Pending sale$319,990$134/sqft
    Source: Stellar MLS #TB8491020 Report a problem
    5/1/2026Price change$319,990-3%$134/sqft
    Source: Stellar MLS #TB8491020 Report a problem
    4/21/2026Price change$329,990-2.9%$138/sqft
    Source: Stellar MLS #TB8491020 Report a problem
    4/7/2026Price change$339,990-1.7%$142/sqft
    Source: Stellar MLS #TB8491020 Report a problem
    3/25/2026Listed for sale$345,990+0.5%$145/sqft
    Source: Starlight Homes Report a problem
    2/26/2026Listing removed$344,399$144/sqft
    Source: Starlight Homes Report a problem
    1/25/2026Listed for sale$344,399+5.6%$144/sqft
    Source: Starlight Homes Report a problem
    11/19/2025Listing removed$325,990$137/sqft
    Source: Starlight Homes Report a problem
    11/15/2025Listed for sale$325,990$137/sqft
    Source: Starlight Homes Report a problem
    10/26/2025Listing removed$325,990$137/sqft
    Source: Starlight Homes Report a problem
    10/17/2025Price change$325,990-3%$137/sqft
    Source: Starlight Homes Report a problem
    10/10/2025Price change$335,990-1.5%$141/sqft
    Source: Starlight Homes Report a problem
    9/27/2025Price change$340,990-1.4%$143/sqft
    Source: Starlight Homes Report a problem
    8/31/2025Listed for sale$345,990$145/sqft
    Source: Starlight Homes Report a problem

    Public tax history

    Tax history is unavailable.

    Neighborhood: 33523

    Nearby schools

    GreatSchools rating
    Get a cash offer in 3 minutes
    Find out how much your home could sell for in as little as 3 minutes with a no-obligation cash offer.
    Estimated market value
    $319,800
    Get a cash offer in 3 minutes
    Find out how much your home could sell for in as little as 3 minutes with a no-obligation cash offer.
    Estimated market value
    $319,800