Welcome to this stunning **2024-built** home in the desirable **Conner Crossing** community of Spring Hill! Offering **4 bedrooms, 2.5 bathrooms, a spacious loft, a covered lanai, and a 2-car garage**, this like-new home perfectly blends modern style, comfort, and functionality. Step inside to an inviting open-concept floor plan where the beautifully appointed kitchen overlooks the dining and living areas, creating the perfect space for entertaining and everyday living. A convenient half bath is located on the first floor for guests. Upstairs, you'll find all **four bedrooms**, a versatile **loft**, and the **laundry room**, providing a thoughtfully designed layout that keeps your private living spaces together. The spacious primary suite offers a relaxing retreat with an en-suite bathroom and generous closet space. Three additional bedrooms share a well-appointed **secondary bathroom with dual sinks**, making busy mornings a breeze while providing added convenience for family and guests. Step outside to enjoy Florida living from the **covered lanai**, overlooking a **fully fenced backyard with no rear neighbors**, offering exceptional privacy and the perfect setting for outdoor dining, entertaining, or simply unwinding. Built in **2024**, this move-in-ready home offers the peace of mind of newer construction with contemporary finishes and energy-efficient features. Ideally located in **Conner Crossing**, you'll enjoy convenient access to shopping, dining, parks, schools, and major highways. You're just a short drive from **The Shops at Wiregrass**, **Tampa Premium Outlets**, and the vibrant Tampa area, making commuting, shopping, and weekend entertainment incredibly convenient. Don't miss this opportunity to own a beautiful, like-new home that offers modern living, thoughtful design, a private backyard, and an unbeatable location. Schedule your private showing today!
For sale
$390,000
11931 THORNCREST DRIVE, SPRING HILL, FL 34610
4beds
2,046sqft
Single Family Residence
Built in 2024
4,400 Square Feet Lot
$383,200 Zestimate®
$191/sqft
$132/mo HOA
What's special
Covered lanaiSpacious loftEn-suite bathroomExceptional privacyMove-in-ready homeInviting open-concept floor planLaundry room
- 20 days |
- 246 |
- 5 |
Zillow last checked:
Listing updated:
Listed by:
Frances Hill 813-330-5259,
LUXE PROPERTIES 305-809-7650,
Zuleidy Calderin 786-717-4706,
LUXE PROPERTIES
Source: Stellar MLS,MLS#: TB8536552 Originating MLS: Lake and Sumter
Originating MLS: Lake and Sumter
Facts & features
Interior
Bedrooms & bathrooms
- Bedrooms: 4
- Bathrooms: 3
- Full bathrooms: 2
- 1/2 bathrooms: 1
Primary bedroom
- Features: Ceiling Fan(s), Walk-In Closet(s)
- Level: Second
Bedroom 2
- Features: Built-in Closet
- Level: Second
Bedroom 3
- Features: Built-in Closet
- Level: Second
Bedroom 4
- Features: Built-in Closet
- Level: Second
Primary bathroom
- Level: Second
Bathroom 1
- Level: First
Bathroom 3
- Level: Second
Balcony porch lanai
- Level: First
Dining room
- Level: First
Kitchen
- Level: First
Laundry
- Level: Second
Living room
- Level: First
Loft
- Level: Second
Heating
- None
Cooling
- Central Air
Appliances
- Included: Dishwasher, Disposal, Dryer, Microwave, Range, Refrigerator, Washer
- Laundry: Laundry Room
Features
- Open Floorplan, Walk-In Closet(s)
- Flooring: Carpet, Tile
- Has fireplace: No
Interior area
- Total structure area: 2,046
- Total interior livable area: 2,046 sqft
Video & virtual tour
Property
Parking
- Total spaces: 2
- Parking features: Garage - Attached
- Attached garage spaces: 2
Features
- Levels: Two
- Stories: 2
- Exterior features: Private Yard
Lot
- Size: 4,400 Square Feet
Details
- Parcel number: 1025180010000000970
- Zoning: RMH
- Special conditions: None
Construction
Type & style
- Home type: SingleFamily
- Property subtype: Single Family Residence
Materials
- Block
- Foundation: Concrete Perimeter
- Roof: Shingle
Condition
- New construction: No
- Year built: 2024
Utilities & green energy
- Sewer: Public Sewer
- Water: Public
- Utilities for property: Public
Community & HOA
Community
- Pet fee: $0 monthly
- Subdivision: CONNER XING
HOA
- Has HOA: Yes
- Services included: Cable TV, Internet
- HOA fee: $132 monthly
- HOA name: CONNER CROSSING HOMEOWNERS ASSOCIATION, INC.
- HOA phone: 813-991-1116
Location
- Region: Spring Hill
Financial & listing details
- Price per square foot: $191/sqft
- Tax assessed value: $329,617
- Annual tax amount: $3,599
- Date on market: 8/6/2026
- Cumulative days on market: 17 days
- Listing terms: Cash,Conventional,FHA,VA Loan
- Ownership: Fee Simple
- Total actual rent: 0
- Road surface type: Paved
Estimated market value
$383,200
$364,000 - $402,000
$2,509/mo
Price history
| Date | Event | Price |
|---|---|---|
| 8/6/2026 | Listed for sale | $390,000+2.6%$191/sqft |
Source:  Stellar MLS #TB8536552 Report a problem Stellar MLS #TB8536552 Report a problem | ||
| 8/1/2026 | Listing removed | $2,600$1/sqft |
Source: Stellar MLS #TB8461245 Report a problem | ||
| 6/6/2026 | Price change | $2,600-1.8%$1/sqft |
Source: Stellar MLS #TB8461245 Report a problem | ||
| 4/8/2026 | Price change | $2,649-1.9%$1/sqft |
Source: Stellar MLS #TB8461245 Report a problem | ||
| 3/6/2026 | Price change | $2,700-1.8%$1/sqft |
Source: Stellar MLS #TB8461245 Report a problem | ||
| 2/9/2026 | Price change | $2,750-1.8%$1/sqft |
Source: Stellar MLS #TB8461245 Report a problem | ||
| 1/7/2026 | Listed for rent | $2,800-1.8%$1/sqft |
Source: Stellar MLS #TB8461245 Report a problem | ||
| 1/6/2026 | Listing removed | $2,850$1/sqft |
Source: Zillow Rentals Report a problem | ||
| 10/20/2025 | Listed for rent | $2,850$1/sqft |
Source: Zillow Rentals Report a problem | ||
| 11/19/2024 | Sold | $380,000$186/sqft |
Source: Public Record Report a problem | ||
Public tax history
| Year | Property taxes | Tax assessment |
|---|---|---|
| 2025 | $3,599 +273% | $235,767 +346.5% |
| 2024 | $965 +12.3% | $52,800 +20% |
| 2023 | $859 +211.2% | $44,000 +150% |
| 2022 | $276 | $17,600 |
Find assessor info on the county website
Monthly payment
Est. payment
Payment breakdown
Explore the cost of this home by adjusting the details. Changes won't be saved.Climate risks
Neighborhood: 34610
Nearby schools
GreatSchools rating
- 3/10Dr. Mary Giella Elementary SchoolGrades: PK-5Distance: 4.1 mi
- 4/10Crews Lake K-8 SchoolGrades: 6-8Distance: 4.4 mi
- 6/10Land O' Lakes High SchoolGrades: 9-12Distance: 4.9 mi
- $384,000-- bd2 ba2k sqft11939 Thorncrest Dr, Spring Hill, FL 34610Sold
- $345,700-- bd2 ba1.8k sqft11923 Thorncrest Dr, Spring Hill, FL 34610Off Market
- $375,100-- bd2 ba1.8k sqft11947 Thorncrest Dr, Spring Hill, FL 34610Sold
- $370,600-- bd2 ba2k sqft11915 Thorncrest Dr, Spring Hill, FL 34610Off Market
- $370,500-- bd2 ba1.8k sqft11979 Thorncrest Dr, Spring Hill, FL 34610Sold
- $399,9604 bd3 ba2k sqft11963 Thorncrest Dr, Spring Hill, FL 34610Sold
- $342,900-- bd2 ba1.8k sqft11955 Thorncrest Dr, Spring Hill, FL 34610Off Market
- $347,500-- bd2 ba1.8k sqft11909 Thorncrest Dr, Spring Hill, FL 34610Off Market
A local agent can set up tours, give advice and negotiate with sellers.
Similar homes
- $454,0004 bd3 ba2.8k sqft18576 OBREGAN DRIVE, SPRING HILL, FL 34610For Sale

 MLS ID #TB8518632, Carsten Prause, CHARLES RUTENBERG REALTY INC. Stellar MLS
 - $384,9904 bd2 ba2.4k sqft1032 CONCERT AVENUE, SPRING HILL, FL 34609For Sale
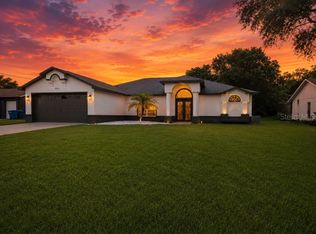 MLS ID #W7873394, Renata Langame, LARTOK LLC. Stellar MLS
 - $339,0003 bd2 ba2k sqft18217 FALLING PINE NEEDLE LANE, LAND O LAKES, FL 34638For Sale
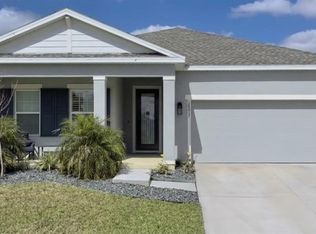 MLS ID #TB8514129, Nancy Coffin, DMC REALTY PARTNERS, LLC. Stellar MLS
 - $368,9004 bd3 ba2.3k sqft3458 AUTUMN AMBER DR, SPRING HILL, FL 34609For Sale
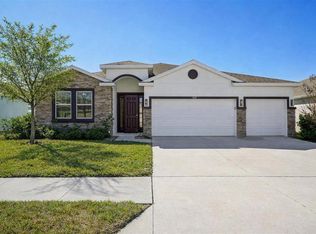 MLS ID #TB8479489, Robin Gonzalez, REDFIN CORPORATION. Stellar MLS
 - $429,9004 bd4 ba2.8k sqft1216 OLD WINDSOR WAY, SPRING HILL, FL 34609For SaleMLS ID #TB8473370, Morgan Morris, IMPACT REALTY TAMPA BAY. Stellar MLS
- $445,0004 bd3 ba2.5k sqft13814 BEE TREE COURT, HUDSON, FL 34669For SaleMLS ID #TB8498971, Hoa Huynh, CENTURY 21 RE CHAMPIONS. Stellar MLS
- $359,9904 bd3 ba2.3k sqft13695 WINEBERRY DRIVE, DADE CITY, FL 33525For SaleMLS ID #TB8539335, Robin Svoboda, EXP REALTY LLC. Stellar MLS
- $390,0004 bd2 ba2k sqft31420 TANSY BEND, WESLEY CHAPEL, FL 33545For SaleMLS ID #TB8522548, Michelle Undorf, PA, REAL ESTATE FIRM OF FLORIDA, LLC. Stellar MLS
- $349,9003 bd3 ba1.8k sqft2899 DEER PINE TRAIL, LAND O LAKES, FL 34638For SaleMLS ID #TB8513279, Jade Davis, MELANGE REAL ESTATE INC. Stellar MLS
- from $339,9004 bd2 ba1.8k sqftMesquite Plan, Spring Hill, Spring Hill, FL 34609New ConstructionMaronda Homes
- $320,0003 bd2 ba1.5k sqft18093 TURNING LEAF CIRCLE, LAND O LAKES, FL 34638For SaleMLS ID #TB8479740, Jo-Ann Frazho, ATRIUM REALTY, LLC. Stellar MLS
- $329,0004 bd2 ba2.2k sqft601 NODDING SHADE DRIVE, BROOKSVILLE, FL 34604For SaleMLS ID #TB8494679, Terra Brady, BRADY ADVANTAGE. Stellar MLS
- $369,0003 bd2 ba1.6k sqft31251 BACLAN DRIVE, WESLEY CHAPEL, FL 33545For SaleMLS ID #W7888523, Tony Fonte, EXP REALTY LLC. Stellar MLS
- $324,9003 bd2 ba1.6k sqft9601 FLOURISH DRIVE, LAND O LAKES, FL 34637For SaleMLS ID #TB8508202, Cindy Maher, LING REALTY, LLC. Stellar MLS
- $369,0005 bd3 ba2.2k sqft6470 BACK FORTY LOOP, ZEPHYRHILLS, FL 33541For SaleMLS ID #S5156053, Edgar Brito, A & V FLORIDA REALTY GROUP LLC. Stellar MLS
- $289,9002 bd2 ba1.6k sqft16890 FORGE SURF STREET, LAND O LAKES, FL 34638For SaleMLS ID #O6429625, Chevon Eaton, CHEVON EATON. Stellar MLS
- from $365,9905 bd3 ba2.6k sqftHayden Plan, Summit View, Dade City, FL 33525New ConstructionDR Horton
- $369,9004 bd3 ba2.2k sqft8505 BROKEN WILLOW COURT, TAMPA, FL 33647For SaleMLS ID #TB8537544, Junie Cook, FUTURE HOME REALTY INC. Stellar MLS
- $368,0003 bd3 ba1.9k sqft3809 DAYBREAK RUN LOOP, SPRING HILL, FL 34609New ConstructionStellar MLS
- $274,9903 bd2 ba1.4k sqft18740 HIGHLAND DEW STREET, SPRING HILL, FL 34610New ConstructionStellar MLS
