New Construction: 40k flex cash with preferred lender!!! 4-Bedroom Home in Dade City by Adams Homes 1820 Floorplan in Abbey Glen | No CDD, Low HOA Discover the Adams Homes 1820 floorplan, a spacious 4-bedroom, 2-bath new construction home located in the desirable Abbey Glen community of Dade City, Florida. This thoughtfully designed home features open-concept living with elevated ceilings, creating a bright and welcoming space perfect for both everyday living and entertaining. The modern kitchen overlooks the main living area and includes a separate breakfast nook, providing a comfortable space for casual dining and morning coffee. The open layout allows for a natural flow between the kitchen, dining, and living areas while still offering distinct spaces for gathering. A unique feature of this floorplan is the flexible fourth bedroom with double doors, which can easily function as a home office, study, or guest room, making it perfect for today’s work-from-home lifestyle. The private primary suite offers a spacious bedroom, walk-in closet, and en-suite bathroom, while the additional bedrooms provide room for family or visitors. Built by Adams Homes, this home includes energy-efficient construction, modern finishes, and a convenient 2-car garage, delivering comfort and value in a peaceful neighborhood setting. Located in Abbey Glen, homeowners enjoy the advantage of NO CDD fees and a low HOA, helping keep monthly costs manageable. The community is conveniently located near downtown Dade City, local parks, shopping, dining, and major roadways connecting to Wesley Chapel and the greater Tampa Bay area. $25,000 in flex cash is currently available. Ask us how this incentive can be applied toward closing costs, interest rate buy-down options, or other purchase benefits. If you’re searching for a new construction home in Dade City with flexible living space, modern features, and valuable buyer incentives, the Adams Homes 1820 floorplan in Abbey Glen is a must-see. Schedule your private showing today and learn how the available incentives can help make this home yours.
Sold for $356,500
$356,500
13022 KENT BRADLEY STREET, DADE CITY, FL 33525
4beds
1,820sqft
Single Family Residence
Built in 2026
9,120 Square Feet Lot
$354,100 Zestimate®
$196/sqft
$2,233 Estimated rent
Home value
$354,100
$322,000 - $390,000
$2,233/mo
Zestimate® history
Owner options
List your home for rent
$2,233/mo
Rent Zestimate®
Find your next renter with Zillow Rental Manager. Plus, with online applications, you can quickly screen prospective tenants – for free.
$2,233/mo
Rent Zestimate®
Refinance and save
$2,561/mo
Est. payment
Refinancing to a lower rate could help reduce your monthly payments and save thousands over the life of the loan.
$2,561/mo
Est. payment
Explore your selling options
Work with a Zillow partner agent
Leverage their expertise and Zillow's premium Showcase listings to get your home seen by more buyers.
Get startedList with your own agent
Get your home in front of millions of buyers by listing it on Zillow.
Learn how to do itSell it yourself
Take full control of how buyers see your home on Zillow by listing For Sale by Owner (FSBO).
List your homeWhat's special
Zillow last checked:
Listing updated:
Listed by:
Joel Kulaga 727-710-6740,
ADAMS HOMES REALTY,INC. 813-241-2500
Bought with:
Huy Nguyen, 674187
NEW DIMENSIONS REALTY INC.
Source: Stellar MLS,MLS#: TB8486908 Originating MLS: Suncoast Tampa
Originating MLS: Suncoast Tampa
Facts & features
Interior
Bedrooms & bathrooms
- Bedrooms: 4
- Bathrooms: 2
- Full bathrooms: 2
Rooms
- Room types: Den/Library/Office, Dining Room, Great Room
Primary bedroom
- Features: En Suite Bathroom, Tub with Separate Shower Stall, Walk-In Closet(s)
- Level: First
- Area: 192 Square Feet
- Dimensions: 12x16
Bedroom 2
- Features: Built-in Closet
- Level: First
- Area: 99 Square Feet
- Dimensions: 11x9
Bedroom 3
- Features: Built-in Closet
- Level: First
- Area: 99 Square Feet
- Dimensions: 11x9
Bedroom 4
- Features: Built-in Closet
- Level: First
- Area: 99 Square Feet
- Dimensions: 9x11
Dining room
- Level: First
- Area: 120 Square Feet
- Dimensions: 12x10
Great room
- Level: First
- Area: 208 Square Feet
- Dimensions: 13x16
Kitchen
- Level: First
- Area: 168 Square Feet
- Dimensions: 12x14
Heating
- Electric
Cooling
- Central Air
Appliances
- Included: Dishwasher, Disposal, Electric Water Heater, Microwave, Range
- Laundry: Laundry Room
Features
- In Wall Pest System, Open Floorplan, Primary Bedroom Main Floor, Split Bedroom, Vaulted Ceiling(s)
- Flooring: Carpet, Ceramic Tile
- Has fireplace: No
Interior area
- Total structure area: 2,311
- Total interior livable area: 1,820 sqft
Property
Parking
- Total spaces: 2
- Parking features: Garage
- Garage spaces: 2
- Details: Garage Dimensions: 18x19
Features
- Levels: One
- Stories: 1
- Exterior features: Garden, Irrigation System, Sidewalk, Sprinkler Metered
Lot
- Size: 9,120 Square Feet
Details
- Parcel number: 212433009.0000.00007.0
- Zoning: RESI
- Special conditions: None
Construction
Type & style
- Home type: SingleFamily
- Property subtype: Single Family Residence
Materials
- Block
- Foundation: Slab
- Roof: Shingle
Condition
- Completed
- New construction: Yes
- Year built: 2026
Details
- Builder model: 1820
- Builder name: Adams Homes
- Warranty included: Yes
Utilities & green energy
- Sewer: Public Sewer
- Water: Public
- Utilities for property: Cable Connected, Electricity Connected, Public
Community & HOA
Community
- Pet fee: $0 monthly
- Subdivision: ABBEY GLEN
HOA
- Has HOA: Yes
- HOA fee: $110 monthly
- HOA name: HC Management / Denise Abercrombie
- HOA phone: 863-940-2863
Location
- Region: Dade City
Financial & listing details
- Price per square foot: $196/sqft
- Tax assessed value: $64,920
- Annual tax amount: $1,475
- Date on market: 3/16/2026
- Cumulative days on market: 18 days
- Listing terms: Cash,Conventional,FHA,USDA Loan,VA Loan
- Ownership: Fee Simple
- Total actual rent: 0
- Electric utility on property: Yes
- Road surface type: Asphalt
Price history
| Date | Event | Price |
|---|---|---|
| 8/2/2026 | Listing removed | $2,200$1/sqft |
Source: Zillow Rentals Report a problem | ||
| 7/12/2026 | Listed for rent | $2,200-4.3%$1/sqft |
Source: Zillow Rentals Report a problem | ||
| 6/30/2026 | Listing removed | $2,300$1/sqft |
Source: Zillow Rentals Report a problem | ||
| 4/28/2026 | Listed for rent | $2,300$1/sqft |
Source: Zillow Rentals Report a problem | ||
| 4/22/2026 | Sold | $356,500$196/sqft |
Source:  Stellar MLS #TB8486908 Report a problem Stellar MLS #TB8486908 Report a problem | ||
| 4/3/2026 | Pending sale | $356,500$196/sqft |
Source: Stellar MLS #TB8486908 Report a problem | ||
| 3/16/2026 | Listed for sale | $356,500$196/sqft |
Source: Stellar MLS #TB8486908 Report a problem | ||
Public tax history
| Year | Property taxes | Tax assessment |
|---|---|---|
| 2025 | $1,475 +5.1% | $64,920 |
| 2024 | $1,404 +11.6% | $64,920 +23.2% |
| 2023 | $1,258 +211.9% | $52,680 +198.2% |
| 2022 | $403 | $17,664 |
Find assessor info on the county website
Neighborhood: 33525
Nearby homes
- $344,8503 bd2 ba1.9k sqft13008 Kent Bradley St, Dade City, FL 33525Sold
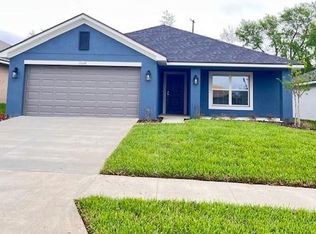
- $370,000-- bd-- ba-- sqft13034 Kent Bradley St, Dade City, FL 33525Sold
- $370,0004 bd3 ba2.2k sqft13034 Kent Bradley Street Rd, Dade City, FL 33525Sold

- $321,1003 bd2 ba1.5k sqft13000 Kent Bradley St, Dade City, FL 33525Pending
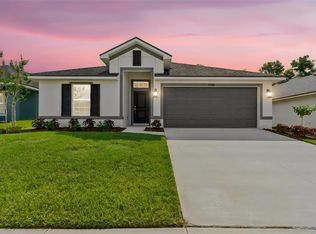
- $313,1003 bd2 ba1.5k sqft13046 Kent Bradley St, Dade City, FL 33525Sold
- $388,7504 bd3 ba2.2k sqft12992 Kent Bradley St, Dade City, FL 33525New Construction
- $348,900-- bd-- ba-- sqft13052 Kent Bradley St, Dade City, FL 33525Sold
- $63,995-- bd-- ba-- sqft12909 Ogden Glade Rd, Dade City, FL 33525Off Market
Nearby schools
GreatSchools rating
- 5/10Pasco Elementary SchoolGrades: PK-5Distance: 1.4 mi
- 3/10Pasco Middle SchoolGrades: 6-8Distance: 1.5 mi
- 3/10Pasco High SchoolGrades: PK,9-12Distance: 10 mi
Get a cash offer in 3 minutes
Find out how much your home could sell for in as little as 3 minutes with a no-obligation cash offer.
Estimated market value
$354,100
Get a cash offer in 3 minutes
Find out how much your home could sell for in as little as 3 minutes with a no-obligation cash offer.
Estimated market value
$354,100
- Florida
- Pasco County
- Dade City
- 33525
- 13022 KENT BRADLEY STREET
Nearby cities
Nearby neighborhoods
Nearby zip codes
Other Dade City Topics
