Skip main navigation
Sold for $313,100
  • $313,100

    13046 KENT BRADLEY STREET, DADE CITY, FL 33525

    3beds
    1,512sqft
    Single Family Residence
    Built in 2025
    4,356 Square Feet Lot
    $310,700 Zestimate®
    $207/sqft
    $2,045 Estimated rent

    Home value

    $310,700

    $283,000 - $342,000

    $2,045/mo

    Zestimate® history
    Loading
    Loading...

    Owner options

    List your home for rent

    $2,045/mo

    Rent Zestimate®

    Find your next renter with Zillow Rental Manager. Plus, with online applications, you can quickly screen prospective tenants – for free.

    Learn more

    $2,045/mo

    Rent Zestimate®

    Refinance and save

    $2,277/mo

    Est. payment

    Refinancing to a lower rate could help reduce your monthly payments and save thousands over the life of the loan.

    See today's rates

    $2,277/mo

    Est. payment

    Explore your selling options

    Work with a Zillow partner agent

    Leverage their expertise and Zillow's premium Showcase listings to get your home seen by more buyers.

    Get started

    List with your own agent

    Get your home in front of millions of buyers by listing it on Zillow.

    Learn how to do it

    Sell it yourself

    Take full control of how buyers see your home on Zillow by listing For Sale by Owner (FSBO).

    List your home

    What's special

    Modern finishesSeparate laundry roomGranite countertopsHigh ceilingsGlass-top stoveTwo pantry storage areasCovered foyer
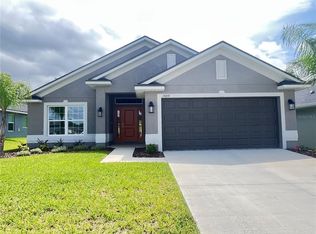
    $25K Flex Cash Available w/preferred lender! Welcome to Adams Homes 1512 floorplan, Craftsman Elevation B, in Abbey Glen. This cozy 3-bedroom, 2-bathroom home offers high ceilings, modern finishes, and an open layout designed for comfortable everyday living. The exterior features a covered foyer, fresh professional landscaping, and a full yard irrigation system giving the home a warm, inviting feel right from the front entry. Inside, the spacious great room with 10 ft ceilings flows effortlessly into the dining area and kitchen. The kitchen showcases light cabinetry, granite countertops, stainless steel appliances, two pantry storage areas, and a glass-top stove for turning everyday meals into moments you’ll truly enjoy. The primary suite includes a walk-in closet and a well-appointed bathroom with a tiled shower and granite vanity. The secondary bedrooms are thoughtfully positioned for privacy, and the second bath features a standard tub ideal for guests or family. Modern 5-panel interior doors, ceramic wood-style flooring in the main living areas, and a separate laundry room add both comfort and style. Enjoy outdoor living on the covered patio, perfect for relaxing or entertaining. Set among the rolling hills of eastern Pasco County, Dade City offers historic charm, unique shops and restaurants, and a full lineup of beloved annual events providing small-town character with modern convenience close by. Experience Adams Homes quality in person. Visit the Abbey Glen model home to explore available homesites and current incentives.

    Zillow last checked:

    Listing updated:

    Listed by:

    Tamika Paul 813-898-6550,

    ADAMS HOMES REALTY,INC. 813-241-2500

    Bought with:

    Kim Cash, 3144928

    BHHS FLORIDA PROPERTIES GROUP

    Source: Stellar MLS,MLS#: TB8432096MLS LogoOriginating MLS: Suncoast Tampa

    Facts & features

    Interior

    Bedrooms & bathrooms
    • Bedrooms: 3
    • Bathrooms: 2
    • Full bathrooms: 2
    Rooms
    • Room types: Attic
    Primary bedroom
    • Features: En Suite Bathroom, Walk-In Closet(s)
    • Level: First
    Bedroom 2
    • Features: Walk-In Closet(s)
    • Level: First
    • Area: 144 Square Feet
    • Dimensions: 12x12
    Bedroom 3
    • Features: Walk-In Closet(s)
    • Level: First
    • Area: 195 Square Feet
    • Dimensions: 13x15
    Dining room
    • Level: First
    • Area: 195 Square Feet
    • Dimensions: 13x15
    Kitchen
    • Level: First
    • Area: 110 Square Feet
    • Dimensions: 10x11
    Living room
    • Level: First
    • Area: 168 Square Feet
    • Dimensions: 12x14
    Heating
    • Central
    Cooling
    • Central Air
    Appliances
    • Included: Dishwasher, Microwave, Range
    • Laundry: Laundry Room
    Features
    • Attic Ventilator, In Wall Pest System, Kitchen/Family Room Combo, Living Room/Dining Room Combo, Open Floorplan, Solid Wood Cabinets, Split Bedroom, Stone Counters, Thermostat, Vaulted Ceiling(s)
    • Flooring: Carpet, Porcelain Tile
    • Windows: ENERGY STAR Qualified Windows, Low Emissivity Windows
    • Has fireplace: No
    Interior area
    • Total structure area: 1,512
    • Total interior livable area: 1,512 sqft

    Property

    Parking
    • Total spaces: 2
    • Parking features: Garage - Attached
    • Attached garage spaces: 2
    Features
    • Levels: One
    • Stories: 1
    • Patio & porch: Covered, Patio
    • Exterior features: Irrigation System, Sidewalk
    Lot
    • Size: 4,356 Square Feet
    • Residential vegetation: Trees/Landscaped
    Details
    • Parcel number: 3324210090000000090
    • Zoning: RESI
    • Special conditions: None

    Construction

    Type & style
    • Home type: SingleFamily
    • Property subtype: Single Family Residence
    Materials
    • Block
    • Foundation: Slab
    • Roof: Shingle
    Condition
    • Completed
    • New construction: Yes
    • Year built: 2025
    Details
    • Builder model: 1512B
    • Builder name: Adams Homes

    Utilities & green energy

    • Sewer: Public Sewer
    • Water: Public
    • Utilities for property: BB/HS Internet Available, Public, Sprinkler Meter, Street Lights

    Community & HOA

    Community
    • Features: Community Mailbox, Sidewalks
    • Pet fee: $0 monthly
    • Subdivision: ABBEY GLEN PHASE TWO
    HOA
    • Has HOA: Yes
    • HOA fee: $110 monthly
    • HOA name: HC Management/Denise Abercrombie
    • HOA phone: 863-940-2863
    Location
    • Region: Dade City

    Financial & listing details

    • Price per square foot: $207/sqft
    • Tax assessed value: $64,881
    • Annual tax amount: $1,474
    • Date on market: 9/27/2025
    • Cumulative days on market: 191 days
    • Listing terms: Cash,Conventional,FHA,USDA Loan,VA Loan
    • Ownership: Fee Simple
    • Total actual rent: 0
    • Road surface type: Paved

    Price history

    DateEventPrice
    4/30/2026Sold$313,100-1.6%$207/sqft
    Source: Stellar MLS #TB8432096 Report a problem
    4/6/2026Pending sale$318,100$210/sqft
    Source: Stellar MLS #TB8432096 Report a problem
    12/31/2025Price change$318,100-1.5%$210/sqft
    Source: Stellar MLS #TB8432096 Report a problem
    9/27/2025Listed for sale$323,100$214/sqft
    Source: Stellar MLS #TB8432096 Report a problem

    Public tax history

    YearProperty taxesTax assessment
    2025$1,474 +5.1%$64,881
    2024$1,403 +11.6%$64,881 +23.3%
    2023$1,257 +211.9%$52,641 +198.3%
    2022$403 $17,648
    Find assessor info on the county website

    Neighborhood: 33525

    Nearby schools

    GreatSchools rating
    Schools provided by the listing agent
    • Elementary: Pasco Elementary School-PO
    • Middle: Pasco Middle-PO
    • High: Pasco High-PO

    Source: Stellar MLS. This data may not be complete. We recommend contacting the local school district to confirm school assignments for this home.

    Get a cash offer in 3 minutes
    Find out how much your home could sell for in as little as 3 minutes with a no-obligation cash offer.
    Estimated market value
    $310,700
    Get a cash offer in 3 minutes
    Find out how much your home could sell for in as little as 3 minutes with a no-obligation cash offer.
    Estimated market value
    $310,700