Huge Price Reduction! Plus, 4.99 fixed financing (with preferred lender)!!! This 1,820 sq ft, 4-bedroom, 2-bath home is designed for both comfort and flexibility. The thoughtful layout includes a formal dining room and a versatile fourth bedroom that can easily be used as a home office or flex space, perfect for today’s lifestyle. The kitchen features stone-gray cabinetry, Bianco Sardo granite countertops, and modern finishes, and it opens to spacious living areas with durable wood-look tile throughout the main areas and carpeted bedrooms for added comfort. Enjoy the outdoors from your covered lanai, overlooking a hillside with no rear neighbors, creating a private and peaceful setting ideal for relaxing or entertaining. Thoughtful details continue throughout the home, including energy-efficient double-pane Low-E windows, upgraded 5¼” baseboards, a 50-gallon water heater, designer-selected finishes, and the confidence that comes with a property situated outside of a flood zone. Why wait months to build? This new, fully completed home is ready now, allowing you to enjoy the benefits of new construction without the timeline. Conveniently located near shopping, dining, and everyday essentials while preserving the peaceful charm that makes Dade City so desirable. Schedule your private showing today.
Pending
Price increase: $3K (7/24)
$345,830
13064 KENT BRADLEY STREET, DADE CITY, FL 33525
4beds
1,820sqft
Single Family Residence
Built in 2026
10,643 Square Feet Lot
$345,400 Zestimate®
$190/sqft
$110/mo HOA
What's special
Modern finishesCovered lanaiDesigner-selected finishesVersatile fourth bedroomBianco sardo granite countertopsEnergy-efficient double-pane low-e windowsFormal dining room
- 159 days |
- 83 |
- 5 |
Zillow last checked:
Listing updated:
Listed by:
Tamika Paul 813-898-6550,
ADAMS HOMES REALTY,INC. 813-241-2500
Source: Stellar MLS,MLS#: TB8484432 Originating MLS: Suncoast Tampa
Originating MLS: Suncoast Tampa
Facts & features
Interior
Bedrooms & bathrooms
- Bedrooms: 4
- Bathrooms: 2
- Full bathrooms: 2
Rooms
- Room types: Breakfast Room Separate, Dining Room, Great Room, Utility Room, Storage Rooms
Primary bedroom
- Features: Walk-In Closet(s)
- Level: First
Kitchen
- Level: First
Living room
- Level: First
Heating
- Central, Electric
Cooling
- Central Air
Appliances
- Included: Cooktop
- Laundry: Inside
Features
- Accessibility Features, Eating Space In Kitchen, High Ceilings, Kitchen/Family Room Combo, Living Room/Dining Room Combo, Open Floorplan, Other, Split Bedroom, Thermostat, Walk-In Closet(s)
- Flooring: Carpet, Ceramic Tile
- Has fireplace: No
Interior area
- Total structure area: 1,820
- Total interior livable area: 1,820 sqft
Video & virtual tour
Property
Parking
- Total spaces: 2
- Parking features: Garage - Attached
- Attached garage spaces: 2
Features
- Levels: One
- Stories: 1
- Exterior features: Irrigation System, Lighting, Other, Sidewalk, Storage
Lot
- Size: 10,643 Square Feet
- Features: Cleared
Details
- Parcel number: 3324210090000000110
- Zoning: RESEI
- Special conditions: None
Construction
Type & style
- Home type: SingleFamily
- Property subtype: Single Family Residence
Materials
- Block
- Foundation: Slab
- Roof: Shingle
Condition
- Completed
- New construction: Yes
- Year built: 2026
Details
- Builder model: 1820A
Utilities & green energy
- Sewer: Public Sewer
- Water: Public
- Utilities for property: Electricity Available, Public
Community & HOA
Community
- Features: Community Mailbox
- Pet fee: $0 monthly
- Subdivision: ABBEY GLEN
HOA
- Has HOA: Yes
- HOA fee: $110 monthly
- HOA name: HC Management/Denise Abercrombie
- HOA phone: 863-940-2863
Location
- Region: Dade City
Financial & listing details
- Price per square foot: $190/sqft
- Tax assessed value: $65,665
- Annual tax amount: $1,495
- Date on market: 3/13/2026
- Cumulative days on market: 143 days
- Listing terms: Cash,Conventional,FHA,USDA Loan,VA Loan
- Ownership: Fee Simple
- Total actual rent: 0
- Electric utility on property: Yes
- Road surface type: Paved
Estimated market value
$345,400
$328,000 - $363,000
$2,286/mo
Price history
| Date | Event | Price |
|---|---|---|
| 7/25/2026 | Pending sale | $345,830$190/sqft |
Source:  Stellar MLS #TB8484432 Report a problem Stellar MLS #TB8484432 Report a problem | ||
| 7/24/2026 | Price change | $345,830+0.9%$190/sqft |
Source: Stellar MLS #TB8484432 Report a problem | ||
| 7/21/2026 | Price change | $342,850-1.4%$188/sqft |
Source: Stellar MLS #TB8484432 Report a problem | ||
| 6/26/2026 | Price change | $347,830-5.4%$191/sqft |
Source: Stellar MLS #TB8484432 Report a problem | ||
| 3/13/2026 | Listed for sale | $367,830$202/sqft |
Source: Stellar MLS #TB8484432 Report a problem | ||
Public tax history
| Year | Property taxes | Tax assessment |
|---|---|---|
| 2025 | $1,495 +5.1% | $65,665 |
| 2024 | $1,423 +11.6% | $65,665 +22.9% |
| 2023 | $1,275 +211% | $53,425 +197.4% |
| 2022 | $410 | $17,962 |
Find assessor info on the county website
Monthly payment
Est. payment
Payment breakdown
Explore the cost of this home by adjusting the details. Changes won't be saved.Climate risks
Neighborhood: 33525
Nearby schools
GreatSchools rating
- 5/10Pasco Elementary SchoolGrades: PK-5Distance: 1.3 mi
- 3/10Pasco Middle SchoolGrades: 6-8Distance: 1.5 mi
- 3/10Pasco High SchoolGrades: PK,9-12Distance: 10 mi
- $348,900-- bd-- ba-- sqft13052 Kent Bradley St, Dade City, FL 33525Sold
- $363,8503 bd2 ba1.9k sqft13072 Kent Bradley St, Dade City, FL 33525Sold
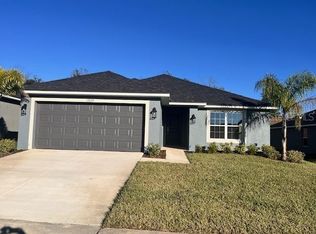
- $313,1003 bd2 ba1.5k sqft13046 Kent Bradley St, Dade City, FL 33525Sold
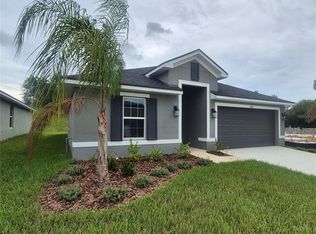
- $352,5004 bd2 ba1.6k sqft13080 Kent Bradley St, Dade City, FL 33525Sold
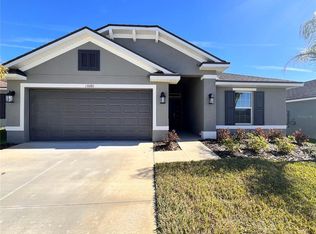
- $370,0004 bd3 ba2.2k sqft13034 Kent Bradley Street Rd, Dade City, FL 33525Sold
- $370,000-- bd-- ba-- sqft13034 Kent Bradley St, Dade City, FL 33525Sold
- $357,8304 bd2 ba1.8k sqft13092 Kent Bradley St, Dade City, FL 33525Sold
- $327,5803 bd2 ba1.5k sqft36208 Trinity Glade Rd, Dade City, FL 33525Sold
A local agent can set up tours, give advice and negotiate with sellers.
Similar homes
- $352,0004 bd3 ba2.2k sqft13058 OGDEN GLADE ROAD, DADE CITY, FL 33525For Sale
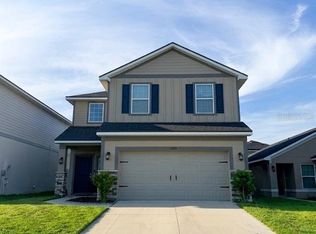
 MLS ID #TB8504598, Nicole Hillman, LPT REALTY, LLC. Stellar MLS
 - $363,1004 bd2 ba1.8k sqft12909 OGDEN GLADE RD STREET, DADE CITY, FL 33525New Construction
 MLS ID #TB8493477, Tamika Paul, ADAMS HOMES REALTY,INC.. Stellar MLS
 - $357,8504 bd3 ba2.2k sqft13374 OGDEN GLADE ROAD, DADE CITY, FL 33525New Construction
 MLS ID #TB8397154, Tamika Paul, ADAMS HOMES REALTY,INC.. Stellar MLS
 - $360,0004 bd3 ba2.3k sqft35288 SPRUCE KNOB COURT, DADE CITY, FL 33525For Sale
 MLS ID #TB8516752, Justina Nike Olatunji, REALTY ONE GROUP ADVANTAGE. Stellar MLS
 - $349,9004 bd2 ba1.1k sqft37406 VISTA DRIVE, DADE CITY, FL 33523For SaleMLS ID #TB8536908, Justin Dargahi, FUTURE HOME REALTY INC. Stellar MLS
- $480,0005 bd4 ba2.7k sqft36097 WELSH GLADE ROAD, DADE CITY, FL 33525New ConstructionMLS ID #TB8478095, Devany Garcia Noa, JPT REALTY LLC. Stellar MLS
- $439,0004 bd3 ba2.2k sqft37549 TERI COURT, DADE CITY, FL 33525New ConstructionMLS ID #TB8485739, Toni Schmidt, LOKATION. Stellar MLS
- $339,9994 bd2 ba1.8k sqft30349 ELAM ROAD, WESLEY CHAPEL, FL 33545For SaleMLS ID #GC541886, Zachary Greenberg, COASTAL REAL ESTATE PROFESSIONALS LLC. Stellar MLS
- $369,9004 bd2 ba1.9k sqft31857 SUN KETTLE LOOP, WESLEY CHAPEL, FL 33545For SaleMLS ID #TB8535122, Lei Cheng, SERVICE NEAR REALTY. Stellar MLS
- $229,5002 bd2 ba1.1k sqft13917 3RD STREET, DADE CITY, FL 33525For SaleMLS ID #TB8516146, Arlen Veloz, SPEED EQUITY REALTY LLC. Stellar MLS
- $339,0003 bd2 ba1.4k sqft6020 12TH STREET, ZEPHYRHILLS, FL 33542New ConstructionMLS ID #TB8519622, Toni Schmidt, LOKATION. Stellar MLS
- $345,9903 bd3 ba1.9k sqft10767 PENNY GALE LOOP, SAN ANTONIO, FL 33576For SaleMLS ID #TB8471915, Kevin Liang, REAL BROKER, LLC. Stellar MLS
- $320,0004 bd2 ba1.9k sqft39693 HARVEST CREEK LANE, ZEPHYRHILLS, FL 33540For SaleMLS ID #O6430369, Karen Albright, OPENDOOR BROKERAGE LLC. Stellar MLS
- $378,0004 bd3 ba2k sqft7238 STEER BLADE DRIVE, ZEPHYRHILLS, FL 33541For SaleMLS ID #TB8449097, Hien Truong, TOP SALES REAL ESTATE LLC. Stellar MLS
- $339,0003 bd2 ba1.4k sqft6024 12TH STREET, ZEPHYRHILLS, FL 33542New ConstructionMLS ID #TB8519261, Toni Schmidt, LOKATION. Stellar MLS
- $345,0002 bd2 ba1.4k sqft4247 ANGELICA LOOP, WESLEY CHAPEL, FL 33543For SaleMLS ID #TB8537232, Billie-Jo Stewart Rocrou, CHARLES RUTENBERG REALTY INC. Stellar MLS
- $342,0003 bd2 ba1.5k sqft35550 SPARROW NEST WAY, ZEPHYRHILLS, FL 33541For SaleMLS ID #TB8511914, Cherril Milliner, LPT REALTY, LLC. Stellar MLS
- $353,0005 bd3 ba2.3k sqft6259 BACK FORTY LOOP, ZEPHYRHILLS, FL 33541For SaleMLS ID #TB8507600, Frank McClendon, KELLER WILLIAMS TAMPA PROPERTIES. Stellar MLS
- $287,0003 bd3 ba1.7k sqft2908 EVERGREEN ELM PASS, WESLEY CHAPEL, FL 33543For SaleMLS ID #TB8538195, Christie Reed, SMITH & ASSOCIATES REAL ESTATE. Stellar MLS
- $367,5004 bd2 ba1.4k sqft5003 PRAIRIE VIEW WAY, WESLEY CHAPEL, FL 33545New ConstructionMLS ID #TB8531151, Todd Foley, RE/MAX PREMIER GROUP. Stellar MLS
