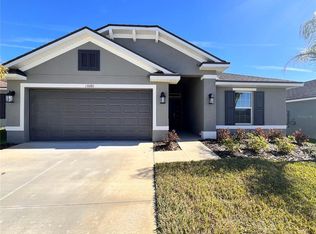
$50K FLEX CASH AVAILABLE!!! — Exceptional Value. Welcome to the Adams Homes 1820sqft floorplan in Abbey Glen. This Craftsman-style home features an inviting flush landscaping, and a full yard irrigation system. Step through the foyer into a bright open living area with vaulted ceilings and ceramic wood-style flooring. The kitchen offers gray soft-close cabinets with crown molding, granite countertops, stainless steel appliances, a breakfast nook, and a 4-burner glass cooktop with a fifth warming element. A welcoming gathering space sits just off the kitchen perfect for meals, entertaining, or everyday living. The owner’s suite includes a tiled walk-in shower, a separate soaking tub, double vanity, and granite counters. The second bath features a fully tiled tub surround. Bedroom 4 includes 5-panel double doors, making it ideal as an office or bedroom. Additional features include modern 5-panel interior doors, Low-E windows, 10' ceiling details, a covered lanai, separate laundry room, and a 2-car garage. NO CDD. Situated in the rolling hills of eastern Pasco County, Dade City offers historic charm, unique local shops and restaurants, and popular annual events providing small-town character with everyday conveniences nearby. Interested in seeing the quality and layout firsthand? Visit the Adams Homes model home at Abbey Glen to explore this floorplan in person and learn more about special incentives.
Sold for $357,830
$357,830
13092 KENT BRADLEY STREET, DADE CITY, FL 33525
4beds
1,820sqft
Single Family Residence
Built in 2025
10,643 Square Feet Lot
$354,900 Zestimate®
$197/sqft
$2,294 Estimated rent
Home value
$354,900
$323,000 - $390,000
$2,294/mo
Zestimate® history
Owner options
List your home for rent
$2,294/mo
Rent Zestimate®
Find your next renter with Zillow Rental Manager. Plus, with online applications, you can quickly screen prospective tenants – for free.
$2,294/mo
Rent Zestimate®
Refinance and save
$2,557/mo
Est. payment
Refinancing to a lower rate could help reduce your monthly payments and save thousands over the life of the loan.
$2,557/mo
Est. payment
Explore your selling options
Work with a Zillow partner agent
Leverage their expertise and Zillow's premium Showcase listings to get your home seen by more buyers.
Get startedList with your own agent
Get your home in front of millions of buyers by listing it on Zillow.
Learn how to do itSell it yourself
Take full control of how buyers see your home on Zillow by listing For Sale by Owner (FSBO).
List your homeWhat's special
Covered lanaiGranite countersSeparate laundry roomGranite countertopsLow-e windowsBreakfast nookVaulted ceilings
Zillow last checked:
Listing updated:
Listed by:
Tamika Paul 813-898-6550,
ADAMS HOMES REALTY,INC. 813-241-2500
Bought with:
ROSELY Testino Marcano, 3147474
EXP REALTY LLC
Source: Stellar MLS,MLS#: TB8452077 Originating MLS: Suncoast Tampa
Originating MLS: Suncoast Tampa
Facts & features
Interior
Bedrooms & bathrooms
- Bedrooms: 4
- Bathrooms: 2
- Full bathrooms: 2
Rooms
- Room types: Breakfast Room Separate, Dining Room, Great Room, Utility Room, Storage Rooms
Primary bedroom
- Features: Walk-In Closet(s)
- Level: First
Kitchen
- Level: First
Living room
- Level: First
Heating
- Central, Electric
Cooling
- Central Air
Appliances
- Included: Cooktop
- Laundry: Inside
Features
- Accessibility Features, Eating Space In Kitchen, High Ceilings, Kitchen/Family Room Combo, Living Room/Dining Room Combo, Open Floorplan, Other, Split Bedroom, Thermostat, Walk-In Closet(s)
- Flooring: Carpet, Ceramic Tile
- Has fireplace: No
Interior area
- Total structure area: 1,820
- Total interior livable area: 1,820 sqft
Property
Parking
- Total spaces: 2
- Parking features: Garage - Attached
- Attached garage spaces: 2
Features
- Levels: One
- Stories: 1
- Exterior features: Irrigation System, Lighting, Other, Sidewalk, Storage
Lot
- Size: 10,643 Square Feet
- Features: Cleared
Details
- Parcel number: 2124330090000000140
- Zoning: RESEI
- Special conditions: None
Construction
Type & style
- Home type: SingleFamily
- Property subtype: Single Family Residence
Materials
- Block
- Foundation: Slab
- Roof: Shingle
Condition
- Completed
- New construction: Yes
- Year built: 2025
Utilities & green energy
- Sewer: Public Sewer
- Water: Public
- Utilities for property: Electricity Available, Public
Community & HOA
Community
- Features: Community Mailbox
- Pet fee: $0 monthly
- Subdivision: ABBEY GLEN
HOA
- Has HOA: Yes
- HOA fee: $110 monthly
- HOA name: HC Management/Denise Abercrombie
- HOA phone: 863-940-2863
Location
- Region: Dade City
Financial & listing details
- Price per square foot: $197/sqft
- Tax assessed value: $65,682
- Annual tax amount: $1,423
- Date on market: 11/29/2025
- Cumulative days on market: 97 days
- Listing terms: Cash,Conventional,FHA,USDA Loan,VA Loan
- Ownership: Fee Simple
- Total actual rent: 0
- Electric utility on property: Yes
- Road surface type: Paved
Price history
| Date | Event | Price |
|---|---|---|
| 3/31/2026 | Sold | $357,830-2.7%$197/sqft |
Source:  Stellar MLS #TB8452077 Report a problem Stellar MLS #TB8452077 Report a problem | ||
| 3/6/2026 | Pending sale | $367,830$202/sqft |
Source: Stellar MLS #TB8452077 Report a problem | ||
| 3/5/2026 | Price change | $367,830+8.9%$202/sqft |
Source: Stellar MLS #TB8452077 Report a problem | ||
| 3/3/2026 | Listed for sale | $337,830$186/sqft |
Source: Stellar MLS #TB8452077 Report a problem | ||
| 3/3/2026 | Pending sale | $337,830$186/sqft |
Source: Stellar MLS #TB8452077 Report a problem | ||
| 2/10/2026 | Price change | $337,830-8.2%$186/sqft |
Source: Stellar MLS #TB8452077 Report a problem | ||
| 11/29/2025 | Listed for sale | $367,830$202/sqft |
Source: Stellar MLS #TB8452077 Report a problem | ||
Public tax history
| Year | Property taxes | Tax assessment |
|---|---|---|
| 2025 | $1,496 +5.1% | $65,682 |
| 2024 | $1,423 +11.6% | $65,682 +22.9% |
| 2023 | $1,276 +211% | $53,442 +197.4% |
| 2022 | $410 | $17,969 |
Find assessor info on the county website
Neighborhood: 33525
Nearby homes
- $352,5004 bd2 ba1.6k sqft13080 Kent Bradley St, Dade City, FL 33525Sold
- $398,800-- bd-- ba-- sqft13104 Kent Bradley St, Dade City, FL 33525Sold
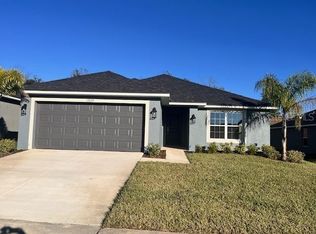
- $363,8503 bd2 ba1.9k sqft13072 Kent Bradley St, Dade City, FL 33525Sold
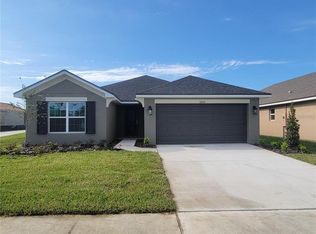
- $350,8503 bd2 ba1.9k sqft13122 Kent Bradley St, Dade City, FL 33525Sold
- $345,8304 bd2 ba1.8k sqft13064 Kent Bradley St, Dade City, FL 33525Pending
- $352,900-- bd-- ba-- sqft13134 Kent Bradley St, Dade City, FL 33525Sold
- $348,900-- bd-- ba-- sqft13052 Kent Bradley St, Dade City, FL 33525Sold
- $371,3743 bd2 ba1.9k sqft36196 Welsh Glade Rd, Dade City, FL 33525Sold
Nearby schools
GreatSchools rating
- 5/10Pasco Elementary SchoolGrades: PK-5Distance: 1.3 mi
- 3/10Pasco Middle SchoolGrades: 6-8Distance: 1.5 mi
- 3/10Pasco High SchoolGrades: PK,9-12Distance: 10 mi
Get a cash offer in 3 minutes
Find out how much your home could sell for in as little as 3 minutes with a no-obligation cash offer.
Estimated market value
$354,900
Get a cash offer in 3 minutes
Find out how much your home could sell for in as little as 3 minutes with a no-obligation cash offer.
Estimated market value
$354,900
- Florida
- Pasco County
- Dade City
- 33525
- 13092 KENT BRADLEY STREET
Nearby cities
Nearby neighborhoods
Nearby zip codes
Other Dade City Topics
