Skip main navigation
Sold for $363,850
  • $363,850

    13072 KENT BRADLEY STREET, DADE CITY, FL 33525

    3beds
    1,970sqft
    Single Family Residence
    Built in 2025
    0.25 Acres Lot
    $361,500 Zestimate®
    $185/sqft
    $2,431 Estimated rent

    Home value

    $361,500

    $329,000 - $398,000

    $2,431/mo

    Zestimate® history
    Loading
    Loading...

    Owner options

    List your home for rent

    $2,431/mo

    Rent Zestimate®

    Find your next renter with Zillow Rental Manager. Plus, with online applications, you can quickly screen prospective tenants – for free.

    Learn more

    $2,431/mo

    Rent Zestimate®

    Refinance and save

    $2,626/mo

    Est. payment

    Refinancing to a lower rate could help reduce your monthly payments and save thousands over the life of the loan.

    See today's rates

    $2,626/mo

    Est. payment

    Explore your selling options

    Work with a Zillow partner agent

    Leverage their expertise and Zillow's premium Showcase listings to get your home seen by more buyers.

    Get started

    List with your own agent

    Get your home in front of millions of buyers by listing it on Zillow.

    Learn how to do it

    Sell it yourself

    Take full control of how buyers see your home on Zillow by listing For Sale by Owner (FSBO).

    List your home

    What's special

    Separate laundry roomBright breakfast nookElevated ceilingsOpen layoutSeparate formal dining roomNatural lightDouble-sink vanity
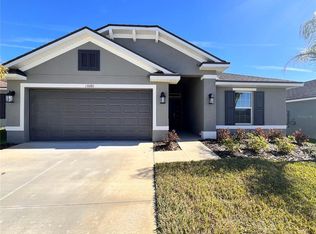
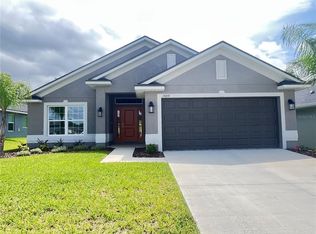
    $50K FLEX CASH AVAILABLE!!!! MOVE IN READY! Beautiful new construction Adams Homes 3 bedroom 2 bathroom, 1970 Floorplan, Elevation B, thoughtfully designed for comfort and functionality and located in the inviting Abbey Glen community of Dade City. From the moment you enter, elevated ceilings and an open layout create a warm and spacious feel. The large Great Room offers an ideal setting for everyday living, while the separate formal dining room provides a dedicated space for special meals and gatherings. A bright breakfast nook brings in natural light, making it a cheerful spot to start the day. The kitchen is designed for ease and efficiency, featuring soft-close drawers and a practical layout that keeps everything within reach. The owner’s suite offers a comfortable retreat, complete with a garden tub, separate tiled shower, double-sink vanity, and a private access door leading directly to the covered lanai perfect for seamless indoor-outdoor living. A separate laundry room and 2-car garage add everyday convenience and storage flexibility. Step outside to enjoy a private backyard, offering a peaceful outdoor setting ideal for relaxing, gardening, or creating your own personalized outdoor space. One or more photos were virtually staged. Abbey Glen, a community known for its appealing setting, low HOA fee, and NO CDD, this home delivers long-term value and low maintenance costs. Its Dade City location provides easy access to local shops, parks, dining, events, and major roadways while still capturing the charm and tranquility the area is loved for.

    Zillow last checked:

    Listing updated:

    Listed by:

    Tamika Paul 813-898-6550,

    ADAMS HOMES REALTY,INC. 813-241-2500,

    Joel Kulaga 727-710-6740,

    ADAMS HOMES REALTY,INC.

    Bought with:

    Tamika Paul, 3316631

    ADAMS HOMES REALTY,INC.

    Source: Stellar MLS,MLS#: TB8452049MLS LogoOriginating MLS: Suncoast Tampa

    Facts & features

    Interior

    Bedrooms & bathrooms
    • Bedrooms: 3
    • Bathrooms: 2
    • Full bathrooms: 2
    Rooms
    • Room types: Breakfast Room Separate, Dining Room, Great Room
    Primary bedroom
    • Features: Tub With Shower, Walk-In Closet(s)
    • Level: First
    • Area: 273 Square Feet
    • Dimensions: 21x13
    Bedroom 2
    • Features: Built-in Closet
    • Level: First
    • Area: 143 Square Feet
    • Dimensions: 13x11
    Bedroom 3
    • Features: Built-in Closet
    • Level: First
    • Area: 143 Square Feet
    • Dimensions: 13x11
    Dining room
    • Level: First
    • Area: 120 Square Feet
    • Dimensions: 10x12
    Great room
    • Level: First
    • Area: 255 Square Feet
    • Dimensions: 15x17
    Kitchen
    • Features: Kitchen Island, Pantry, Stone Counters
    • Level: First
    Laundry
    • Level: First
    • Area: 90 Square Feet
    • Dimensions: 9x10
    Heating
    • Electric
    Cooling
    • Central Air
    Appliances
    • Included: Dishwasher, Electric Water Heater, Microwave, Range
    • Laundry: Inside, Laundry Room
    Features
    • Kitchen/Family Room Combo, Open Floorplan, Pest Guard System, Solid Wood Cabinets, Stone Counters, Walk-In Closet(s)
    • Flooring: Carpet, Ceramic Tile
    • Windows: Double Pane Windows
    • Has fireplace: No
    Interior area
    • Total structure area: 2,591
    • Total interior livable area: 1,970 sqft

    Property

    Parking
    • Total spaces: 2
    • Parking features: Garage
    • Garage spaces: 2
    • Details: Garage Dimensions: 19x20
    Features
    • Levels: One
    • Stories: 1
    • Patio & porch: Covered, Patio
    • Exterior features: Irrigation System, Private Yard, Sidewalk, Sprinkler Metered
    • Has view: Yes
    • View description: Garden
    Lot
    • Size: 0.25 Acres
    • Features: Landscaped, Sidewalk
    Details
    • Parcel number: 2124330090000000120
    • Zoning: RESI
    • Special conditions: None

    Construction

    Type & style
    • Home type: SingleFamily
    • Architectural style: Craftsman
    • Property subtype: Single Family Residence
    Materials
    • Block
    • Foundation: Slab
    • Roof: Shingle
    Condition
    • Completed
    • New construction: Yes
    • Year built: 2025
    Details
    • Builder model: 1970 B
    • Builder name: Adams Homes

    Utilities & green energy

    • Sewer: Public Sewer
    • Water: Public
    • Utilities for property: Cable Connected, Electricity Connected, Public, Sprinkler Meter, Underground Utilities, Water Connected

    Community & HOA

    Community
    • Features: Sidewalks
    • Pet fee: $0 monthly
    • Subdivision: ABBEY GLEN
    HOA
    • Has HOA: Yes
    • HOA fee: $110 monthly
    • HOA name: HC Management / Denise Abercrombie
    Location
    • Region: Dade City

    Financial & listing details

    • Price per square foot: $185/sqft
    • Tax assessed value: $65,850
    • Annual tax amount: $1,427
    • Date on market: 11/29/2025
    • Cumulative days on market: 104 days
    • Listing terms: Cash,Conventional,FHA,USDA Loan,VA Loan
    • Ownership: Fee Simple
    • Total actual rent: 0
    • Electric utility on property: Yes
    • Road surface type: Paved

    Price history

    DateEventPrice
    4/24/2026Sold$363,850-2.7%$185/sqft
    Source: Stellar MLS #TB8452049 Report a problem
    3/14/2026Pending sale$373,850$190/sqft
    Source: Stellar MLS #TB8452049 Report a problem
    3/5/2026Price change$373,850+15.4%$190/sqft
    Source: Stellar MLS #TB8452049 Report a problem
    2/13/2026Price change$323,850-5.8%$164/sqft
    Source: Stellar MLS #TB8452049 Report a problem
    2/10/2026Price change$343,850-8%$175/sqft
    Source: Stellar MLS #TB8452049 Report a problem
    11/29/2025Listed for sale$373,850$190/sqft
    Source: Stellar MLS #TB8452049 Report a problem

    Public tax history

    YearProperty taxesTax assessment
    2025$1,500 +5.1%$65,850
    2024$1,427 +11.5%$65,850 +22.8%
    2023$1,280 +210.8%$53,610 +197.2%
    2022$412 $18,036
    Find assessor info on the county website

    Neighborhood: 33525

    Nearby schools

    GreatSchools rating
    Schools provided by the listing agent
    • Elementary: Pasco Elementary School-PO
    • Middle: Pasco Middle-PO
    • High: Pasco High-PO

    Source: Stellar MLS. This data may not be complete. We recommend contacting the local school district to confirm school assignments for this home.

    Get a cash offer in 3 minutes
    Find out how much your home could sell for in as little as 3 minutes with a no-obligation cash offer.
    Estimated market value
    $361,500
    Get a cash offer in 3 minutes
    Find out how much your home could sell for in as little as 3 minutes with a no-obligation cash offer.
    Estimated market value
    $361,500