4.99% Fixed Interest Rate Available – Limited Time Only! Ask About Additional Incentives!!! New Construction in Dade City – Adams Homes 1970 Floorplan | 3 Bedrooms | $25K Flex Cash | No CDD | Low HOA! Welcome to the Adams Homes 1970 floorplan, a thoughtfully designed 3-bedroom, 2-bath new construction home in Dade City, Florida, offering 1,970 square feet of comfortable living space with a layout designed for both everyday living and entertaining. This home features a spacious open-concept design where the kitchen, dining, and living areas flow seamlessly together. The kitchen offers ample counter space, modern appliances, and a large island overlooking the main living area, creating a welcoming gathering space for family and guests. The private primary suite serves as a peaceful retreat, featuring a generous bedroom, walk-in closet, and an en-suite bathroom. A standout feature of this floorplan is the direct access from the primary suite to the covered lanai, providing a perfect space to enjoy morning coffee or relax outdoors in the evening. Two additional bedrooms provide flexibility for family, guests, or a home office. Built by Adams Homes, this home offers quality construction, energy-efficient features, and a practical layout designed for modern living, along with a 2-car garage and additional storage space. Take advantage of $25,000 in flex cash, which may be used toward closing costs, interest rate buy-down, or other financing options when using the preferred lender. Located in Dade City, residents enjoy convenient access to parks, shopping, dining, and major roadways connecting to Wesley Chapel and the Tampa Bay area. The community also offers the benefit of NO CDD fees and a LOW HOA, helping keep monthly costs manageable while enjoying a welcoming neighborhood environment.
Sold for $344,850
$344,850
13008 KENT BRADLEY STREET, DADE CITY, FL 33525
3beds
1,970sqft
Single Family Residence
Built in 2026
7,760 Square Feet Lot
$344,700 Zestimate®
$175/sqft
$2,324 Estimated rent
Home value
$344,700
$317,000 - $376,000
$2,324/mo
Zestimate® history
Owner options
List your home for rent
$2,324/mo
Rent Zestimate®
Find your next renter with Zillow Rental Manager. Plus, with online applications, you can quickly screen prospective tenants – for free.
$2,324/mo
Rent Zestimate®
Refinance and save
$2,494/mo
Est. payment
Refinancing to a lower rate could help reduce your monthly payments and save thousands over the life of the loan.
$2,494/mo
Est. payment
Explore your selling options
Work with a Zillow partner agent
Leverage their expertise and Zillow's premium Showcase listings to get your home seen by more buyers.
Get startedList with your own agent
Get your home in front of millions of buyers by listing it on Zillow.
Learn how to do itSell it yourself
Take full control of how buyers see your home on Zillow by listing For Sale by Owner (FSBO).
List your homeWhat's special
Covered lanaiTwo additional bedroomsEn-suite bathroomAdditional storage spaceSpacious open-concept designPrivate primary suiteModern appliances
Zillow last checked:
Listing updated:
Listed by:
Tamika Paul 813-898-6550,
ADAMS HOMES REALTY,INC. 813-241-2500,
Stefani Johnson 813-210-0168,
ADAMS HOMES REALTY,INC.
Bought with:
Maria Saavedra Braham, 3022680
VANTAGE REALTY PARTNERS
Source: Stellar MLS,MLS#: TB8486921 Originating MLS: Suncoast Tampa
Originating MLS: Suncoast Tampa
Facts & features
Interior
Bedrooms & bathrooms
- Bedrooms: 3
- Bathrooms: 2
- Full bathrooms: 2
Rooms
- Room types: Breakfast Room Separate, Dining Room
Primary bedroom
- Features: En Suite Bathroom, Walk-In Closet(s)
- Level: First
- Area: 273 Square Feet
- Dimensions: 21x13
Bedroom 2
- Features: Built-in Closet
- Level: First
- Area: 143 Square Feet
- Dimensions: 13x11
Bedroom 3
- Features: Built-in Closet
- Level: First
- Area: 143 Square Feet
- Dimensions: 13x11
Dining room
- Level: First
- Area: 120 Square Feet
- Dimensions: 10x12
Great room
- Level: First
- Area: 255 Square Feet
- Dimensions: 15x17
Kitchen
- Level: First
- Area: 140 Square Feet
- Dimensions: 10x14
Heating
- Electric
Cooling
- Central Air
Appliances
- Included: Dishwasher, Disposal, Electric Water Heater, Microwave, Range
- Laundry: Laundry Room
Features
- Kitchen/Family Room Combo, Open Floorplan, Primary Bedroom Main Floor
- Flooring: Carpet, Ceramic Tile
- Has fireplace: No
Interior area
- Total structure area: 2,482
- Total interior livable area: 1,970 sqft
Property
Parking
- Total spaces: 2
- Parking features: Garage
- Garage spaces: 2
- Details: Garage Dimensions: 18x19
Features
- Levels: One
- Stories: 1
- Exterior features: Irrigation System, Sidewalk
Lot
- Size: 7,760 Square Feet
Details
- Parcel number: 212433009.0000.00006.0
- Zoning: RESI
- Special conditions: None
Construction
Type & style
- Home type: SingleFamily
- Property subtype: Single Family Residence
Materials
- Block
- Foundation: Slab
- Roof: Shingle
Condition
- Completed
- New construction: Yes
- Year built: 2026
Details
- Warranty included: Yes
Utilities & green energy
- Sewer: Public Sewer
- Water: Public
- Utilities for property: Cable Connected, Electricity Connected, Public
Community & HOA
Community
- Pet fee: $0 monthly
- Subdivision: ABBEY GLEN
HOA
- Has HOA: Yes
- HOA fee: $110 monthly
- HOA name: Debbie Abercrombie/HC Management
- HOA phone: 863-940-2863
Location
- Region: Dade City
Financial & listing details
- Price per square foot: $175/sqft
- Tax assessed value: $64,240
- Annual tax amount: $1,457
- Date on market: 3/16/2026
- Cumulative days on market: 95 days
- Listing terms: Cash,Conventional,FHA,USDA Loan,VA Loan
- Ownership: Fee Simple
- Total actual rent: 0
- Electric utility on property: Yes
- Road surface type: Asphalt
Price history
| Date | Event | Price |
|---|---|---|
| 7/24/2026 | Sold | $344,850-6.3%$175/sqft |
Source:  Stellar MLS #TB8486921 Report a problem Stellar MLS #TB8486921 Report a problem | ||
| 6/19/2026 | Pending sale | $367,850$187/sqft |
Source: Stellar MLS #TB8486921 Report a problem | ||
| 3/16/2026 | Listed for sale | $367,850$187/sqft |
Source: Stellar MLS #TB8486921 Report a problem | ||
Public tax history
| Year | Property taxes | Tax assessment |
|---|---|---|
| 2025 | $1,457 +5.1% | $64,240 |
| 2024 | $1,387 +11.7% | $64,240 +23.5% |
| 2023 | $1,241 +212.7% | $52,000 +199% |
| 2022 | $397 | $17,392 |
Find assessor info on the county website
Neighborhood: 33525
Nearby homes
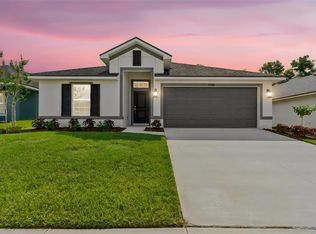
- $321,1003 bd2 ba1.5k sqft13000 Kent Bradley St, Dade City, FL 33525Pending
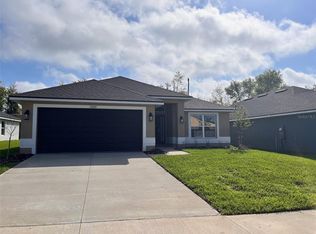
- $356,5004 bd2 ba1.8k sqft13022 Kent Bradley St, Dade City, FL 33525Sold
- $388,7504 bd3 ba2.2k sqft12992 Kent Bradley St, Dade City, FL 33525New Construction

- $370,000-- bd-- ba-- sqft13034 Kent Bradley St, Dade City, FL 33525Sold
- $370,0004 bd3 ba2.2k sqft13034 Kent Bradley Street Rd, Dade City, FL 33525Sold
- $358,2004 bd2 ba1.8k sqft12984 Kent Bradley St, Dade City, FL 33525New Construction
- $63,995-- bd-- ba-- sqft12909 Ogden Glade Rd, Dade City, FL 33525Off Market
- $313,1003 bd2 ba1.5k sqft13046 Kent Bradley St, Dade City, FL 33525Sold
Nearby schools
GreatSchools rating
- 5/10Pasco Elementary SchoolGrades: PK-5Distance: 1.4 mi
- 3/10Pasco Middle SchoolGrades: 6-8Distance: 1.5 mi
- 3/10Pasco High SchoolGrades: PK,9-12Distance: 10 mi
Get a cash offer in 3 minutes
Find out how much your home could sell for in as little as 3 minutes with a no-obligation cash offer.
Estimated market value
$344,700
Get a cash offer in 3 minutes
Find out how much your home could sell for in as little as 3 minutes with a no-obligation cash offer.
Estimated market value
$344,700
- Florida
- Pasco County
- Dade City
- 33525
- 13008 KENT BRADLEY STREET
Nearby cities
Nearby neighborhoods
Nearby zip codes
Other Dade City Topics
