Under Construction. Limited Time Only: 4.99 Fixed Interest Rate plus Flex Cash. Ask about additional incentives!!! Please note: This is not the actual home. Images are used to represent the floor plan only. Finishes, colors, features, and options may vary from the completed home. Welcome to this 1,720 sq ft, 3-bedroom, 2-bath home in Abbey Glen, perfectly positioned on a desirable lot with added space and curb appeal, with a hill view and no rear neighbor. Inside, you’ll find luxury vinyl flooring throughout the main living areas, carpeted bedrooms, and 10-foot ceilings that create a bright, open feel. The kitchen and bathrooms feature granite countertops and soft-close cabinetry, blending style with everyday functionality. Enjoy outdoor living on the covered lanai, perfect for relaxing or entertaining. The property will be shown unfurnished. Located in Abbey Glen with NO CDD, low HOA, and a $1,000 deposit, this home offers comfort, value, and low-maintenance living.
Pending
Price cut: $3K (8/3)
$349,350
12976 KENT BRADLEY STREET, DADE CITY, FL 33525
3beds
1,720sqft
:
Get pre-qualified$2,442/mo
Single Family Residence
Built in 2026
0.25 Acres Lot
$348,300 Zestimate®
$203/sqft
$110/mo HOA
What's special
Hill viewCarpeted bedroomsSoft-close cabinetry
- 133 days |
- 32 |
- 2 |
Zillow last checked:
Listing updated:
Listed by:
Stefani Johnson 813-210-0168,
ADAMS HOMES REALTY,INC. 813-241-2500,
Tamika Paul 813-898-6550,
ADAMS HOMES REALTY,INC.
Source: Stellar MLS,MLS#: TB8493462 Originating MLS: Suncoast Tampa
Originating MLS: Suncoast Tampa
Facts & features
Interior
Bedrooms & bathrooms
- Bedrooms: 3
- Bathrooms: 2
- Full bathrooms: 2
Rooms
- Room types: Breakfast Room Separate, Dining Room, Great Room
Primary bedroom
- Features: Tub With Shower, Walk-In Closet(s)
- Level: First
- Area: 238 Square Feet
- Dimensions: 14x17
Bedroom 2
- Features: Built-in Closet
- Level: First
- Area: 110 Square Feet
- Dimensions: 11x10
Bedroom 3
- Features: Built-in Closet
- Level: First
- Area: 110 Square Feet
- Dimensions: 11x10
Dining room
- Level: First
- Dimensions: 10x12
Great room
- Level: First
- Area: 352 Square Feet
- Dimensions: 22x16
Kitchen
- Features: Kitchen Island, Pantry, Stone Counters
- Level: First
Laundry
- Level: First
- Dimensions: 9x10
Heating
- Electric
Cooling
- Central Air
Appliances
- Included: Dishwasher, Electric Water Heater, Microwave, Range
- Laundry: Inside, Laundry Room
Features
- Kitchen/Family Room Combo, Open Floorplan, Pest Guard System, Solid Wood Cabinets, Stone Counters, Walk-In Closet(s)
- Flooring: Carpet, Ceramic Tile
- Has fireplace: No
Interior area
- Total structure area: 1,720
- Total interior livable area: 1,720 sqft
Video & virtual tour
Property
Parking
- Total spaces: 2
- Parking features: Garage
- Garage spaces: 2
- Details: Garage Dimensions: 19x20
Features
- Levels: One
- Stories: 1
- Patio & porch: Covered, Patio
- Exterior features: Irrigation System, Private Yard, Sidewalk, Sprinkler Metered
- Has view: Yes
- View description: Garden
Lot
- Size: 0.25 Acres
- Features: Landscaped, Sidewalk
Details
- Parcel number: 3324210090000000020
- Zoning: RESI
- Special conditions: None
Construction
Type & style
- Home type: SingleFamily
- Architectural style: Craftsman
- Property subtype: Single Family Residence
Materials
- Block
- Foundation: Slab
- Roof: Shingle
Condition
- Under Construction
- New construction: Yes
- Year built: 2026
Details
- Builder model: 1720B
- Builder name: Adams Homes
Utilities & green energy
- Sewer: Public Sewer
- Water: Public
- Utilities for property: Cable Connected, Electricity Connected, Public, Sprinkler Meter, Underground Utilities, Water Connected
Community & HOA
Community
- Features: Sidewalks
- Pet fee: $0 monthly
- Subdivision: ABBEY GLEN
HOA
- Has HOA: Yes
- HOA fee: $110 monthly
- HOA name: HC Management / Denise Abercrombie
Location
- Region: Dade City
Financial & listing details
- Price per square foot: $203/sqft
- Tax assessed value: $63,518
- Annual tax amount: $1,438
- Date on market: 4/2/2026
- Cumulative days on market: 125 days
- Listing terms: Cash,Conventional,FHA,USDA Loan,VA Loan
- Ownership: Fee Simple
- Total actual rent: 0
- Electric utility on property: Yes
- Road surface type: Paved
Estimated market value
$348,300
$331,000 - $366,000
$2,341/mo
Price history
| Date | Event | Price |
|---|---|---|
| 8/3/2026 | Pending sale | $349,350-0.9%$203/sqft |
Source:  Stellar MLS #TB8493462 Report a problem Stellar MLS #TB8493462 Report a problem | ||
| 4/2/2026 | Listed for sale | $352,350$205/sqft |
Source: Stellar MLS #TB8493462 Report a problem | ||
Public tax history
| Year | Property taxes | Tax assessment |
|---|---|---|
| 2024 | $1,369 +11.8% | $63,518 +23.9% |
| 2023 | $1,224 +213.5% | $51,278 +199.8% |
| 2022 | $390 | $17,103 |
Find assessor info on the county website
Monthly payment
Est. payment
Payment breakdown
Explore the cost of this home by adjusting the details. Changes won't be saved.Climate risks
Neighborhood: 33525
Nearby schools
GreatSchools rating
- 5/10Pasco Elementary SchoolGrades: PK-5Distance: 1.4 mi
- 3/10Pasco Middle SchoolGrades: 6-8Distance: 1.6 mi
- 3/10Pasco High SchoolGrades: PK,9-12Distance: 10 mi
Schools provided by the listing agent
- Elementary: Pasco Elementary School-PO
- Middle: Pasco Middle-PO
- High: Pasco High-PO
Source: Stellar MLS. This data may not be complete. We recommend contacting the local school district to confirm school assignments for this home.
- $358,2004 bd2 ba1.8k sqft12984 Kent Bradley St, Dade City, FL 33525New Construction
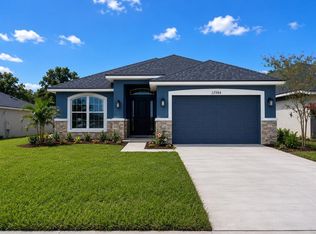
- $350,0504 bd2 ba1.6k sqft12964 Kent Bradley St, Dade City, FL 33525New Construction

- $363,1004 bd2 ba1.8k sqft12909 Ogden Glade Road St, Dade City, FL 33525New Construction

- $388,7504 bd3 ba2.2k sqft12992 Kent Bradley St, Dade City, FL 33525New Construction

- $299,9993 bd2 ba1.5k sqft13000 Kent Bradley St, Dade City, FL 33525New Construction
- $54,883-- bd1 ba728 sqft12945 Prosser Rd, Dade City, FL 33525Off Market
- $344,8503 bd2 ba1.9k sqft13008 Kent Bradley St, Dade City, FL 33525Sold
- $63,995-- bd-- ba-- sqft12909 Ogden Glade Rd, Dade City, FL 33525Off Market
A local agent can set up tours, give advice and negotiate with sellers.
Similar homes
- $333,9003 bd2 ba1.7k sqft13243 OGDEN GLADE ROAD, DADE CITY, FL 33525For Sale
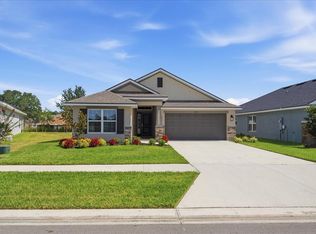
 MLS ID #G5114481, Nancy Haufe, CHAIN OF LAKES REAL ESTATE, LLC. Stellar MLS
 - $299,9993 bd2 ba1.5k sqft13000 KENT BRADLEY STREET, DADE CITY, FL 33525New Construction
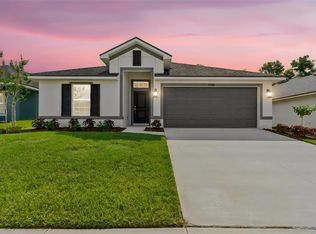 MLS ID #TB8486892, Stefani Johnson, ADAMS HOMES REALTY,INC.. Stellar MLS
 - $349,0004 bd3 ba2.2k sqft36557 NIGHT STRAWBERRY COURT, DADE CITY, FL 33525For Sale
 MLS ID #TB8526875, Carmine Petruzziello, THE SOMERDAY GROUP PL. Stellar MLS
 - $349,9904 bd3 ba1.6k sqft9144 BENT BRANCH, DADE CITY, FL 33525New Construction
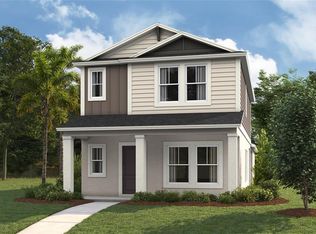 MLS ID #TB8536759, Michael Human, CASA FRESCA REALTY. Stellar MLS
 - $359,0004 bd2 ba1.8k sqft12574 HOURGLASS WAY, DADE CITY, FL 33525New ConstructionStellar MLS
- $350,0003 bd2 ba1.7k sqft6245 SILVER OAKS DRIVE, ZEPHYRHILLS, FL 33542For SaleMLS ID #TB8536043, Justin Willits, CARTWRIGHT REALTY. Stellar MLS
- $309,9903 bd3 ba1.4k sqft9176 BENT BRANCH, DADE CITY, FL 33525New ConstructionStellar MLS
- $362,4904 bd3 ba1.8k sqft9892 PELICAN COAST DRIVE, DADE CITY, FL 33525New ConstructionStellar MLS
- $361,4904 bd3 ba1.8k sqft9888 PELICAN COAST DRIVE, DADE CITY, FL 33525New ConstructionStellar MLS
- $329,5003 bd2 ba1.3k sqft35575 BUTTONWEED TRL, ZEPHYRHILLS, FL 33541For SaleMLS ID #TB8536758, Kathy Bowen, ORCHARD BROKERAGE, LLC. Stellar MLS
- $455,0004 bd2 ba2k sqft12735 EASTPOINTE DRIVE, DADE CITY, FL 33525For SaleMLS ID #TB8434592, Jon Larkin, III, LAKE JOVITA REALTY. Stellar MLS
- $407,9904 bd3 ba2.2k sqft35200 TUSCAN HILL ROAD, DADE CITY, FL 33525New ConstructionStellar MLS
- $296,9903 bd2 ba1.2k sqft14626 ITALY AVENUE, DADE CITY, FL 33523New ConstructionStellar MLS
- $414,9204 bd3 ba2.5k sqft12573 HOMELAND DRIVE, DADE CITY, FL 33525New ConstructionStellar MLS
- $399,9904 bd3 ba2.2k sqft34634 SILENT PINE RUN, DADE CITY, FL 33525New ConstructionStellar MLS
- $340,0004 bd2 ba1.8k sqft35525 STELLA VAST DRIVE, ZEPHYRHILLS, FL 33541For SaleMLS ID #TB8517751, Gloria Johnpierre, SIVEN PREMIER REAL ESTATE. Stellar MLS
- $299,9903 bd3 ba1.5k sqft9868 PELICAN COAST DRIVE, DADE CITY, FL 33525New ConstructionStellar MLS
- $412,4204 bd3 ba2.5k sqft12597 HOMELAND DRIVE, DADE CITY, FL 33525New ConstructionStellar MLS
- $--3 bd2 ba1.8k sqft247 Winthrop Dr, Spring Hill, FL 34609AuctionAuction.com 2
- $330,0003 bd2 ba1.8k sqft6833 RUNNER OAK DRIVE, ZEPHYRHILLS, FL 33545For SaleMLS ID #TB8513841, Vanesa Gallucci, GALLUCCI MANAGEMENT LLC. Stellar MLS
