Beautifully renovated 2-bedroom, 2-bath home with an additional office/den, offering the perfect blend of style, comfort, and functionality. Every detail has been thoughtfully updated — from the modern light fixtures and designer finishes to the gorgeous new luxury flooring throughout. The open-concept living, dining, and kitchen area creates a spacious and seamless flow, perfect for entertaining or everyday living. The kitchen features updated cabinetry, sleek white countertops, and a bright, airy feel that opens beautifully into the main living spaces. Natural light pours in, highlighting the home’s clean lines and inviting atmosphere. This home features a flexible bonus room that can serve as a home office, den, fitness area, playroom, hobby space, guest room, or media room. The Primary Suite is located in the rear of the home featuring dual vanities, a soaking tub, and a huge walk-in closet. The second bedroom and full bath can be closed off with a pocket door, creating a private space for visitors or multigenerational living. This move-in ready home feels open, bright, and welcoming from the moment you walk through the door — a truly turnkey property designed for comfortable living and effortless enjoyment. Hot Water Heater 2025/ HVAC 2024 / ROOF CERTIFICATION ATTACHED (16yrs) Lake Jovita Golf and Country Club in Dade City is widely considered one of the premier golf communities in Central Florida, known for its rare rolling terrain, elevation changes, and upscale country club atmosphere. The club features two championship 18-hole golf courses. Other Country Club amenities include.... A stunning 30,000-square-foot Mediterranean-style clubhouse Full-service restaurant and lounge Resort-style Junior Olympic swimming pool Modern fitness center Har-Tru clay tennis courts Pickleball and recreational facilities
For sale
Price increase: $900 (7/11)
$459,900
13128 PALMILLA CIRCLE, DADE CITY, FL 33525
2beds
1,783sqft
:
Get pre-qualified$3,347/mo
Single Family Residence
Built in 2002
8,896 Square Feet Lot
$447,600 Zestimate®
$258/sqft
$276/mo HOA
What's special
Modern light fixturesMove-in ready homeDesigner finishesNatural light pours inFlexible bonus roomOpen bright and welcomingSoaking tub
- 81 days |
- 115 |
- 0 |
Zillow last checked:
Listing updated:
Listed by:
Brenn Brennan 813-900-9896,
EXP REALTY LLC 888-883-8509
Source: Stellar MLS,MLS#: TB8508381 Originating MLS: Sarasota - Manatee
Originating MLS: Sarasota - Manatee
Facts & features
Interior
Bedrooms & bathrooms
- Bedrooms: 2
- Bathrooms: 2
- Full bathrooms: 2
Primary bedroom
- Features: Walk-In Closet(s)
- Level: First
Family room
- Level: First
Kitchen
- Level: First
Living room
- Level: First
Heating
- Central
Cooling
- Central Air
Appliances
- Included: Dishwasher, Disposal, Dryer, Microwave, Range
- Laundry: Laundry Room
Features
- Cathedral Ceiling(s), Ceiling Fan(s), Coffered Ceiling(s), High Ceilings, Kitchen/Family Room Combo, Living Room/Dining Room Combo
- Flooring: Luxury Vinyl
- Doors: Sliding Doors
- Has fireplace: No
Interior area
- Total structure area: 2,440
- Total interior livable area: 1,783 sqft
Video & virtual tour
Property
Parking
- Total spaces: 2
- Parking features: Garage - Attached
- Attached garage spaces: 2
Features
- Levels: One
- Stories: 1
- Exterior features: Irrigation System
Lot
- Size: 8,896 Square Feet
Details
- Parcel number: 2124310030000004040.0
- Zoning: MPUD
- Special conditions: None
Construction
Type & style
- Home type: SingleFamily
- Property subtype: Single Family Residence
Materials
- Stucco
- Foundation: Slab
- Roof: Tile
Condition
- New construction: No
- Year built: 2002
Utilities & green energy
- Sewer: Public Sewer
- Water: Public
- Utilities for property: Cable Connected, Electricity Connected, Sewer Connected, Water Connected
Community & HOA
Community
- Pet fee: $0 monthly
- Subdivision: LAKE JOVITA GOLF & COUNTRY CLUB PH 02A
HOA
- Has HOA: Yes
- HOA fee: $276 monthly
- HOA name: Chrissie Brown
- HOA phone: 813-991-1904
Location
- Region: Dade City
Financial & listing details
- Price per square foot: $258/sqft
- Tax assessed value: $377,677
- Annual tax amount: $6,571
- Date on market: 5/14/2026
- Cumulative days on market: 82 days
- Listing terms: Cash,Conventional,FHA,VA Loan
- Ownership: Fee Simple
- Total actual rent: 0
- Electric utility on property: Yes
- Road surface type: Asphalt
Estimated market value
$447,600
$425,000 - $470,000
$2,390/mo
Price history
| Date | Event | Price |
|---|---|---|
| 7/11/2026 | Price change | $459,900+0.2%$258/sqft |
Source:  Stellar MLS #TB8508381 Report a problem Stellar MLS #TB8508381 Report a problem | ||
| 5/14/2026 | Listed for sale | $459,000+4.3%$257/sqft |
Source: eXp Realty #TB8508381 Report a problem | ||
| 3/21/2025 | Sold | $440,000-5.4%$247/sqft |
Source: Stellar MLS #TB8313662 Report a problem | ||
| 2/28/2025 | Pending sale | $465,000$261/sqft |
Source: Stellar MLS #TB8313662 Report a problem | ||
| 12/4/2024 | Price change | $465,000-2.1%$261/sqft |
Source: Stellar MLS #TB8313662 Report a problem | ||
| 10/24/2024 | Price change | $475,000+5.6%$266/sqft |
Source: Stellar MLS #TB8313662 Report a problem | ||
| 10/14/2024 | Listed for sale | $450,000-2.2%$252/sqft |
Source: Owner Report a problem | ||
| 9/29/2024 | Listing removed | -- |
Source: Owner Report a problem | ||
| 7/1/2024 | Listed for sale | $460,000+124.4%$258/sqft |
Source: Owner Report a problem | ||
| 1/9/2003 | Sold | $205,000$115/sqft |
Source: Public Record Report a problem | ||
Public tax history
| Year | Property taxes | Tax assessment |
|---|---|---|
| 2024 | $6,601 +153.9% | $377,677 +100.4% |
| 2023 | $2,600 +11.7% | $188,460 +3% |
| 2022 | $2,329 +2.2% | $182,980 +6.1% |
| 2021 | $2,278 +1.8% | $172,480 +1.4% |
| 2020 | $2,238 +2% | $170,100 +2.3% |
| 2019 | $2,195 | $166,280 +1.9% |
| 2018 | $2,195 +2.1% | $163,185 |
| 2017 | $2,149 +0.6% | $163,185 +4.2% |
| 2016 | $2,137 +1.7% | $156,542 +0.7% |
| 2015 | $2,100 +2.9% | $155,454 +0.8% |
| 2014 | $2,040 | $154,220 +1.1% |
| 2013 | -- | $152,480 +0.6% |
| 2012 | -- | $151,496 -4.3% |
| 2011 | -- | $158,267 -7% |
| 2010 | -- | $170,252 -2.5% |
| 2009 | -- | $174,560 -20.7% |
| 2008 | -- | $220,149 -16% |
| 2007 | -- | $261,928 +9.7% |
| 2006 | -- | $238,683 +14.2% |
| 2005 | -- | $209,016 +9.4% |
| 2004 | -- | $190,977 -2.6% |
| 2003 | -- | $195,998 +507.1% |
| 2002 | -- | $32,286 |
Find assessor info on the county website
Monthly payment
Est. payment
Payment breakdown
Explore the cost of this home by adjusting the details. Changes won't be saved.Climate risks
Neighborhood: 33525
Nearby schools
GreatSchools rating
- 3/10San Antonio Elementary SchoolGrades: PK-5Distance: 1.7 mi
- 3/10Pasco Middle SchoolGrades: 6-8Distance: 3.5 mi
- 3/10Pasco High SchoolGrades: PK,9-12Distance: 8 mi
- $485,0003 bd2 ba2k sqft13130 Palmilla Cir, Dade City, FL 33525Sold

- $404,6002 bd2 ba1.7k sqft13126 Palmilla Cir, Dade City, FL 33525Off Market
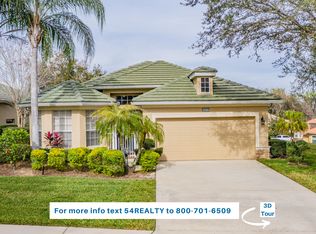
- $480,0003 bd2 ba1.9k sqft13134 Palmilla Cir, Dade City, FL 33525Sold

- $405,5003 bd2 ba1.7k sqft13147 Tradition Dr, Dade City, FL 33525Off Market
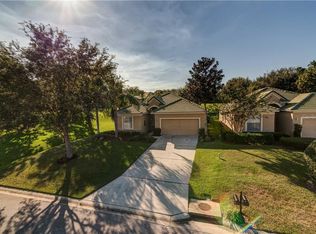
- $350,0002 bd2 ba1.7k sqft13138 Palmilla Cir, Dade City, FL 33525Off Market
- $356,9003 bd2 ba1.7k sqft13151 Tradition Dr, Dade City, FL 33525Off Market
- $326,300-- bd2 ba1.6k sqft13127 Palmilla Cir, Dade City, FL 33525Off Market
- $517,5003 bd3 ba2.7k sqft13129 Palmilla Cir, Dade City, FL 33525Off Market
A local agent can set up tours, give advice and negotiate with sellers.
Similar homes
- $550,0004 bd3 ba1.9k sqft13235 LEGENDS TRAIL, DADE CITY, FL 33525For Sale
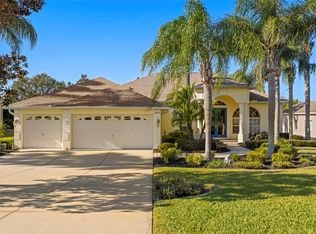
 MLS ID #W7883013, Laurie McGill, F I GREY & SON RESIDENTIAL. Stellar MLS
 - $419,9903 bd2 ba1.8k sqft12421 EASTPOINTE DRIVE, DADE CITY, FL 33525For Sale
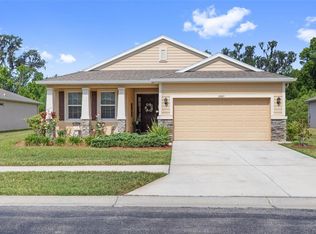 MLS ID #TB8499435, Valerie Garcia, REALTY HUB. Stellar MLS
 - $479,9003 bd3 ba2.3k sqft31516 CABANA RYE, SAN ANTONIO, FL 33576For Sale
 MLS ID #TB8532105, Matt Sienk-G Sienk, PARTNER AGENT REALTY INC. Stellar MLS
 - $489,9004 bd3 ba2.2k sqft5805 WEDGEFIELD DRIVE, ZEPHYRHILLS, FL 33541For Sale
 MLS ID #TB8532439, Sarah Mehrab, CENTURY 21 BILL NYE REALTY. Stellar MLS
 - $450,0002 bd2 ba1.7k sqft8424 ALBERATA VISTA DRIVE, TAMPA, FL 33647For SaleMLS ID #O6429444, Steven Koleno, BEYCOME OF FLORIDA LLC. Stellar MLS
- $420,0002 bd2 ba1.7k sqft9301 BROOKHURST COURT, TAMPA, FL 33647For SaleMLS ID #TB8532270, Phyllis Emmert, COLDWELL BANKER REALTY. Stellar MLS
- $450,0004 bd3 ba2k sqft5230 HALSTEAD LANE, ZEPHYRHILLS, FL 33541For SaleMLS ID #TB8430479, Gene Han, CHARLES RUTENBERG REALTY INC. Stellar MLS
- $429,9004 bd2 ba2.1k sqft8245 OLIVE BROOK DRIVE, WESLEY CHAPEL, FL 33545For SaleMLS ID #TB8479836, Maria Hoffman, KELLER WILLIAMS RLTY NEW TAMPA. Stellar MLS
- $469,9904 bd3 ba2.1k sqft7673 YALE HARBOR DRIVE, WESLEY CHAPEL, FL 33545For SaleMLS ID #O6412472, Steven Koleno, BEYCOME OF FLORIDA LLC. Stellar MLS
- $449,0003 bd2 ba1.9k sqft4641 ROLLING GREEN DRIVE, WESLEY CHAPEL, FL 33543For SaleMLS ID #TB8505870, Brian Sandstrom, KELLER WILLIAMS ST PETE REALTY. Stellar MLS
- $299,9003 bd2 ba1.5k sqft36673 SPANISH ROSE DRIVE, DADE CITY, FL 33525For SaleMLS ID #TB8384964, Tracey McCaffrey, CHARLES RUTENBERG REALTY INC. Stellar MLS
- $449,9003 bd2 ba1.7k sqft7832 BLUE SPRING DRIVE, LAND O LAKES, FL 34637For SaleMLS ID #TB8523972, Shirley Elmore, RE/MAX REALTEC GROUP INC. Stellar MLS
- $449,0004 bd3 ba2k sqft9189 SHADYSIDE LANE, LAND O LAKES, FL 34637New ConstructionMLS ID #TB8532389, Sonja Costner, PA, DALTON WADE INC. Stellar MLS
- $450,0004 bd2 ba2.2k sqft1821 LAKE HERON DRIVE, LUTZ, FL 33549For SaleMLS ID #TB8534057, Lisa Kirkpatrick, CENTURY 21 LIST WITH BEGGINS. Stellar MLS
- $525,0003 bd2 ba1.7k sqft7930 OLIVE BROOK DRIVE, WESLEY CHAPEL, FL 33545For SaleMLS ID #TB8522045, Crystal Dukes PA, PREMIER SOTHEBYS INTL REALTY. Stellar MLS
- $459,0004 bd3 ba2.2k sqft19200 SUNSET BAY DRIVE, LAND O LAKES, FL 34638For SaleMLS ID #TB8438346, Timothy Plumadore, TROPIC SHORES REALTY. Stellar MLS
- $469,9004 bd2 ba1.8k sqft22633 MARSH WREN DRIVE, LAND O LAKES, FL 34639For SaleMLS ID #TB8518411, Keith Jamison, REAL BROKER, LLC. Stellar MLS
- $407,5002 bd2 ba1.7k sqft2923 DEVONOAK BOULEVARD, LAND O LAKES, FL 34638For SaleMLS ID #TB8533709, John Pestalozzi Jr LLC, WESTWARD REAL ESTATE. Stellar MLS
- $480,0003 bd2 ba2k sqft15577 SAGO DRIVE, BROOKSVILLE, FL 34604For SaleMLS ID #TB8523095, Ginger Gillette, CENTURY 21 CIRCLE. Stellar MLS
- $450,0003 bd2 ba2k sqft8210 MALLOW MIRROR LANE, LAND O LAKES, FL 34637For SaleMLS ID #TB8517875, Logan McKnight, LPT REALTY, LLC. Stellar MLS
