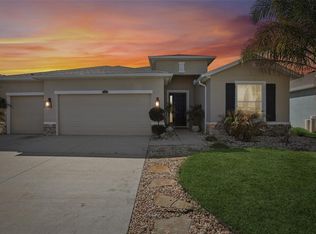
One or more photo(s) has been virtually staged. NEW PRICE IMPROVEMENT August 7th, 2026 MOVE IN READY Smart Home! OPEN FLOOR PLAN AND CONSERVATION VIEW!!! Welcome to this beautifully designed 4-bedroom, 3.5-bath with inlaw suite. The Camden floor plan by D.R. Horton, was built in 2024 and located in the highly sought-after Mirada The Lagoon community in the—home to the Largest Man-Made Lagoon in the USA! This modern residence offers spacious, open-concept living with upscale finishes throughout, including solid wood cabinets, quartz countertops, tile flooring, tray ceilings and recessed lighting. The gourmet kitchen seamlessly connects to the main living area, creating the perfect space for entertaining family and friends. A standout feature of this home is the private in-law suite, complete with its own living area, kitchenette and full bath—ideal for multi-generational living or long-term guests. Enjoy a three-car garage for ample storage, and experience resort-style living with access to the spectacular lagoon, cabanas, fitness trails, dog parks, and community events that make Mirada one of Florida’s premier lifestyle golf cart friendly communities. With modern construction, energy efficiency, and luxury finishes, this 2024 D.R. Horton home perfectly blends comfort, convenience, and Florida living at its finest.
For sale
Price cut: $1.2K (8/7)
$538,700
10471 BRIDGEGATE HEIGHTS LOOP, SAN ANTONIO, FL 33576
4beds
2,828sqft
Single Family Residence
Built in 2024
7,200 Square Feet Lot
$528,000 Zestimate®
$190/sqft
$130/mo HOA
What's special
Luxury finishesQuartz countertopsUpscale finishes throughoutSpacious open-concept livingSolid wood cabinetsTile flooringTray ceilings
- 289 days |
- 443 |
- 24 |
Zillow last checked:
Listing updated:
Listed by:
Jeffrey Stuben, PA 813-787-6243,
DALTON WADE INC 888-668-8283
Source: Stellar MLS,MLS#: TB8445691 Originating MLS: Suncoast Tampa
Originating MLS: Suncoast Tampa
Facts & features
Interior
Bedrooms & bathrooms
- Bedrooms: 4
- Bathrooms: 4
- Full bathrooms: 3
- 1/2 bathrooms: 1
Rooms
- Room types: Dining Room, Living Room, Great Room
Primary bedroom
- Features: Walk-In Closet(s)
- Level: First
- Area: 252 Square Feet
- Dimensions: 18x14
Bedroom 2
- Features: Built-in Closet
- Level: First
- Area: 144 Square Feet
- Dimensions: 12x12
Bedroom 3
- Features: Built-in Closet
- Level: First
- Area: 132 Square Feet
- Dimensions: 11x12
Bedroom 4
- Features: Walk-In Closet(s)
- Level: First
- Area: 168 Square Feet
- Dimensions: 12x14
Primary bathroom
- Features: Walk-In Closet(s)
- Level: First
- Area: 144 Square Feet
- Dimensions: 12x12
Bathroom 2
- Level: First
- Area: 121 Square Feet
- Dimensions: 11x11
Bathroom 3
- Level: First
- Area: 45 Square Feet
- Dimensions: 9x5
Bathroom 4
- Level: First
- Area: 40 Square Feet
- Dimensions: 5x8
Balcony porch lanai
- Level: First
- Area: 198 Square Feet
- Dimensions: 18x11
Dinette
- Level: First
- Area: 154 Square Feet
- Dimensions: 11x14
Dining room
- Level: First
- Area: 169 Square Feet
- Dimensions: 13x13
Great room
- Level: First
- Area: 380 Square Feet
- Dimensions: 19x20
Kitchen
- Level: First
- Area: 176 Square Feet
- Dimensions: 11x16
Laundry
- Level: First
- Area: 90 Square Feet
- Dimensions: 9x10
Other
- Level: First
- Area: 260 Square Feet
- Dimensions: 20x13
Heating
- Central, Electric
Cooling
- Central Air
Appliances
- Included: Cooktop, Dishwasher, Disposal, Exhaust Fan, Ice Maker, Microwave, Range, Refrigerator
- Laundry: Laundry Room, Washer Hookup
Features
- Cathedral Ceiling(s), Eating Space In Kitchen, High Ceilings, Kitchen/Family Room Combo, Open Floorplan, Solid Surface Counters, Solid Wood Cabinets, Split Bedroom, Stone Counters, Thermostat, Tray Ceiling(s), Vaulted Ceiling(s), Walk-In Closet(s), In-Law Floorplan
- Flooring: Carpet, Ceramic Tile
- Doors: Sliding Doors
- Has fireplace: No
Interior area
- Total structure area: 3,709
- Total interior livable area: 2,828 sqft
Video & virtual tour
Property
Parking
- Total spaces: 3
- Parking features: Garage - Attached
- Attached garage spaces: 3
Features
- Levels: One
- Stories: 1
- Patio & porch: Covered, Rear Porch
- Exterior features: Irrigation System, Lighting, Sidewalk
- Has view: Yes
- View description: Garden, Trees/Woods
- Body of water: CRYSTAL LAGOON
Lot
- Size: 7,200 Square Feet
- Features: Conservation Area, Landscaped, Sidewalk
- Residential vegetation: Mature Landscaping, Trees/Landscaped
Details
- Parcel number: 202516013.0002.00024.0
- Zoning: MPUD
- Special conditions: None
Construction
Type & style
- Home type: SingleFamily
- Architectural style: Florida
- Property subtype: Single Family Residence
Materials
- Block, Stucco
- Foundation: Slab
- Roof: Shingle
Condition
- New construction: No
- Year built: 2024
Utilities & green energy
- Sewer: Public Sewer
- Water: Public
- Utilities for property: Public
Community & HOA
Community
- Features: Clubhouse, Community Mailbox, Deed Restrictions, Dog Park, Fitness Center, Golf Carts OK, Irrigation-Reclaimed Water, Park, Playground, Pool, Restaurant, Sidewalks, Special Community Restrictions, Tennis Court(s)
- Security: Security System, Smoke Detector(s)
- Pet fee: $0 monthly
- Subdivision: MIRADA 15A
HOA
- Has HOA: Yes
- Amenities included: Basketball Court, Clubhouse, Fitness Center, Maintenance, Pickleball Court(s), Playground, Pool, Recreation Facilities, Security, Tennis Court(s), Trail(s)
- Services included: Cable TV, Community Pool, Internet, Manager, Recreational Facilities
- HOA fee: $130 monthly
- HOA name: Breeze Home
- HOA phone: 813-565-4663
- Second HOA name: Breeze Home
Location
- Region: San Antonio
Financial & listing details
- Price per square foot: $190/sqft
- Tax assessed value: $463,039
- Annual tax amount: $4,234
- Date on market: 11/7/2025
- Cumulative days on market: 289 days
- Listing terms: Cash,Conventional,FHA,Other,USDA Loan,VA Loan
- Ownership: Fee Simple
- Total actual rent: 0
- Road surface type: Paved
Estimated market value
$528,000
$502,000 - $554,000
$3,552/mo
Price history
| Date | Event | Price |
|---|---|---|
| 8/7/2026 | Price change | $538,700-0.2%$190/sqft |
Source:  Stellar MLS #TB8445691 Report a problem Stellar MLS #TB8445691 Report a problem | ||
| 7/20/2026 | Price change | $539,900-1.2%$191/sqft |
Source: Stellar MLS #TB8445691 Report a problem | ||
| 7/11/2026 | Price change | $546,700-0.2%$193/sqft |
Source: Stellar MLS #TB8445691 Report a problem | ||
| 7/8/2026 | Price change | $547,999-0.3%$194/sqft |
Source: Stellar MLS #TB8445691 Report a problem | ||
| 6/15/2026 | Price change | $549,900-0.9%$194/sqft |
Source: Stellar MLS #TB8445691 Report a problem | ||
| 5/4/2026 | Price change | $554,900-0.7%$196/sqft |
Source: Stellar MLS #TB8445691 Report a problem | ||
| 4/4/2026 | Price change | $559,000-0.9%$198/sqft |
Source: Stellar MLS #TB8445691 Report a problem | ||
| 3/1/2026 | Price change | $563,900-1.5%$199/sqft |
Source: Stellar MLS #TB8445691 Report a problem | ||
| 2/19/2026 | Price change | $572,400-1%$202/sqft |
Source: Stellar MLS #TB8445691 Report a problem | ||
| 1/2/2026 | Price change | $577,900-0.9%$204/sqft |
Source: Stellar MLS #TB8445691 Report a problem | ||
| 11/7/2025 | Listed for sale | $582,900+2.3%$206/sqft |
Source: Stellar MLS #TB8445691 Report a problem | ||
| 6/8/2025 | Listing removed | $569,900$202/sqft |
Source: Stellar MLS #TB8328677 Report a problem | ||
| 2/11/2025 | Price change | $569,900-0.9%$202/sqft |
Source: Stellar MLS #TB8328677 Report a problem | ||
| 1/20/2025 | Listed for sale | $575,000+5.4%$203/sqft |
Source: Stellar MLS #TB8328677 Report a problem | ||
| 12/10/2024 | Sold | $545,490-5.9%$193/sqft |
Source: Public Record Report a problem | ||
| 12/9/2024 | Listed for sale | $579,900+6.3%$205/sqft |
Source: Stellar MLS #TB8328677 Report a problem | ||
| 8/24/2024 | Listing removed | $545,490$193/sqft |
Source:  DR Horton Report a problem DR Horton Report a problem | ||
| 8/19/2024 | Listed for sale | $545,490$193/sqft |
Source: DR Horton Report a problem | ||
| 8/13/2024 | Listing removed | $545,490+0.4%$193/sqft |
Source: DR Horton Report a problem | ||
| 7/9/2024 | Price change | $543,490+0.2%$192/sqft |
Source: DR Horton Report a problem | ||
| 7/2/2024 | Listed for sale | $542,490$192/sqft |
Source: DR Horton Report a problem | ||
Public tax history
| Year | Property taxes | Tax assessment |
|---|---|---|
| 2025 | $11,329 +167.5% | $463,039 +1262.5% |
| 2024 | $4,235 +2.1% | $33,984 +33.6% |
| 2023 | $4,146 | $25,430 |
Find assessor info on the county website
Monthly payment
Est. payment
Payment breakdown
Explore the cost of this home by adjusting the details. Changes won't be saved.Climate risks
Neighborhood: 33576
Nearby schools
GreatSchools rating
- 3/10San Antonio Elementary SchoolGrades: PK-5Distance: 3.5 mi
- 3/10Pasco Middle SchoolGrades: 6-8Distance: 7.7 mi
- 3/10Pasco High SchoolGrades: PK,9-12Distance: 4.4 mi
Schools provided by the listing agent
- Elementary: San Antonio-PO
- Middle: Pasco Middle-PO
- High: Pasco High-PO
Source: Stellar MLS. This data may not be complete. We recommend contacting the local school district to confirm school assignments for this home.
- $477,9904 bd3 ba2.5k sqft10459 Bridgegate Heights Loop, San Antonio, FL 33576Sold
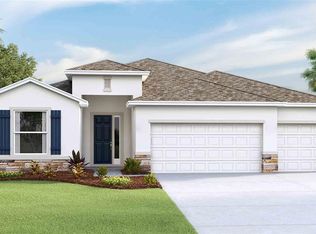
- $539,9904 bd4 ba3.2k sqft10477 Bridgegate Heights Loop, San Antonio, FL 33576Sold
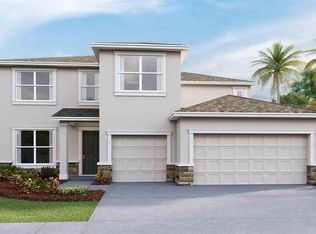
- $548,4904 bd4 ba2.7k sqft10447 Bridgegate Heights Loop, San Antonio, FL 33576Sold

- $627,7405 bd4 ba3.9k sqft10481 Bridgegate Heights Loop, San Antonio, FL 33576Sold
- $519,9904 bd4 ba2.7k sqft10448 Bridgegate Heights Loop, San Antonio, FL 33576Sold
- $578,3154 bd4 ba2.8k sqft10487 Bridgegate Heights Loop, San Antonio, FL 33576Sold
- $475,9904 bd3 ba2.5k sqft10435 Bridgegate Heights Loop, San Antonio, FL 33576Sold
- $489,9904 bd3 ba2.3k sqft10495 Bridgegate Heights Loop, San Antonio, FL 33576Sold
A local agent can set up tours, give advice and negotiate with sellers.
Similar homes
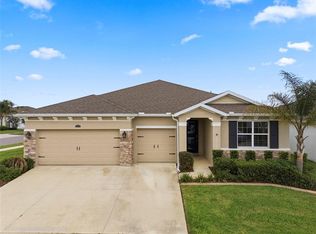
- $519,9004 bd4 ba2.8k sqft10403 LAXER CAY LOOP, SAN ANTONIO, FL 33576For Sale
 MLS ID #TB8510498, Krystin Lee, FUTURE HOME REALTY INC. Stellar MLS
 - $579,0004 bd3 ba2.5k sqft10747 LAXER CAY LOOP, SAN ANTONIO, FL 33576For Sale
 MLS ID #O6379219, Giselle Gartzke, TOP FLORIDA HOMES. Stellar MLS
 - $429,9004 bd2 ba2.1k sqft11225 JUNE BRIAR LOOP, SAN ANTONIO, FL 33576For Sale
 MLS ID #TB8508297, Maria Hoffman, KELLER WILLIAMS RLTY NEW TAMPA. Stellar MLS
 - $397,0004 bd2 ba2.1k sqft30980 JAZZ LEAF PLACE, SAN ANTONIO, FL 33576For Sale
 MLS ID #TB8499780, Paul Mercer, KELLER WILLIAMS TAMPA PROPERTIES. Stellar MLS
 - $539,0004 bd4 ba2.7k sqft32337 CONCHSHELL SAIL STREET, WESLEY CHAPEL, FL 33545For SaleMLS ID #TB8514700, Shelly Sidhu, RE/MAX PREMIER GROUP. Stellar MLS
- $529,9004 bd4 ba3.4k sqft4736 POINTE O WOODS DRIVE, WESLEY CHAPEL, FL 33543For SaleMLS ID #TB8534861, Don Suda, TAMPA BAY PREMIER REALTY. Stellar MLS
- $460,0005 bd3 ba2.6k sqft8210 DOLPHIN BLUFF BOULEVARD, WESLEY CHAPEL, FL 33545For SaleMLS ID #TB8540652, Randys Oliva, GOLD REAL ESTATE SOLUTIONS. Stellar MLS
- $440,0006 bd3 ba3.3k sqft11307 LINDEN DEPOT ROAD, SAN ANTONIO, FL 33576For SaleMLS ID #TB8487367, Ashley Delguidice, CHARLES RUTENBERG REALTY INC. Stellar MLS
- $499,9004 bd3 ba2.6k sqft19714 LONESOME PINE DRIVE, LAND O LAKES, FL 34638For SaleMLS ID #TB8538572, Tiia Cartwright, CARTWRIGHT REALTY. Stellar MLS
- $425,0004 bd2 ba2.3k sqft34434 WINDKNOB COURT, WESLEY CHAPEL, FL 33545For SaleMLS ID #TB8539636, Paul Mercer, KELLER WILLIAMS TAMPA PROPERTIES. Stellar MLS
- $425,0002 bd2 ba1.9k sqft10770 TUPPER CAY DRIVE, SAN ANTONIO, FL 33576For SaleMLS ID #TB8503880, Lori West, RE/MAX MARKETING SPECIALISTS. Stellar MLS
- $529,9004 bd3 ba3k sqft19419 PADDOCK VIEW DRIVE, TAMPA, FL 33647For SaleMLS ID #TB8503200, Sean Bates, EXP REALTY LLC. Stellar MLS
- $395,0003 bd2 ba1.6k sqft10792 QUAIL GROVE WAY, SAN ANTONIO, FL 33576For SaleMLS ID #TB8535219, Zikiu Arzuza, MY REALTY GROUP, LLC.. Stellar MLS
- $525,9954 bd4 ba2.8k sqft6657 ASBURY BARNES LANE, WESLEY CHAPEL, FL 33545New ConstructionStellar MLS
- $574,9004 bd4 ba3.3k sqft7220 NIGHT HERON DRIVE, LAND O LAKES, FL 34637For SaleMLS ID #TB8537994, Don Suda, TAMPA BAY PREMIER REALTY. Stellar MLS
- $554,7204 bd3 ba2.3k sqft6979 DEPUE DRIVE, WESLEY CHAPEL, FL 33545New ConstructionStellar MLS
- $369,9004 bd2 ba1.9k sqft31857 SUN KETTLE LOOP, WESLEY CHAPEL, FL 33545For SaleMLS ID #TB8535122, Lei Cheng, SERVICE NEAR REALTY. Stellar MLS
- $369,9002 bd2 ba1.6k sqft10499 GABLE DIG LOOP, SAN ANTONIO, FL 33576For SaleMLS ID #TB8478972, Jennifer Davida, FUTURE HOME REALTY INC. Stellar MLS
- $415,0006 bd3 ba2.5k sqft31575 BARREL WAVE WAY, WESLEY CHAPEL, FL 33545For SaleMLS ID #TB8530304, Melisa Herrera PA, HOMETRUST REALTY GROUP. Stellar MLS
- $539,9004 bd3 ba2k sqft17488 TERRAZZO WAY, LAND O LAKES, FL 34638For SaleMLS ID #TB8524180, Heidi Priebe, HOMESTEAD ROAD. Stellar MLS
