Under contract-accepting backup offers. This meticulous home is stunning! As you walk in you'll be drawn to the beach-inspired luxury vinyl plank flooring that flows throughout. Every detail has been thoughtfully updated, including the flooring, bathrooms, crown molding, and plantation shutters. The home features four bedrooms, two and a half bathrooms, and peaceful pond views. The extended screened lanai offers plenty of space for both relaxing and entertaining, with covered seating and additional sunshades overlooking the water. The primary suite features beautiful custom woodwork, plantation shutters, two large walk-in closets, and a beautifully updated bathroom with dual sinks, a walk-in shower, and a garden tub. The additional bedrooms are spacious and set apart from the primary. The kitchen offers stainless steel appliances, quartz countertops, cabinetry, and a spacious pantry with plenty of storage. Epperson is known for the famous Crystal Lagoon with sandy beaches, water sports, golf cart paths, scenic trails, and resort-style amenities, along with playgrounds, fitness stations, dog parks, and a clubhouse overlooking King Lake where you can launch canoes or kayaks. Conveniently located near I-75, top-rated schools including Kirkland Ranch Academy of Innovation, and premier shopping and dining destinations such as Tampa Premium Outlets, The Shops at Wiregrass, and KRATE at The Grove, this exceptional home offers luxury living in one of Wesley Chapel’s most desirable communities.
Under contract
$459,000
8955 BOWER BASS CIRCLE, WESLEY CHAPEL, FL 33545
4beds
2,037sqft
:
Get pre-qualified$3,119/mo
Single Family Residence
Built in 2020
7,715 Square Feet Lot
$-- Zestimate®
$225/sqft
$87/mo HOA
What's special
Extended screened lanaiFour bedroomsQuartz countertopsBeautiful custom woodworkCovered seatingGarden tubPeaceful pond views
- 27 days |
- 2,141 |
- 190 |
Likely to sell faster than
Zillow last checked:
Listing updated:
Listed by:
Lori Lahart 813-297-9610,
CENTURY 21 BILL NYE REALTY 813-782-5506,
Melissa Hileman 813-833-6804,
CENTURY 21 BILL NYE REALTY
Source: Stellar MLS,MLS#: TB8527232 Originating MLS: Suncoast Tampa
Originating MLS: Suncoast Tampa
Facts & features
Interior
Bedrooms & bathrooms
- Bedrooms: 4
- Bathrooms: 3
- Full bathrooms: 2
- 1/2 bathrooms: 1
Primary bedroom
- Features: Walk-In Closet(s)
- Level: First
- Area: 225 Square Feet
- Dimensions: 15x15
Bedroom 2
- Features: Built-in Closet
- Level: First
- Area: 132 Square Feet
- Dimensions: 11x12
Bedroom 3
- Features: Built-in Closet
- Level: First
- Area: 121 Square Feet
- Dimensions: 11x11
Bedroom 4
- Features: Built-in Closet
- Level: First
- Area: 132 Square Feet
- Dimensions: 11x12
Dinette
- Level: First
- Area: 96 Square Feet
- Dimensions: 8x12
Great room
- Level: First
- Area: 294 Square Feet
- Dimensions: 14x21
Kitchen
- Level: First
- Area: 198 Square Feet
- Dimensions: 11x18
Heating
- Electric
Cooling
- Central Air
Appliances
- Included: Dishwasher, Disposal, Electric Water Heater, Microwave, Range, Refrigerator
- Laundry: Laundry Room
Features
- Ceiling Fan(s), Crown Molding, Eating Space In Kitchen, Kitchen/Family Room Combo, Open Floorplan, Solid Wood Cabinets, Split Bedroom, Stone Counters, Thermostat, Walk-In Closet(s)
- Flooring: Ceramic Tile, Luxury Vinyl
- Doors: Sliding Doors
- Windows: Window Treatments
- Has fireplace: No
Interior area
- Total structure area: 2,751
- Total interior livable area: 2,037 sqft
Video & virtual tour
Property
Parking
- Total spaces: 2
- Parking features: Garage Door Opener
- Garage spaces: 2
Features
- Levels: One
- Stories: 1
- Patio & porch: Covered, Screened
- Exterior features: Irrigation System, Sidewalk
- Has view: Yes
- View description: Water, Pond
- Has water view: Yes
- Water view: Water,Pond
Lot
- Size: 7,715 Square Feet
- Features: Landscaped, Sidewalk
- Residential vegetation: Trees/Landscaped
Details
- Parcel number: 2725200030000000030
- Zoning: MPUD
- Special conditions: None
Construction
Type & style
- Home type: SingleFamily
- Architectural style: Contemporary
- Property subtype: Single Family Residence
Materials
- Block, Stucco
- Foundation: Slab
- Roof: Shingle
Condition
- New construction: No
- Year built: 2020
Utilities & green energy
- Sewer: Public Sewer
- Water: Public
- Utilities for property: Cable Available, Electricity Connected, Sewer Connected, Street Lights, Water Connected
Community & HOA
Community
- Features: Association Recreation - Lease, Deed Restrictions, Dog Park, Golf Carts OK, Park, Playground, Pool, Sidewalks
- Security: Smoke Detector(s)
- Pet fee: $0 monthly
- Subdivision: EPPERSON RANCH
HOA
- Has HOA: Yes
- Amenities included: Pool
- Services included: Common Area Taxes, Community Pool, Manager
- HOA fee: $87 monthly
- HOA name: HOA
- Second HOA name: Epperson Lagoon Club
- Second HOA phone: 863-899-6815
Location
- Region: Wesley Chapel
Financial & listing details
- Price per square foot: $225/sqft
- Tax assessed value: $370,102
- Annual tax amount: $7,076
- Date on market: 7/8/2026
- Cumulative days on market: 27 days
- Listing terms: Cash,Conventional,FHA
- Ownership: Fee Simple
- Total actual rent: 0
- Electric utility on property: Yes
- Road surface type: Paved, Concrete
Estimated market value
Not available
Estimated sales range
Not available
Not available
Price history
| Date | Event | Price |
|---|---|---|
| 7/30/2026 | Contingent | $459,000$225/sqft |
Source:  Stellar MLS #TB8527232 Report a problem Stellar MLS #TB8527232 Report a problem | ||
| 7/8/2026 | Listed for sale | $459,000$225/sqft |
Source: Stellar MLS #TB8527232 Report a problem | ||
Public tax history
| Year | Property taxes | Tax assessment |
|---|---|---|
| 2024 | $6,886 +5.2% | $263,140 +2.2% |
| 2023 | $6,546 +8.4% | $257,570 +3% |
| 2022 | $6,042 +5.5% | $250,070 +6.1% |
| 2021 | $5,725 +72.9% | $235,722 +358.7% |
| 2020 | $3,311 | $51,386 |
Find assessor info on the county website
Monthly payment
Est. payment
Payment breakdown
Explore the cost of this home by adjusting the details. Changes won't be saved.Climate risks
Neighborhood: 33545
Nearby schools
GreatSchools rating
- 7/10Wesley Chapel Elementary SchoolGrades: PK-5Distance: 2.1 mi
- 6/10Thomas E. Weightman Middle SchoolGrades: 6-8Distance: 1.8 mi
- 5/10Wesley Chapel High SchoolGrades: 9-12Distance: 2 mi
Schools provided by the listing agent
- Elementary: Wesley Chapel Elementary-PO
- Middle: Thomas E Weightman Middle-PO
- High: Wesley Chapel High-PO
Source: Stellar MLS. This data may not be complete. We recommend contacting the local school district to confirm school assignments for this home.
- $357,1004 bd2 ba1.8k sqft8947 Bower Bass Cir, Wesley Chapel, FL 33545Off Market
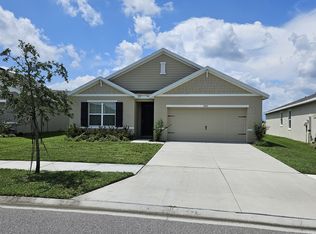
- $392,800-- bd2 ba2k sqft8963 Bower Bass Cir, Wesley Chapel, FL 33545Off Market
- $359,5004 bd2 ba1.8k sqft8859 Bower Bass Cir, Wesley Chapel, FL 33545Off Market
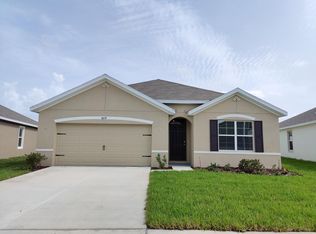
- $362,5004 bd3 ba1.8k sqft8851 Bower Bass Cir, Wesley Chapel, FL 33545Off Market
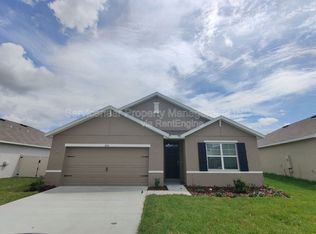
- $385,0003 bd2 ba1.6k sqft8939 Bower Bass Cir, Wesley Chapel, FL 33545Sold
- $497,3004 bd3 ba2.7k sqft8971 Bower Bass Cir, Wesley Chapel, FL 33545Off Market
- $361,1004 bd2 ba1.8k sqft8867 Bower Bass Cir, Wesley Chapel, FL 33545Off Market
- $358,2004 bd2 ba1.8k sqft8846 Bower Bass Cir, Wesley Chapel, FL 33545Off Market
A local agent can set up tours, give advice and negotiate with sellers.
A local lender can help you make sure your offer is ready when you are.
Similar homes
- $439,0004 bd3 ba2k sqft8382 BOWER BASS CIRCLE, WESLEY CHAPEL, FL 33545For Sale

 MLS ID #TB8529752, Carol Romeo, COLDWELL BANKER REALTY. Stellar MLS
 - $429,9004 bd2 ba2.1k sqft8245 OLIVE BROOK DRIVE, WESLEY CHAPEL, FL 33545For Sale
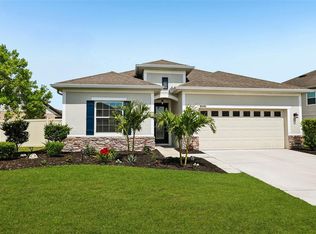 MLS ID #TB8479836, Maria Hoffman, KELLER WILLIAMS RLTY NEW TAMPA. Stellar MLS
 - $469,9005 bd3 ba2.6k sqft9018 RALLY SPRING LOOP, WESLEY CHAPEL, FL 33545For Sale
 MLS ID #TB8533176, Jessica Roman, EXP REALTY LLC. Stellar MLS
 - $469,9904 bd3 ba2.1k sqft7673 YALE HARBOR DRIVE, WESLEY CHAPEL, FL 33545For Sale
 MLS ID #O6412472, Steven Koleno, BEYCOME OF FLORIDA LLC. Stellar MLS
 - $445,0004 bd3 ba2.2k sqft9744 CRESCENT RAY DRIVE, WESLEY CHAPEL, FL 33545For SaleMLS ID #TB8532029, Chad Leonberg, EXP REALTY LLC. Stellar MLS
- $459,9996 bd3 ba2.5k sqft31440 BARREL WAVE WAY, WESLEY CHAPEL, FL 33545For SaleMLS ID #TB8458484, Jennifer Spinelli, THE AGENCY FL. Stellar MLS
- $479,9004 bd3 ba2.2k sqft5463 LITTLE STREAM LANE, WESLEY CHAPEL, FL 33545For SaleMLS ID #TB8523493, Adam Shorts, PREMIER REALTY OF TAMPA. Stellar MLS
- $525,0003 bd2 ba1.7k sqft7930 OLIVE BROOK DRIVE, WESLEY CHAPEL, FL 33545For SaleMLS ID #TB8522045, Crystal Dukes PA, PREMIER SOTHEBYS INTL REALTY. Stellar MLS
- $399,9004 bd2 ba1.9k sqft5234 TURTLE BAY DRIVE, WESLEY CHAPEL, FL 33545For SaleMLS ID #TB8516741, Jennifer Abreu, LOMBARDO TEAM REAL ESTATE LLC. Stellar MLS
- $469,9004 bd2 ba2.1k sqft4501 ROLLING GREEN DRIVE, WESLEY CHAPEL, FL 33543For SaleMLS ID #TB8495928, Keriann Rodriguez, BHHS FLORIDA PROPERTIES GROUP. Stellar MLS
- $489,9004 bd3 ba2.2k sqft5805 WEDGEFIELD DRIVE, ZEPHYRHILLS, FL 33541For SaleMLS ID #TB8532439, Sarah Mehrab, CENTURY 21 BILL NYE REALTY. Stellar MLS
- $599,9004 bd3 ba2.4k sqft29894 CHAPEL CHASE DRIVE, WESLEY CHAPEL, FL 33545For SaleMLS ID #TB8515481, Seena Allen, RE/MAX ALLIANCE GROUP. Stellar MLS
- $479,9003 bd3 ba2.3k sqft31516 CABANA RYE, SAN ANTONIO, FL 33576For SaleMLS ID #TB8532105, Matt Sienk-G Sienk, PARTNER AGENT REALTY INC. Stellar MLS
- $489,9004 bd3 ba2.3k sqft6749 ABBYWOOD LANE, ZEPHYRHILLS, FL 33541For SaleMLS ID #TB8493372, Miguel Carrillo, LPT REALTY, LLC. Stellar MLS
- $515,0004 bd3 ba2.7k sqft7241 NOTCHED PINE BEND, WESLEY CHAPEL, FL 33545For SaleMLS ID #TB8509260, Robert Johnson, REAL BROKER, LLC. Stellar MLS
- $519,0003 bd2 ba1.9k sqft4534 GAROFALO ROAD, WESLEY CHAPEL, FL 33543For SaleMLS ID #TB8511131, Karen Tillman-Gosselin, BHHS FLORIDA PROPERTIES GROUP. Stellar MLS
- $492,5003 bd2 ba1.6k sqft4711 SAN MARTINO DRIVE, WESLEY CHAPEL, FL 33543For SaleMLS ID #TB8531466, Tami Taylor, EXP REALTY LLC. Stellar MLS
- $434,9004 bd2 ba1.9k sqft31041 JAZZ LEAF PLACE, SAN ANTONIO, FL 33576For SaleMLS ID #S5147136, Ian Rinehart, ROYAL REALTY REAL ESTATE, LLC. Stellar MLS
- $489,0005 bd3 ba2.4k sqft32756 ANSLEY BLOOM LANE, WESLEY CHAPEL, FL 33543For SaleMLS ID #TB8469113, Shujing Li, LPT REALTY, LLC. Stellar MLS
- $520,0004 bd3 ba2.4k sqft33410 CASTAWAY LOOP, WESLEY CHAPEL, FL 33543For SaleMLS ID #TB8500902, Tiia Cartwright, CARTWRIGHT REALTY. Stellar MLS
