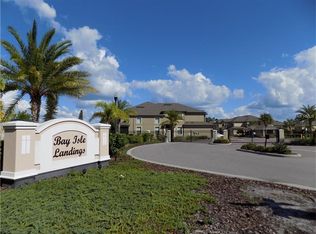
Experience elevated living in this spacious end-unit townhouse located in the gated Bay Isle community. This 3BR/2.5BA home offers a bright, refined open layout enhanced by extra windows and natural light exclusive to end units. Enjoy a screened patio for effortless indoor-outdoor living and an attached two-car garage providing secure parking and generous storage. The first-floor primary suite adds convenience, while the upstairs loft creates a flexible space for a home office, media lounge, or quiet retreat. Two additional bedrooms and a full bath complete the second level, offering privacy and comfort for guests or family. The larger end-unit floor plan delivers a more expansive, private feel throughout. Residents enjoy an in-ground community pool and the peace of a gated neighborhood, all while being minutes from shopping, dining, airports, and major roadways. A rare blend of comfort, privacy, and thoughtful design in a well-kept Clearwater community
For sale
Price cut: $10K (10/14)
$425,000
5166 BAY ISLE CIRCLE, CLEARWATER, FL 33760
3beds
2,043sqft
Townhouse
Built in 2016
2,174 Square Feet Lot
$417,700 Zestimate®
$208/sqft
$339/mo HOA
What's special
In-ground community poolSpacious end-unit townhouseBright refined open layout
- 75 days
- 282
- 29
Zillow last checked:
Listing updated:
Listed by:
Alicia Smith 727-460-6559,
CHARLES RUTENBERG REALTY INC 727-538-9200
Source: Stellar MLS,MLS#: TB8536617 Originating MLS: Suncoast Tampa
Originating MLS: Suncoast Tampa
Facts & features
Interior
Bedrooms & bathrooms
- Bedrooms: 3
- Bathrooms: 3
- Full bathrooms: 2
- 1/2 bathrooms: 1
Rooms
- Room types: Utility Room, Loft
Primary bedroom
- Features: Walk-In Closet(s)
- Level: First
- Area: 288 Square Feet
- Dimensions: 16x18
Bedroom 2
- Features: Built-in Closet
- Level: Second
- Area: 180 Square Feet
- Dimensions: 12x15
Bedroom 3
- Features: Built-in Closet
- Level: Second
- Area: 192 Square Feet
- Dimensions: 12x16
Kitchen
- Level: First
- Area: 132 Square Feet
- Dimensions: 11x12
Living room
- Level: First
- Area: 180 Square Feet
- Dimensions: 12x15
Loft
- Level: Second
- Area: 196 Square Feet
- Dimensions: 14x14
Heating
- Central
Cooling
- Central Air
Appliances
- Included: Dishwasher, Disposal, Dryer, Electric Water Heater, Microwave, Range, Refrigerator, Washer
- Laundry: Inside
Features
- Cathedral Ceiling(s), Ceiling Fan(s), Crown Molding, Eating Space In Kitchen, High Ceilings, Living Room/Dining Room Combo, Primary Bedroom Main Floor, Solid Surface Counters, Solid Wood Cabinets, Walk-In Closet(s)
- Flooring: Carpet, Ceramic Tile
- Doors: Sliding Doors
- Windows: Window Treatments, Hurricane Shutters
- Has fireplace: No
- Common walls with other units/homes: End Unit
Interior area
- Total structure area: 2,043
- Total interior livable area: 2,043 sqft
Property
Parking
- Total spaces: 2
- Parking features: Garage - Attached
- Attached garage spaces: 2
Features
- Levels: Two
- Stories: 2
- Exterior features: Irrigation System, Lighting, Sidewalk
- Pool features: In Ground
Lot
- Size: 2,174 Square Feet
Details
- Parcel number: 332916032920060060
- Special conditions: None
Construction
Type & style
- Home type: Townhouse
- Property subtype: Townhouse
Materials
- Block, Wood Frame
- Foundation: Slab
- Roof: Shingle
Condition
- New construction: No
- Year built: 2016
Utilities & green energy
- Sewer: Public Sewer
- Water: Public
- Utilities for property: BB/HS Internet Available, Cable Available, Electricity Available, Sewer Available, Water Available
Community & HOA
Community
- Features: Deed Restrictions, Gated Community - No Guard, Irrigation-Reclaimed Water, No Truck/RV/Motorcycle Parking, Pool, Sidewalks
- Pet fee: $0 monthly
- Subdivision: BAY ISLE LANDINGS
HOA
- Has HOA: Yes
- Services included: Common Area Taxes, Community Pool, Reserve Fund, Maintenance Grounds
- HOA fee: $339 monthly
- HOA name: Bay Isle Landings Townhomes Association, Inc
- HOA phone: 866-259-3983
Location
- Region: Clearwater
Financial & listing details
- Price per square foot: $208/sqft
- Tax assessed value: $384,333
- Annual tax amount: $7,297
- Date on market: 8/10/2026
- Cumulative days on market: 76 days
- Listing terms: Cash,Conventional
- Ownership: Fee Simple
- Total actual rent: 0
- Electric utility on property: Yes
- Road surface type: Paved
Estimated market value
$417,700
$397,000 - $439,000
$3,080/mo
Price history
| Date | Event | Price |
|---|---|---|
| 10/14/2026 | Price change | $425,000-2.3%$208/sqft |
Source:  Stellar MLS #TB8536617 Report a problem Stellar MLS #TB8536617 Report a problem | ||
| 8/10/2026 | Listed for sale | $435,000$213/sqft |
Source: Stellar MLS #TB8536617 Report a problem | ||
| 7/10/2024 | Sold | $435,000-2.2%$213/sqft |
Source: Stellar MLS #T3533686 Report a problem | ||
| 6/23/2024 | Pending sale | $445,000$218/sqft |
Source: Stellar MLS #T3533686 Report a problem | ||
| 6/13/2024 | Listed for sale | $445,000+45%$218/sqft |
Source: Stellar MLS #T3533686 Report a problem | ||
| 12/31/2019 | Sold | $307,000-1%$150/sqft |
Source: Public Record Report a problem | ||
| 11/24/2019 | Pending sale | $310,000$152/sqft |
Source: CHARLES RUTENBERG REALTY INC #T3200990 Report a problem | ||
| 11/20/2019 | Price change | $310,000-1.6%$152/sqft |
Source: CHARLES RUTENBERG REALTY INC #T3200990 Report a problem | ||
| 10/4/2019 | Price change | $315,000-1.1%$154/sqft |
Source: CHARLES RUTENBERG REALTY INC #T3200990 Report a problem | ||
| 9/28/2019 | Listed for sale | $318,500+17.2%$156/sqft |
Source: Charles Rutenberg Realty, Inc. #T3200990 Report a problem | ||
| 2/23/2016 | Sold | $271,700$133/sqft |
Source: Public Record Report a problem | ||
Public tax history
| Year | Property taxes | Tax assessment |
|---|---|---|
| 2025 | $7,297 +36.1% | $384,333 +16.3% |
| 2024 | $5,360 +1.7% | $330,592 +3% |
| 2023 | $5,273 +2.8% | $320,963 +3% |
| 2022 | $5,127 -3.9% | $311,615 +16.5% |
| 2021 | $5,333 -0.7% | $267,384 +0.8% |
| 2020 | $5,370 +16.4% | $265,180 -1.2% |
| 2019 | $4,612 | $268,291 +1.6% |
| 2018 | $4,612 +0.6% | $263,956 +11.4% |
| 2017 | $4,587 +1242.4% | $236,949 +1351.9% |
| 2016 | $342 -2.1% | $16,320 |
| 2015 | $349 +2.8% | $16,320 +2.4% |
| 2014 | $339 | $15,936 |
Find assessor info on the county website
Monthly payment
Est. payment
Payment breakdown
Explore the cost of this home by adjusting the details. Changes won't be saved.Climate risks
Neighborhood: 33760


Similar homes
- $394,0003 bd3 ba1.7k sqft2465 FOGGY CREEK CIRCLE, CLEARWATER, FL 33764For Sale
 MLS ID #TB8530608, Scott Tomlinson, LLC, FUTURE HOME REALTY INC. Stellar MLS
 - $469,9003 bd3 ba2.2k sqft9719 TAYLOR ROSE LANE, SEMINOLE, FL 33777For Sale
 MLS ID #TB8559202, Connie Carberry, CONCIERGE REALTY ASSOCIATES. Stellar MLS
 - $429,9003 bd3 ba1.9k sqft300 VALENCIA CIRCLE, ST PETERSBURG, FL 33716For Sale
 MLS ID #TB8486971, Joanie Bastidas, MIRANDA LANDA REALTY GROUP LLC. Stellar MLS
 - $450,0003 bd3 ba2k sqft1146 VENETIAN HARBOR DRIVE NE, ST PETERSBURG, FL 33702For Sale
 MLS ID #TB8555860, Melody Stang, MELODY STANG REALTY INC. Stellar MLS
 - $424,9003 bd2 ba2k sqft7903 SEMINOLE BOULEVARD #2208, SEMINOLE, FL 33772For SaleMLS ID #TB8494410, Denise Baschuk, WALKER AND ASSOCIATES REALTY. Stellar MLS
- $365,0002 bd3 ba1.7k sqft2555 NEWBERN DRIVE, CLEARWATER, FL 33761For SaleMLS ID #TB8559106, Brittany Wilson, BAYSIDE EXECUTIVE REALTY. Stellar MLS
- $410,0003 bd4 ba2.1k sqft4512 BAY SPRING COURT, TAMPA, FL 33611For SaleMLS ID #TB8537916, Brett Jackson, CHARLES RUTENBERG REALTY INC. Stellar MLS
- $389,0003 bd2 ba2k sqft899 LANTERN WAY #201, CLEARWATER, FL 33765For SaleMLS ID #TB8548301, Jennifer Frazier, KELLER WILLIAMS REALTY PORTFOLIO COLLECTION. Stellar MLS
- $357,0003 bd3 ba1.5k sqft1202 BRIGADOON DRIVE, CLEARWATER, FL 33759For SaleMLS ID #TB8549419, Antje Anderson, COASTAL PROPERTIES GROUP INTERNATIONAL. Stellar MLS
- $414,9993 bd3 ba2k sqft13105 CANOPY CREEK DRIVE, TAMPA, FL 33625For SaleMLS ID #TB8537449, Azita Jones, COMPASS FLORIDA LLC. Stellar MLS
- $450,0003 bd3 ba2.4k sqft6223 ANHINGA PLACE, TAMPA, FL 33615For SaleMLS ID #L4964700, Amanda Wright, RE/MAX EXPERTS. Stellar MLS
- $499,0004 bd3 ba2.4k sqft13204 SAN BLAS LOOP, LARGO, FL 33774For SaleMLS ID #TB8543529, Gary Ubaldini, KELLER WILLIAMS REALTY- PALM HARBOR. Stellar MLS
- $454,9003 bd3 ba1.9k sqft11650 CROWNED SPARROW LANE, TAMPA, FL 33626For SaleMLS ID #TB8554339, Michael Cinquemano, Jr., MIHARA & ASSOCIATES INC.. Stellar MLS
- $279,9002 bd3 ba1.3k sqft7041 OPAL DRIVE, LARGO, FL 33773For SaleMLS ID #O6446741, Summer Brady, MAINSTAY BROKERAGE LLC. Stellar MLS
- $375,0003 bd3 ba1.6k sqft2013 SUNSET WIND LOOP, OLDSMAR, FL 34677For SaleMLS ID #TB8507673, Nicole Chin, KELLER WILLIAMS TAMPA CENTRAL. Stellar MLS
- $429,9003 bd3 ba1.9k sqft1437 RIDGE TERRACE, TARPON SPRINGS, FL 34689For SaleMLS ID #TB8540819, Bria Patti, COMPASS FLORIDA LLC. Stellar MLS
- $420,0003 bd3 ba2.3k sqft17852 ALTHEA BLUE PLACE, LUTZ, FL 33558For SaleMLS ID #TB8526873, Urvi Parmar, REALTY ONE GROUP ADVANTAGE. Stellar MLS
- $464,9003 bd3 ba2.1k sqft12507 SILVERDALE STREET, TAMPA, FL 33626For SaleMLS ID #TB8464076, Janet Lopez, TAYLORMADE PROPERTIES, INC.. Stellar MLS
- $379,0003 bd3 ba1.8k sqft8128 MUDDY PINES PLACE, TAMPA, FL 33635For SaleMLS ID #TB8507055, Nouhad Cheaib, CHARLES RUTENBERG REALTY INC. Stellar MLS
- $525,0003 bd3 ba2.2k sqft210 VALENCIA CIRCLE, ST PETERSBURG, FL 33716For SaleMLS ID #TB8508296, BEBE Ocano, RE/MAX REALTY UNLIMITED. Stellar MLS
