Virtually Staged. Welcome to Coachman Reserve, offering spacious Florida living in a convenient Clearwater location. This beautifully presented 3-bedroom, 2-bath two-floor condo offers an impressive 2,045 square feet with an open floor plan, high ceilings, split-bedroom layout, and abundant natural light. The spacious private two car garage and welcoming foyer are on the first floor with the abundant living space on the second floor. The inviting living and dining areas create an easy flow for entertaining or relaxing, while the spacious primary suite provides a comfortable private retreat. Two additional bedrooms provide flexibility for guests, an office, or additional living space. Step onto the screened balcony and enjoy the tranquil setting surrounded by mature trees and landscaping. Newer HVAC (2020). Located within the gated Coachman Reserve community with a pool and fitness center, this home offers the space and comfort of a larger residence with the conveniences of condominium living. Conveniently located near shopping, dining, medical facilities and the Gulf Coast.
For sale
$399,000
899 LANTERN WAY #201, CLEARWATER, FL 33765
3beds
2,045sqft
Condominium
Built in 2007
-- sqft lot
$387,500 Zestimate®
$195/sqft
$600/mo HOA
What's special
Screened balconySplit-bedroom layoutAbundant natural lightHigh ceilingsOpen floor planSpacious primary suiteComfortable private retreat
- 4 days
- 156
- 12
Likely to sell faster than
Zillow last checked:
Listing updated:
Listed by:
Jennifer Frazier 270-366-8437,
KELLER WILLIAMS REALTY PORTFOLIO COLLECTION 727-489-0800
Source: Stellar MLS,MLS#: TB8548301 Originating MLS: Suncoast Tampa
Originating MLS: Suncoast Tampa
Facts & features
Interior
Bedrooms & bathrooms
- Bedrooms: 3
- Bathrooms: 2
- Full bathrooms: 2
Primary bedroom
- Features: En Suite Bathroom, Walk-In Closet(s)
- Level: Second
- Area: 169 Square Feet
- Dimensions: 13x13
Kitchen
- Features: Breakfast Bar, Pantry
- Level: Second
Living room
- Level: Second
- Area: 238 Square Feet
- Dimensions: 14x17
Heating
- Central, Electric
Cooling
- Central Air
Appliances
- Included: Dishwasher, Disposal, Dryer, Electric Water Heater, Ice Maker, Microwave, Range, Refrigerator, Washer, Water Filtration System
- Laundry: Electric Dryer Hookup, Inside, Laundry Room, Same Floor As Condo Unit, Washer Hookup
Features
- Ceiling Fan(s), Eating Space In Kitchen, High Ceilings, Split Bedroom, Walk-In Closet(s)
- Flooring: Carpet, Tile
- Doors: Sliding Doors
- Windows: Window Treatments, Hurricane Shutters, Hurricane Shutters/Windows
- Has fireplace: No
- Common walls with other units/homes: Corner Unit
Interior area
- Total structure area: 2,045
- Total interior livable area: 2,045 sqft
Video & virtual tour
Property
Parking
- Total spaces: 2
- Parking features: Driveway, Garage Door Opener
- Attached garage spaces: 2
- Has uncovered spaces: Yes
Features
- Levels: Two
- Stories: 2
- Patio & porch: Covered, Enclosed, Rear Porch, Screened
- Exterior features: Awning(s), Balcony, Courtyard, Irrigation System, Lighting, Private Entrance, Rain Gutters, Sidewalk
- Has view: Yes
- View description: Trees/Woods
Lot
- Size: 0.69 Acres
- Features: Above Flood Plain
- Residential vegetation: Trees/Landscaped
Details
- Parcel number: 122915168550132010
- Special conditions: None
Construction
Type & style
- Home type: Condo
- Property subtype: Condominium
Materials
- Block
- Foundation: Slab
- Roof: Tile
Condition
- Completed
- New construction: No
- Year built: 2007
Details
- Warranty included: Yes
Utilities & green energy
- Sewer: Public Sewer
- Water: Public
- Utilities for property: BB/HS Internet Available, Cable Available, Cable Connected, Electricity Available, Electricity Connected, Fire Hydrant, Phone Available, Public, Sewer Connected, Street Lights, Water Available, Water Connected
Community & HOA
Community
- Features: Buyer Approval Required, Clubhouse, Community Mailbox, Fitness Center, Gated Community - No Guard, No Truck/RV/Motorcycle Parking, Pool, Sidewalks
- Security: Fire Sprinkler System, Gated Community, Key Card Entry, Security Gate, Smoke Detector(s)
- Pet fee: $0 monthly
- Subdivision: COACHMAN RESERVE CONDO
HOA
- Has HOA: Yes
- Amenities included: Cable TV, Clubhouse, Fitness Center, Gated, Pool
- Services included: Cable TV, Community Pool, Internet, Maintenance Structure, Maintenance Grounds, Pool Maintenance
- HOA fee: $600 monthly
- HOA name: Karl Bogolub
- HOA phone: 727-451-7850
Location
- Region: Clearwater
Financial & listing details
- Price per square foot: $195/sqft
- Tax assessed value: $406,586
- Annual tax amount: $3,808
- Date on market: 9/15/2026
- Cumulative days on market: 4 days
- Listing terms: Cash,Conventional
- Ownership: Condominium
- Total actual rent: 0
- Electric utility on property: Yes
- Road surface type: Paved
Estimated market value
$387,500
$368,000 - $407,000
$3,681/mo
Price history
| Date | Event | Price |
|---|---|---|
| 9/15/2026 | Listed for sale | $399,000+42%$195/sqft |
Source:  Stellar MLS #TB8548301 Report a problem Stellar MLS #TB8548301 Report a problem | ||
| 6/24/2019 | Sold | $281,000-1.4%$137/sqft |
Source: Public Record Report a problem | ||
| 5/21/2019 | Price change | $285,000-1.4%$139/sqft |
Source: GREAT HOMES REALTY INC #U8044724 Report a problem | ||
| 5/7/2019 | Listed for sale | $289,000+4.3%$141/sqft |
Source: GREAT HOMES REALTY INC #U8044724 Report a problem | ||
| 3/18/2019 | Sold | $277,000+2.6%$135/sqft |
Source: Public Record Report a problem | ||
| 6/26/2017 | Sold | $270,000+28.6%$132/sqft |
Source: Public Record Report a problem | ||
| 5/17/2011 | Sold | $210,000-4.1%$103/sqft |
Source: Public Record Report a problem | ||
| 4/2/2011 | Listed for sale | $218,925-15.8%$107/sqft |
Source: Century 21 Coast to Coast #7508399 Report a problem | ||
| 2/11/2008 | Sold | $260,000$127/sqft |
Source: Public Record Report a problem | ||
Public tax history
| Year | Property taxes | Tax assessment |
|---|---|---|
| 2025 | $3,808 +5.7% | $239,146 +2.9% |
| 2024 | $3,602 +1.9% | $232,406 +3% |
| 2023 | $3,534 +3.1% | $225,637 +3% |
| 2022 | $3,428 -1.1% | $219,065 +3% |
| 2021 | $3,464 +0.4% | $212,684 +1.4% |
| 2020 | $3,449 -16.5% | $209,748 -13% |
| 2019 | $4,129 | $240,970 +1.9% |
| 2018 | $4,129 +1.5% | $236,477 -0.5% |
| 2017 | $4,068 -4.6% | $237,644 +15.4% |
| 2016 | $4,266 -4.8% | $205,898 -2.8% |
| 2015 | $4,483 +5.3% | $211,764 +2.6% |
| 2014 | $4,259 +8.2% | $206,342 +8.5% |
| 2013 | $3,937 +12.7% | $190,230 +17% |
| 2012 | $3,493 | $162,635 +13.6% |
| 2011 | -- | $143,103 -14% |
| 2010 | -- | $166,374 -10.1% |
| 2009 | -- | $185,007 +4.2% |
| 2008 | $2,797 | $177,516 +218.7% |
| 2007 | -- | $55,700 |
Find assessor info on the county website
Monthly payment
Est. payment
Payment breakdown
Explore the cost of this home by adjusting the details. Changes won't be saved.Climate risks
Neighborhood: 33765

Similar homes
- $389,9003 bd2 ba2k sqft889 LANTERN WAY, CLEARWATER, FL 33765For Sale

 MLS ID #TB8514828, Nicole Dufala, KELLER WILLIAMS REALTY- PALM HARBOR. Stellar MLS
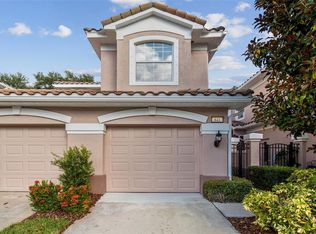
 - $399,9003 bd2 ba1.8k sqft841 LANTERN WAY #202, CLEARWATER, FL 33765For Sale
 MLS ID #TB8443360, Donna Bruschi, CHARLES RUTENBERG REALTY INC. Stellar MLS
 - $379,9002 bd2 ba1.6k sqft2061 CARRIAGE LANE #104, CLEARWATER, FL 33765For Sale
 MLS ID #TB8542702, Mark Ganier, RE/MAX REALTEC GROUP INC. Stellar MLS
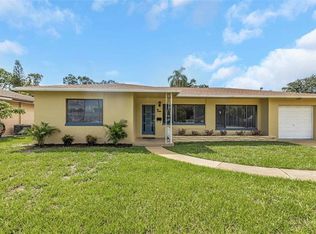
 - $399,9003 bd2 ba1.5k sqft210 S SATURN AVENUE, CLEARWATER, FL 33755For Sale
 MLS ID #TB8548626, Matthew Brashear, RE/MAX ELITE REALTY. Stellar MLS
 - $379,9003 bd2 ba1.8k sqft894 LANTERN WAY, CLEARWATER, FL 33765For SaleMLS ID #TB8538543, Troy Walseth, KELLER WILLIAMS GULF BEACHES. Stellar MLS
- $379,0003 bd2 ba2.1k sqft1105 WOODCREST AVENUE, CLEARWATER, FL 33756For SaleMLS ID #TB8548162, Lance Willard LLC, CHARLES RUTENBERG REALTY INC. Stellar MLS
- $425,0003 bd2 ba1.5k sqft1966 MCKINLEY STREET, CLEARWATER, FL 33765For SaleMLS ID #TB8523305, Kelli Garcia LLC, SMITH & ASSOCIATES REAL ESTATE. Stellar MLS
- $400,0003 bd2 ba1.2k sqft1800 CARDINAL DRIVE, CLEARWATER, FL 33759For SaleMLS ID #TB8542186, Andres Diaz, Jr, EXP REALTY LLC. Stellar MLS
- $355,0002 bd2 ba1.1k sqft409 KERRY DRIVE, CLEARWATER, FL 33765For SaleMLS ID #G5117433, Julie Allred, JIM PARKS AND ASSOCIATES REALTY LLC. Stellar MLS
- $561,9003 bd3 ba2.4k sqft2100 MCKINLEY STREET, CLEARWATER, FL 33765For SaleMLS ID #TB8547880, Jarod Brewer, RE/MAX ACTION FIRST OF FLORIDA. Stellar MLS
- $405,0002 bd2 ba1.1k sqft1777 BENTLEY STREET, CLEARWATER, FL 33755For SaleMLS ID #TB8549871, Jessica MacMichael, RE/MAX ACTION FIRST OF FLORIDA. Stellar MLS
- $419,0003 bd2 ba1.4k sqft10 S ORION AVENUE, CLEARWATER, FL 33765For SaleMLS ID #TB8531093, Rita Gianfilippo, HARRIS & COMPANY INC. Stellar MLS
- $354,9994 bd3 ba1.6k sqft2520 COLONY REED LANE, CLEARWATER, FL 33763For SaleMLS ID #TB8547388, David Morales, REDFIN CORPORATION. Stellar MLS
- $345,0003 bd2 ba1.5k sqft308 EVELYN AVENUE, CLEARWATER, FL 33765For SaleMLS ID #G5117434, Julie Allred, JIM PARKS AND ASSOCIATES REALTY LLC. Stellar MLS
- $450,0004 bd2 ba1.4k sqft2217 NORMAN DRIVE, CLEARWATER, FL 33765For SaleMLS ID #TB8542324, Sandy Albanese, RE/MAX ACTION FIRST OF FLORIDA. Stellar MLS
- $299,0004 bd2 ba1.5k sqft2074 SUNSET POINT ROAD #136, CLEARWATER, FL 33765For SaleMLS ID #TB8513566, Corinn Pope, BRAINARD REALTY. Stellar MLS
- $399,9993 bd2 ba1.4k sqft2196 BELL CHEER DRIVE, CLEARWATER, FL 33764For SaleMLS ID #TB8532194, Damon Green, VENDITA. Stellar MLS
- $474,9003 bd2 ba1.7k sqft2212 NE COACHMAN ROAD, CLEARWATER, FL 33765For SaleMLS ID #TB8491030, Pam Ryan Anderson, PAM RYAN REALTY INC. Stellar MLS
- $389,0003 bd2 ba1.6k sqft1923 ALBANY DRIVE, CLEARWATER, FL 33763For SaleMLS ID #TB8541889, Robert Mitchell II, LPT REALTY, LLC. Stellar MLS
- $509,5003 bd2 ba1.8k sqft1967 BECKETT LAKE DR, CLEARWATER, FL 33763For SaleMLS ID #TB8549883, Kathy Bowen, ORCHARD BROKERAGE, LLC. Stellar MLS
