Sun, Sand, Music & Sports! Centrally located with easy access to up-and-coming Cleveland Street District, Pinellas Bike Trail (47 miles), Ruth Eckert Hall, BayCare Sound Amphitheatre, world-famous sugar sand beaches of Clearwater Beach & Honeymoon Island, Phillies and Toronto Spring Training, Tampa Bay Rays and Valspar PGA Golf Championship. Immaculate turn-key ready Coachman Reserve second floor, one level living condo. Built 2008, 2 Part-time Owners (2008, 2024), never used for rental/lease. Updated Mechanicals; Daikin A/C (2024), LG Washer/Dryer set (2024), Water Heater (2024), LG Dishwasher (2024), Garbage Disposal (2024). Hi-Speed Internet. Whole House Water Conditioner. First floor Entrance/Foyer is tiled with a two-story open-air staircase with elegant sweeping carpeted curved steps leading up to second floor. The staircase is bright with natural light. LED lighting throughout condo. Condo has 10‘ceilings with ceiling fans. Oversized sliding glass doors overlooking the Lanai make the Living Room, Breakfast Nook and Primary Bedroom bright with natural light. Dining Room is bright with natural southern light, flanked by the kitchen and staircase. Kitchen has considerable upper and lower cabinet storage, upgraded soft-close hardware and a wire shelf pantry closet, double sink with solid surface counter tops, 3-door refrigerator, with lower freezer. Solid surface Breakfast Bar between the sink and Breakfast Nook. Screened Lanai overlooks several mature Oaks and silly squirrels. Primary Bedroom is a spacious en-suite with a set of over-sized sliding glass doors overlooking the lanai, two walk-in closets and a small linen/toiletries closet. The Primary Bath is brightly lit, a double sink vanity with storage, a walk-in shower with tiled seat, separate Water Closet with new toilet/bidet fixture, and garden tub. The second bedroom is spacious with window seat. The third Bedroom is arranged as a Home Office with, bright with double-door entry. Bedrooms 2 & 3 are connected by a “Jack & Jill” bathroom. The second Bathroom is a single-single sink vanity with storage, tub/shower, toilet and wire shelf linen/storage closet. The Laundry room is located close to the bedrooms with 12’ of wire shelving storage. Whole-house water softener located in the garage. Garage has wire storage shelving, original custom Hurricane shutters, Hurricane rated Garage Door with Opener, fire sprinkler system. Furniture available. Coachman Reserve is a Pet-Friendly community with refreshed mature landscaping creating a park-like setting backed on to a Conservation area. Two-entrance gated private loop road with 144 condos. The Fitness Center houses mailboxes, a well-equipped fitness center, and heated open-air community pool. 70’ Elevation, above sea level. No Flood/No Evacuation Zone. Waste-water lift-station generator (2019) in case of power outages. Minutes to Whole Foods, Sprouts, multiple grocery stores, shopping malls, dining, entertainment. Easy access to Tampa International Airport, Clearwater-St Pete Airport, and St Pete Tampa.
Pending
Price cut: $10K (9/2)
$399,900
841 LANTERN WAY #202, CLEARWATER, FL 33765
3beds
1,863sqft
Condominium
Built in 2008
-- sqft lot
$-- Zestimate®
$215/sqft
$600/mo HOA
What's special
Heated open-air community poolFire sprinkler systemSolid surface breakfast barGarden tubWhole house water conditionerLed lighting throughout condoOriginal custom hurricane shutters
- 355 days
- 69
- 2
Zillow last checked:
Listing updated:
Listed by:
Donna Bruschi 727-308-2680,
CHARLES RUTENBERG REALTY INC 727-538-9200
Source: Stellar MLS,MLS#: TB8443360 Originating MLS: Suncoast Tampa
Originating MLS: Suncoast Tampa
Facts & features
Interior
Bedrooms & bathrooms
- Bedrooms: 3
- Bathrooms: 2
- Full bathrooms: 2
Primary bedroom
- Features: Built-in Closet
- Level: Second
- Area: 146.32 Square Feet
- Dimensions: 12.4x11.8
Kitchen
- Level: Second
- Area: 130 Square Feet
- Dimensions: 10x13
Living room
- Level: Second
- Area: 143 Square Feet
- Dimensions: 13x11
Heating
- Central
Cooling
- Central Air
Appliances
- Included: Dishwasher, Disposal, Dryer, Electric Water Heater, Microwave, Range, Refrigerator, Washer
- Laundry: Electric Dryer Hookup, Inside, Same Floor As Condo Unit, Washer Hookup
Features
- Ceiling Fan(s), High Ceilings, Solid Surface Counters, Solid Wood Cabinets, Split Bedroom, Walk-In Closet(s)
- Flooring: Carpet, Ceramic Tile
- Doors: Sliding Doors
- Windows: Hurricane Shutters
- Has fireplace: No
Interior area
- Total structure area: 1,863
- Total interior livable area: 1,863 sqft
Video & virtual tour
Property
Parking
- Total spaces: 1
- Parking features: Garage - Attached
- Attached garage spaces: 1
Features
- Levels: Two
- Stories: 2
- Exterior features: Courtyard, Irrigation System, Lighting
Details
- Parcel number: 122915168550192020
- Zoning: R
- Special conditions: None
Construction
Type & style
- Home type: Condo
- Property subtype: Condominium
Materials
- Stucco
- Foundation: Slab
- Roof: Tile
Condition
- New construction: No
- Year built: 2008
Utilities & green energy
- Sewer: Public Sewer
- Water: Public
- Utilities for property: Electricity Connected, Fire Hydrant, Public, Sewer Connected, Street Lights, Water Connected
Community & HOA
Community
- Features: Buyer Approval Required, Fitness Center, Gated Community - No Guard, Pool
- Pet fee: $0 monthly
- Subdivision: COACHMAN RESERVE CONDOMINIUMS
HOA
- Has HOA: Yes
- Services included: Pool Maintenance, Private Road
- HOA fee: $600 monthly
- HOA name: Karl Bogolub
Location
- Region: Clearwater
Financial & listing details
- Price per square foot: $215/sqft
- Annual tax amount: $4,948
- Date on market: 10/31/2025
- Cumulative days on market: 356 days
- Listing terms: Cash,Conventional,FHA,VA Loan
- Ownership: Condominium
- Total actual rent: 0
- Electric utility on property: Yes
- Road surface type: Paved
Estimated market value
Not available
Estimated sales range
Not available
Not available
Price history
| Date | Event | Price |
|---|---|---|
| 9/29/2026 | Pending sale | $399,900$215/sqft |
Source:  Stellar MLS #TB8443360 Report a problem Stellar MLS #TB8443360 Report a problem | ||
| 9/2/2026 | Price change | $399,900-2.4%$215/sqft |
Source: Stellar MLS #TB8443360 Report a problem | ||
| 5/13/2026 | Price change | $409,900-2.4%$220/sqft |
Source: Stellar MLS #TB8443360 Report a problem | ||
| 2/14/2026 | Price change | $419,900-2.3%$225/sqft |
Source: Stellar MLS #TB8443360 Report a problem | ||
| 12/18/2025 | Price change | $429,900-2.3%$231/sqft |
Source: Stellar MLS #TB8443360 Report a problem | ||
| 10/31/2025 | Listed for sale | $439,900+2.3%$236/sqft |
Source: Stellar MLS #TB8443360 Report a problem | ||
| 1/12/2024 | Sold | $430,000-3.4%$231/sqft |
Source: Stellar MLS #U8215883 Report a problem | ||
| 12/6/2023 | Pending sale | $445,000$239/sqft |
Source: Stellar MLS #U8215883 Report a problem | ||
| 10/3/2023 | Listed for sale | $445,000$239/sqft |
Source: Stellar MLS #U8215883 Report a problem | ||
Public tax history
Tax history is unavailable.
Monthly payment
Est. payment
Payment breakdown
Explore the cost of this home by adjusting the details. Changes won't be saved.Climate risks
Neighborhood: 33765
Similar homes
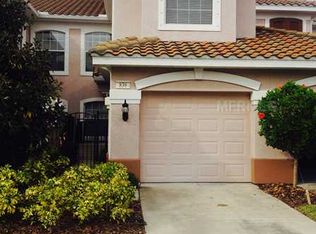
- $389,0003 bd2 ba2k sqft899 LANTERN WAY #201, CLEARWATER, FL 33765For Sale
 MLS ID #TB8548301, Jennifer Frazier, KELLER WILLIAMS REALTY PORTFOLIO COLLECTION. Stellar MLS
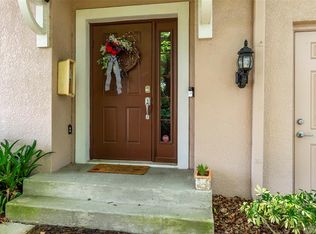
 - $375,0003 bd2 ba2k sqft889 LANTERN WAY, CLEARWATER, FL 33765For Sale
 MLS ID #TB8514828, Nicole Dufala, KELLER WILLIAMS REALTY- PALM HARBOR. Stellar MLS
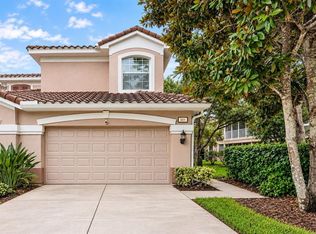
 - $379,9002 bd2 ba1.6k sqft2061 CARRIAGE LANE #104, CLEARWATER, FL 33765For Sale
 MLS ID #TB8542702, Mark Ganier, RE/MAX REALTEC GROUP INC. Stellar MLS
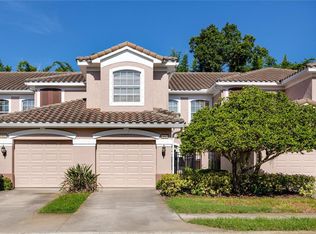
 - $379,9003 bd2 ba1.8k sqft894 LANTERN WAY, CLEARWATER, FL 33765For Sale
 MLS ID #TB8538543, Troy Walseth, KELLER WILLIAMS GULF BEACHES. Stellar MLS
 - $394,0003 bd3 ba1.7k sqft2465 FOGGY CREEK CIRCLE, CLEARWATER, FL 33764For SaleMLS ID #TB8530608, Scott Tomlinson, LLC, FUTURE HOME REALTY INC. Stellar MLS
- $424,9003 bd2 ba2k sqft7903 SEMINOLE BOULEVARD #2208, SEMINOLE, FL 33772For SaleMLS ID #TB8494410, Denise Baschuk, WALKER AND ASSOCIATES REALTY. Stellar MLS
- $419,0002 bd2 ba2k sqft7903 SEMINOLE BOULEVARD #2401, SEMINOLE, FL 33772For SaleMLS ID #TB8507264, Denise Baschuk, WALKER AND ASSOCIATES REALTY. Stellar MLS
- $270,0002 bd2 ba1.4k sqft2738 VIA TIVOLI #220B, CLEARWATER, FL 33764For SaleMLS ID #TB8457013, Jodi Avery, KELLER WILLIAMS SOUTH TAMPA. Stellar MLS
- $375,5002 bd2 ba1.7k sqft4266 PRESERVE PLACE #4266, PALM HARBOR, FL 34685For SaleMLS ID #TB8460838, Nate Hatzie, WIKLE INCORPORATED. Stellar MLS
- $296,0003 bd2 ba1.4k sqft2730 VIA TIVOLI #335A, CLEARWATER, FL 33764For SaleMLS ID #TB8494223, Teresa Hefley, KELLER WILLIAMS REALTY PORTFOLIO COLLECTION. Stellar MLS
- $399,9003 bd2 ba1.5k sqft2724 HAMBLE VILLAGE LANE, PALM HARBOR, FL 34684For SaleMLS ID #TB8555046, Carolina Grainger, KELLER WILLIAMS ST PETE REALTY. Stellar MLS
- $370,0002 bd3 ba1.5k sqft2441 FOGGY CREEK CIRCLE, CLEARWATER, FL 33764For SaleMLS ID #TB8436335, Amy Denham PA, COASTAL PROPERTIES GROUP INTERNATIONAL. Stellar MLS
- $309,0003 bd3 ba1.4k sqft1516 TALISKER DRIVE, CLEARWATER, FL 33755For SaleMLS ID #TB8541390, Tomoko Ryan, GREAT HOMES REALTY INC. Stellar MLS
- $469,9003 bd3 ba2.2k sqft9719 TAYLOR ROSE LANE, SEMINOLE, FL 33777For SaleMLS ID #TB8559202, Connie Carberry, CONCIERGE REALTY ASSOCIATES. Stellar MLS
- $399,0002 bd2 ba1.4k sqft9420 GEORGIAN PARK LANE #108, TAMPA, FL 33626For SaleMLS ID #TB8555660, Christine Sullo, SMITH & ASSOCIATES REAL ESTATE. Stellar MLS
- $424,0003 bd3 ba1.8k sqft2670 TANGLEWOOD TRAIL, PALM HARBOR, FL 34685For SaleMLS ID #TB8498124, Beverly Bucklew, FUTURE HOME REALTY INC. Stellar MLS
- $424,5003 bd3 ba1.8k sqft9872 MEADOW FIELD CIRCLE #503, TAMPA, FL 33626For SaleMLS ID #L4964247, Franchelle Diveley, S & D REAL ESTATE SERVICE LLC. Stellar MLS
- $350,0003 bd3 ba1.6k sqft10313 WILLOW LEAF TRAIL, TAMPA, FL 33625For SaleMLS ID #TB8559142, Jason Arvin, COLDWELL BANKER REALTY. Stellar MLS
- $229,9002 bd2 ba1.3k sqft2717 VIA CIPRIANI #631A, CLEARWATER, FL 33764For SaleMLS ID #TB8527793, Joanna Gantt, BHHS FLORIDA PROPERTIES GROUP. Stellar MLS
- $247,0002 bd2 ba1.1k sqft19029 US HIGHWAY 19 N #26-204, CLEARWATER, FL 33764For SaleMLS ID #TB8541869, Lance Willard LLC, CHARLES RUTENBERG REALTY INC. Stellar MLS
