Skip main navigation
For sale
  • Price cut: $15.1K (6/17)
    $349,900

    11300 Harbor Way APT 1731, Largo, FL 33774

    2beds
    1,235sqft
    : 
    Loading
    Get pre-qualified
    Condominium
    Built in 1992
    -- sqft lot
    $-- Zestimate®
    $283/sqft
    $938/mo HOA

    What's special

    Private balconyCompletely updated bathroomsGranite countertopsHigh-end heavy-duty laminate flooring
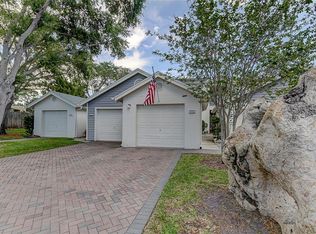
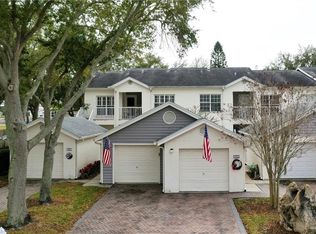
    Fun and Fully Dialed-In! This showstopper Shipwatch END-UNIT brings the good vibes AND the upgrades! High style. Low maintenance. Enjoy everyday luxury with granite countertops and dazzling refaced cabinets in kitchen and both baths. The kitchen features stainless steel Frigidaire Gallery appliances. Completely updated bathrooms include double sinks in the primary suite and sparkling reglazed guest bath tub and tile. Florida-feel walls and trim freshly painted in 2022. Underfoot, modern tile and high-end, heavy-duty laminate flooring deliver style and durability. Plantation shutters grace every room, combining privacy, refined elegance, and excellent energy efficiency. Behind the scenes, enjoy peace of mind with 2022 NEW electrical service panel, toggle switches and outlets throughout. 2022 NEW State Proline Commercial Grade water heater. 2023 NEW Lennox/Ruud 2.5 ton HVAC. Outdoors the attention to quality and convenience continues! Both your private balcony and garage floor boast the premium polyaspartic “Sparta-coat” floor protection by Integrity Concrete Coatings. Guest parking is no problem as extra-long driveway can fit two vehicles with ease. The walkway and shared ground-level courtyard are paved for a safe, clean, beautiful entrance, with natural shade of a lovely, potted robellini palm, sure to please and impress! Have your very own quiet corner of this secure PREMIER Florida resort community, insulated from the hustle and bustle and yet! ... Shipwatch Yacht & Tennis Club just a hop-skip-jump to resort activities and JUST MINUTES from Indian Rocks Beach and the Narrows intracoastal waterway, restaurants, bars, shopping, health and beauty services, amusements galore. Save on home insurance with a fire hydrant at the end of your driveway and your location outside of the floodplain! LOCATION, LOCATION, LOCATION!!! Shipwatch Yacht & Tennis Club triangulated between Clearwater, St. Pete and Tampa, this is the BEST VALUE around for peace-of-mind, luxury living and everything you could ever want or need! MUST SEE before someone else steals the keys!
    141 days
    |
    191
    |
    3
    |

    Zillow last checked:

    Listing updated:

    Listed by:

    Mary Armentrout 727-278-5203,

    PLUMLEE GULF BEACH REALTY 727-595-7586,

    Deborah Baker 727-307-4627,

    PLUMLEE GULF BEACH REALTY

    Source: Stellar MLS,MLS#: TB8479296MLS LogoOriginating MLS: Suncoast Tampa

    Loading...

      Facts & features

      Interior

      Bedrooms & bathrooms
      • Bedrooms: 2
      • Bathrooms: 2
      • Full bathrooms: 2
      Primary bedroom
      • Features: En Suite Bathroom, Walk-In Closet(s)
      • Level: First
      • Area: 195 Square Feet
      • Dimensions: 13x15
      Bedroom 2
      • Features: Built-in Closet
      • Level: First
      • Area: 108 Square Feet
      • Dimensions: 12x9
      Balcony porch lanai
      • Level: First
      • Area: 128 Square Feet
      • Dimensions: 16x8
      Dining room
      • Level: First
      • Area: 176 Square Feet
      • Dimensions: 16x11
      Kitchen
      • Features: Pantry
      • Level: First
      • Area: 140 Square Feet
      • Dimensions: 10x14
      Living room
      • Level: First
      • Area: 208 Square Feet
      • Dimensions: 16x13
      Heating
      • Central, Heat Pump
      Cooling
      • Central Air
      Appliances
      • Included: Convection Oven, Cooktop, Dishwasher, Disposal, Dryer, Electric Water Heater, Exhaust Fan, Ice Maker, Microwave, Range, Range Hood, Refrigerator, Washer
      • Laundry: Electric Dryer Hookup, Inside, Laundry Closet, Same Floor As Condo Unit
      Features
      • Cathedral Ceiling(s), Ceiling Fan(s), Eating Space In Kitchen, High Ceilings, Open Floorplan, Pest Guard System, Primary Bedroom Main Floor, Solid Surface Counters, Thermostat, Vaulted Ceiling(s), Walk-In Closet(s)
      • Flooring: Laminate, Tile
      • Windows: Window Treatments, Shutters
      • Has fireplace: No
      • Common walls with other units/homes: End Unit
      Interior area
      • Total structure area: 1,355
      • Total interior livable area: 1,235 sqft
      Video & virtual tour

      Property

      Parking
      • Total spaces: 1
      • Parking features: Driveway, Garage Door Opener, Ground Level, Guest, Off Street, Reserved, Tandem
      • Garage spaces: 1
      • Has uncovered spaces: Yes
      Features
      • Levels: One
      • Stories: 1
      • Patio & porch: Deck, Enclosed, Front Porch
      • Exterior features: Awning(s), Balcony, Courtyard, Irrigation System, Lighting, Private Entrance, Rain Gutters, Tennis Court(s)
      • Fencing: Wood
      • Has view: Yes
      • View description: Trees/Woods
      • Waterfront features: Waterfront
      Lot
      • Size: 0.58 Acres
      • Features: Corner Lot, Cul-De-Sac, In County, Landscaped, Level, Near Public Transit, Private, Street Dead-End, Unincorporated
      • Residential vegetation: Mature Landscaping, Oak Trees, Trees/Landscaped
      Details
      • Additional structures: Tennis Court(s)
      • Parcel number: 183015811710041731
      • Special conditions: None

      Construction

      Type & style
      • Home type: Condo
      • Architectural style: Florida
      • Property subtype: Condominium
      Materials
      • Block, Stucco, Wood Frame
      • Foundation: Slab
      • Roof: Shingle
      Condition
      • Completed
      • New construction: No
      • Year built: 1992

      Utilities & green energy

      • Sewer: Public Sewer
      • Water: Public
      • Utilities for property: BB/HS Internet Available, Cable Available, Cable Connected, Electricity Available, Electricity Connected, Fire Hydrant, Public, Sewer Connected, Street Lights, Underground Utilities, Water Available, Water Connected

      Community & HOA

      Community
      • Features: Boat Slip, Dock, Intracoastal Waterway, Marina, Waterfront, Association Recreation - Owned, Buyer Approval Required, Clubhouse, Community Mailbox, Deed Restrictions, Fitness Center, Gated Community - No Guard, Golf Carts OK, Irrigation-Reclaimed Water, Park, Pool, Special Community Restrictions, Tennis Court(s)
      • Security: Gated Community, Security Gate, Security Lights
      • Pet fee: $0 monthly
      • Subdivision: SHIPWATCH YACHT & TENNIS CLUB
      HOA
      • Has HOA: Yes
      • Amenities included: Cable TV, Clubhouse, Fitness Center, Gated, Maintenance, Park, Pickleball Court(s), Pool, Recreation Facilities, Shuffleboard Court, Spa/Hot Tub, Tennis Court(s)
      • Services included: Cable TV, Community Pool, Reserve Fund, Insurance, Internet, Maintenance Structure, Maintenance Grounds, Maintenance Repairs, Manager, Pest Control, Pool Maintenance, Private Road, Recreational Facilities, Sewer, Trash, Water
      • HOA fee: $938 monthly
      • HOA name: Liza Tholen Community Association Manager
      • HOA phone: 727-796-5900
      • Second HOA name: condominium associates
      • Second HOA phone: 727-595-3900
      Location
      • Region: Largo

      Financial & listing details

      • Price per square foot: $283/sqft
      • Tax assessed value: $365,125
      • Annual tax amount: $3,888
      • Date on market: 2/25/2026
      • Cumulative days on market: 142 days
      • Listing terms: Cash,Conventional
      • Ownership: Condominium
      • Total actual rent: 0
      • Electric utility on property: Yes
      • Road surface type: Paved, Asphalt

        Estimated market value

        Not available

        Estimated sales range

        Not available

        Not available

        Price history

        DateEventPrice
        6/17/2026Price change$349,900-4.1%$283/sqft
        Source: Stellar MLS #TB8479296 Report a problem
        5/21/2026Price change$365,000-2.6%$296/sqft
        Source: Stellar MLS #TB8479296 Report a problem
        3/30/2026Price change$374,900-3%$304/sqft
        Source: Stellar MLS #TB8479296 Report a problem
        3/16/2026Price change$386,500-0.6%$313/sqft
        Source: Stellar MLS #TB8479296 Report a problem
        2/25/2026Listed for sale$389,000+64.5%$315/sqft
        Source: Stellar MLS #TB8479296 Report a problem
        9/4/2018Sold$236,500-1.4%$191/sqft
        Source: Public Record Report a problem
        7/23/2018Pending sale$239,900$194/sqft
        Source: Keller Williams Gulfside Realty #U8008864 Report a problem
        7/13/2018Listed for sale$239,900$194/sqft
        Source: Keller Williams Gulfside Realty #U8008864 Report a problem
        7/12/2018Pending sale$239,900$194/sqft
        Source: Keller Williams Gulfside Realty #U8008864 Report a problem
        6/30/2018Listed for sale$239,900+42.8%$194/sqft
        Source: KELLER WILLIAMS GULFSIDE RLTY #U8008864 Report a problem
        7/30/2015Sold$168,000$136/sqft
        Source: Stellar MLS #U7734718 Report a problem
        6/23/2015Pending sale$168,000$136/sqft
        Source: FUTURE HOME REALTY INC #U7734718 Report a problem
        6/19/2015Price change$168,000-2.9%$136/sqft
        Source: FUTURE HOME REALTY INC #U7734718 Report a problem
        6/1/2015Price change$173,000-1.1%$140/sqft
        Source: FUTURE HOME REALTY INC #U7734718 Report a problem
        5/14/2015Price change$175,000-2.8%$142/sqft
        Source: FUTURE HOME REALTY INC #U7734718 Report a problem
        4/29/2015Listed for sale$180,000-28%$146/sqft
        Source: FUTURE HOME REALTY INC #U7734718 Report a problem
        10/16/2006Sold$250,000+67.8%$202/sqft
        Source: Public Record Report a problem
        1/14/2003Sold$149,000$121/sqft
        Source: Public Record Report a problem

        Public tax history

        YearProperty taxesTax assessment
        2024$3,686 +2.8%$236,685 +3%
        2023$3,586 +6.2%$229,791 +3%
        2022$3,377 -1.4%$223,098 +3%
        2021$3,425 +0.1%$216,600 +1.4%
        2020$3,420 -13.6%$213,609 +5.7%
        2019$3,957 $202,150 +20%
        2018$3,957 +58.2%$168,506 +2.1%
        2017$2,502 +0.5%$165,040 +1.1%
        2016$2,490 -22%$163,257 +3.7%
        2015$3,192 +9.6%$157,395 +12.8%
        2014$2,914 +4.6%$139,509 +6.5%
        2013$2,785 +1.1%$130,959 -1%
        2012$2,754 $132,286 +1.3%
        2011-- $130,533 +1.5%
        2010-- $128,604 -9.1%
        2009-- $141,440 -16.2%
        2008$2,547 $168,700 -18.6%
        2007-- $207,300 +27.3%
        2005-- $162,900 +12.7%
        2004$2,591 -12.3%$144,600 +3.1%
        2003$2,952 +147.8%$140,300 +15%
        2002$1,191 +11.2%$122,000 +16.6%
        2001$1,071 +6.4%$104,600 +7.9%
        2000$1,007 $96,900
        Find assessor info on the county website

        Monthly payment

        Est. payment

        Payment breakdown

        Explore the cost of this home by adjusting the details. Changes won't be saved.
        All calculations are estimates and provided by Zillow, Inc. for informational purposes only. Actual amounts may vary.
        HOA fees may include property taxes on listings classified as Co-Ops. Contact the listing agent and/or owner for fee details.
        Mortgage interest rates are dependent on a number of factors, including credit score, down payment, and repayment length. Interest rate data provided by Zillow Group Marketplace, Inc. as of 1/1/1970 from various mortgage lenders with which we have lead or other similar arrangements; the Estimated Payment is an average of those rates.
        See how much you could borrow to make a competitive offer.

        Climate risks

        Neighborhood: 33774

        Getting around

        35 / 100
        Car-Dependent
        33 / 100
        Some Transit
        44 / 100
        Somewhat Bikeable

        Nearby schools

        GreatSchools rating
        Schools provided by the listing agent
        • Elementary: Oakhurst Elementary-PN
        • Middle: Seminole Middle-PN
        • High: Seminole High-PN

        Source: Stellar MLS. This data may not be complete. We recommend contacting the local school district to confirm school assignments for this home.

        A local agent can set up tours, give advice and negotiate with sellers.

        Browse local experts

        Similar homes