Skip main navigation
Sold for $360,000
  • $360,000

    11300 Harbor Way APT 1730, Largo, FL 33774

    2beds
    1,235sqft
    Condominium
    Built in 1992
    -- sqft lot
    $360,000 Zestimate®
    $291/sqft
    $2,725 Estimated rent

    Home value

    $360,000

    $331,000 - $392,000

    $2,725/mo

    Zestimate® history
    Loading
    Loading...

    Owner options

    List your home for rent

    $2,725/mo

    Rent Zestimate®

    Find your next renter with Zillow Rental Manager. Plus, with online applications, you can quickly screen prospective tenants – for free.

    Learn more

    $2,725/mo

    Rent Zestimate®

    Refinance and save

    $3,443/mo

    Est. payment

    Refinancing to a lower rate could help reduce your monthly payments and save thousands over the life of the loan.

    See today's rates

    $3,443/mo

    Est. payment

    Explore your selling options

    Work with a Zillow partner agent

    Leverage their expertise and Zillow's premium Showcase listings to get your home seen by more buyers.

    Get started

    List with your own agent

    Get your home in front of millions of buyers by listing it on Zillow.

    Learn how to do it

    Sell it yourself

    Take full control of how buyers see your home on Zillow by listing For Sale by Owner (FSBO).

    List your home

    What's special

    Samsung high-efficiency laundry machinesComfy cozy area rugs
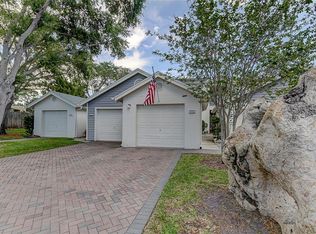
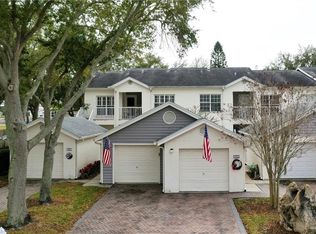
    Going, going, gone! Coveted ground floor, SHIPWATCH YACHT & TENNIS CLUB end unit. LIKE NEW! INSIDE: Current owners upon purchase replaced ALL NEW SAMSUNG kitchen appliances and Samsung high-efficiency laundry machines. ALL NEW kitchen and bath cabinet doors and countertops. ALL NEW plumbing fixtures throughout and updated to double sinks in the primary suite. ALL NEW electric service panel, light switches and outlets, ceiling fan and lights in living-dining area. ALL NEW modern, functional and beautiful tile and vinyl flooring, and comfy cozy area rugs. ALL NEW stylish plantation shutters and insulated drapes for privacy and economy managing heating/cooling costs. OUTSIDE: ALL NEW pavers in the entryway and spacious courtyard, which features natural shade from a vibrant 5-year-old potted Robellini palm named Robby. Landscaped with watering system for potted plants in the courtyard and eye-popping all-season native in-ground plants around patio. TOP-OF-THE-LINE Integrity Concrete Coatings garage floor “Sparta-coat” (polyaspartic) for durability and WOW factor. Extra long driveway space can accommodate two vehicles. Have your very own quiet corner of this SHIPWATCH YACHT & TENNIS CLUB PREMIER Florida resort community, insulated from the hustle and bustle and yet! … just a hop-skip-jump to resort activities and just minutes from Indian Rocks Beach and the Narrows intracoastal waterway, restaurants, bars, shopping, health and beauty services, amusements galore. Located outside of the floodplain and triangulated between Clearwater, St. Pete and Tampa, it’s the BEST VALUE around for peace-of-mind, luxury living and everything you could ever want or need! Don’t miss out. Come inspect Shipwatch!

    Zillow last checked:

    Listing updated:

    Listing Provided by:

    Mary Armentrout 727-278-5203,

    PLUMLEE GULF BEACH REALTY 727-595-7586,

    Deborah Baker 727-307-4627,

    PLUMLEE GULF BEACH REALTY

    Bought with:

    Jeffrey Clarke, 3331222

    CLARKE REALTY LLC

    Source: Stellar MLS,MLS#: TB8442683MLS LogoOriginating MLS: Suncoast Tampa

    Facts & features

    Interior

    Bedrooms & bathrooms
    • Bedrooms: 2
    • Bathrooms: 2
    • Full bathrooms: 2
    Primary bedroom
    • Features: En Suite Bathroom, Walk-In Closet(s)
    • Level: First
    • Area: 195 Square Feet
    • Dimensions: 13x15
    Bedroom 2
    • Features: Built-in Closet
    • Level: First
    • Area: 108 Square Feet
    • Dimensions: 12x9
    Balcony porch lanai
    • Level: First
    • Area: 128 Square Feet
    • Dimensions: 16x8
    Dining room
    • Level: First
    • Area: 176 Square Feet
    • Dimensions: 16x11
    Kitchen
    • Features: Breakfast Bar, Pantry
    • Level: First
    • Area: 140 Square Feet
    • Dimensions: 10x14
    Living room
    • Level: First
    • Area: 208 Square Feet
    • Dimensions: 16x13
    Heating
    • Central
    Cooling
    • Central Air
    Appliances
    • Included: Convection Oven, Cooktop, Dishwasher, Disposal, Dryer, Electric Water Heater, Exhaust Fan, Ice Maker, Microwave, Range, Refrigerator, Washer
    • Laundry: Laundry Closet, Same Floor As Condo Unit
    Features
    • Ceiling Fan(s), Eating Space In Kitchen, High Ceilings, Living Room/Dining Room Combo, Open Floorplan, Primary Bedroom Main Floor, Split Bedroom, Thermostat, Walk-In Closet(s)
    • Flooring: Luxury Vinyl, Tile
    • Doors: Sliding Doors
    • Windows: Window Treatments
    • Has fireplace: No
    • Common walls with other units/homes: Corner Unit,End Unit
    Interior area
    • Total structure area: 1,235
    • Total interior livable area: 1,235 sqft

    Property

    Parking
    • Total spaces: 1
    • Parking features: Assigned, Driveway, Garage Door Opener, Ground Level, Guest, Reserved, Tandem
    • Garage spaces: 1
    • Has uncovered spaces: Yes
    Features
    • Levels: One
    • Stories: 1
    • Patio & porch: Deck, Enclosed, Front Porch, Patio
    • Exterior features: Courtyard, Irrigation System, Lighting, Rain Gutters, Tennis Court(s)
    • Pool features: Deck, Gunite, Heated, In Ground, Lap, Lighting, Outside Bath Access, Tile
    • Has spa: Yes
    • Spa features: In Ground, Other
    • Fencing: Wood
    • Has view: Yes
    • View description: Trees/Woods
    • Waterfront features: Waterfront
    Lot
    • Features: Corner Lot, Cul-De-Sac, In County, Landscaped, Near Public Transit, Private, Sidewalk, Street Dead-End, Above Flood Plain
    • Residential vegetation: Mature Landscaping, Oak Trees, Trees/Landscaped
    Details
    • Additional structures: Tennis Court(s)
    • Parcel number: 183015811710041730
    • Lease amount: $0
    • Special conditions: None

    Construction

    Type & style
    • Home type: Condo
    • Architectural style: Florida
    • Property subtype: Condominium
    Materials
    • Block, Stucco, Wood Frame
    • Foundation: Slab
    • Roof: Shingle
    Condition
    • Completed
    • New construction: No
    • Year built: 1992

    Utilities & green energy

    • Sewer: Public Sewer
    • Water: Public
    • Utilities for property: BB/HS Internet Available, Cable Connected, Electricity Available, Electricity Connected, Public, Sewer Connected, Street Lights, Water Connected
    Green energy
    • Indoor air quality: HVAC UV/Elec. Filtration

    Community & neighborhood

    Security
    • Security features: Gated Community, Security Lights
    Community
    • Community features: Boat Slip, Dock, Intracoastal Waterway, Marina, Water Access, Waterfront, Association Recreation - Owned, Buyer Approval Required, Clubhouse, Community Mailbox, Fitness Center, Gated Community - No Guard, Golf Carts OK, Park, Pool, Sidewalks, Special Community Restrictions, Tennis Court(s)
    Location
    • Region: Largo
    • Subdivision: SHIPWATCH YACHT & TENNIS CLUB

    HOA & financial

    HOA
    • Has HOA: Yes
    • HOA fee: $938 monthly
    • Amenities included: Cable TV, Clubhouse, Fitness Center, Gated, Maintenance, Pickleball Court(s), Pool, Recreation Facilities, Shuffleboard Court, Spa/Hot Tub, Tennis Court(s), Vehicle Restrictions
    • Services included: Cable TV, Community Pool, Reserve Fund, Insurance, Internet, Maintenance Structure, Maintenance Grounds, Maintenance Repairs, Manager, Pest Control, Pool Maintenance, Private Road, Recreational Facilities, Sewer, Trash, Water
    • Association name: Liza Tholen
    • Association phone: 727-796-5900
    • Second association name: Shipwatch Y&TC Master Association
    • Second association phone: 727-595-9300
    Other fees
    • Pet fee: $0 monthly
    Other financial information
    • Total actual rent: 0

    Other

    Other facts
    • Listing terms: Cash,Conventional
    • Ownership: Condominium
    • Road surface type: Paved, Asphalt

    Price history

    DateEventPrice
    5/22/2026Sold$360,000-6.5%$291/sqft
    Source: Stellar MLS #TB8442683 Report a problem
    4/27/2026Pending sale$384,900$312/sqft
    Source: Stellar MLS #TB8442683 Report a problem
    4/17/2026Price change$384,900-1.1%$312/sqft
    Source: Stellar MLS #TB8442683 Report a problem
    3/16/2026Price change$389,000-0.6%$315/sqft
    Source: Stellar MLS #TB8442683 Report a problem
    2/9/2026Price change$391,500-0.6%$317/sqft
    Source: Stellar MLS #TB8442683 Report a problem
    12/5/2025Price change$394,000-1.3%$319/sqft
    Source: Stellar MLS #TB8442683 Report a problem
    11/4/2025Listed for sale$399,000+75.8%$323/sqft
    Source: Stellar MLS #TB8442683 Report a problem
    7/3/2019Sold$227,000+54.9%$184/sqft
    Source: Public Record Report a problem
    10/4/2013Sold$146,500-8.4%$119/sqft
    Source: Stellar MLS #U7585866 Report a problem
    6/22/2013Listed for sale$160,000$130/sqft
    Source: Plumlee Gulf Beach Realty #U7585866 Report a problem

    Public tax history

    YearProperty taxesTax assessment
    2024$5,511 +4.4%$281,301 +10%
    2023$5,279 +18.3%$255,728 +10%
    2022$4,461 +7.5%$232,480 +10%
    2021$4,150 +7.9%$211,345 +10%
    2020$3,845 +0.6%$192,132 +1.7%
    2019$3,823 $188,936 -12.7%
    2018$3,823 -9.8%$216,493 +10.4%
    2017$4,236 +4.3%$196,106 -1.8%
    2016$4,062 +2.8%$199,702 +4.7%
    2015$3,951 +7%$190,797 +8.4%
    2014$3,693 +30.1%$176,090 +31.6%
    2013$2,839 +1.1%$133,833 -0.9%
    2012$2,807 $135,106 -10.7%
    2011-- $151,214 +12%
    2010-- $134,988 -9%
    2009-- $148,400 -14.6%
    2008$3,347 $173,800 -18.6%
    2007-- $213,400 +33.7%
    2005-- $159,600 +10.4%
    2004$3,092 +4.7%$144,600 +3.1%
    2003$2,952 +36.2%$140,300 +15%
    2002$2,167 +5.9%$122,000 +18.9%
    2001$2,047 +10%$102,600 +8%
    2000$1,862 $95,000

    Find assessor info on the county website

    Neighborhood: 33774

    Nearby schools

    GreatSchools rating
    Schools provided by the listing agent
    • Elementary: Oakhurst Elementary-PN
    • Middle: Seminole Middle-PN
    • High: Seminole High-PN

    Source: Stellar MLS. This data may not be complete. We recommend contacting the local school district to confirm school assignments for this home.

    Get a cash offer in 3 minutes
    Find out how much your home could sell for in as little as 3 minutes with a no-obligation cash offer.
    Estimated market value
    $360,000
    Get a cash offer in 3 minutes
    Find out how much your home could sell for in as little as 3 minutes with a no-obligation cash offer.
    Estimated market value
    $360,000