Listing is Active again and ready! 519 Norfolk is in a great location in Dunedin Florida. A three-bedroom, two-bathroom home golf cart friendly neighborhood, with no Flood Insurance Required. Fun convenience of being only 8 blocks from the intercoastal Gulf waters, 3 blocks from the Pinellas bike trail and a few more blocks to downtown Dunedin or Clearwater. This one level 1960’s home recently had some major renovations completed. Outside there is a brand-new metal roof which is such a huge value for this home. Solar panels installed last year which are connected to Duke Energy's net metering program, eliminating electricity consumption charges; a minimal monthly cost for grid connection and a monthly charge for remaining solar lease balance, assumable by buyer at closing. This gives the buyer stability to have a set low monthly electric costs and peace of mind. Other houses could have huge electric bills, not this one, it's set. You have a brand NEW Tesla Powerwall 3 which is installed on the East side of the home, which will power the home for days if Duke Energy loses power. The Powerwall 3 does not currently have the connection cord to charge a vehicle but that can be easily added! Inside renovations include a new kitchen with creamy white cabinets and beautiful real stone quartzite. Cabinets have an upgraded roll outs and soft close. Both bathrooms have been tastefully renovated, with one of the bathrooms offering a walk in jacuzzi tub with built in seat. Bathroom has new tile floors and beautiful tiled tub surround. Natural gas meter at the house with the intention of creating an outdoor grilling area. This home backs up to Union Street which opens the possibility of adding a large garage behind the home for an extra driveway or storage. This house is move in ready but someone may want to add their own finishing touches. Sellers are motivated as they are moving out of state. All info deemed to be accurate, to be verified by buyers or buyers agent.
For sale
Price cut: $100 (10/4)
$374,900
519 NORFOLK STREET, DUNEDIN, FL 34698
3beds
1,144sqft
Single Family Residence
Built in 1960
6,930 Square Feet Lot
$368,500 Zestimate®
$328/sqft
$-- HOA
What's special
Three-bedroom two-bathroom homeBeautiful real stone quartziteBrand-new metal roof
- 16 days
- 950
- 93
Zillow last checked:
Listing updated:
Listed by:
Connie Colbert 727-215-5622,
INVESTMENT FLORIDA REALTY LLC 727-940-5909
Source: Stellar MLS,MLS#: W7884973 Originating MLS: West Pasco
Originating MLS: West Pasco
Facts & features
Interior
Bedrooms & bathrooms
- Bedrooms: 3
- Bathrooms: 2
- Full bathrooms: 2
Primary bedroom
- Features: Walk-In Closet(s)
- Level: First
- Area: 138 Square Feet
- Dimensions: 11.5x12
Bedroom 1
- Description: Room3
- Features: Coat Closet
- Level: First
- Area: 138 Square Feet
- Dimensions: 12x11.5
Bedroom 2
- Description: Room4
- Features: Coat Closet
- Level: First
- Area: 162 Square Feet
- Dimensions: 13.5x12
Bathroom 1
- Features: Walk-In Tub
- Level: First
- Area: 33.75 Square Feet
- Dimensions: 7.5x4.5
Kitchen
- Description: Room1
- Features: Stone Counters
- Level: First
Living room
- Description: Room2
- Level: First
Heating
- Electric, Solar
Cooling
- Central Air
Appliances
- Included: Electric Water Heater, Range, Refrigerator
- Laundry: Inside
Features
- Ceiling Fan(s), Stone Counters
- Flooring: Laminate, Tile, Hardwood
- Has fireplace: No
Interior area
- Total structure area: 1,404
- Total interior livable area: 1,144 sqft
Video & virtual tour
Property
Parking
- Total spaces: 1
- Parking features: Carport
- Carport spaces: 1
Features
- Levels: One
- Stories: 1
- Exterior features: Other
- Fencing: Wood
Lot
- Size: 6,930 Square Feet
Details
- Parcel number: 342815944460100040
- Zoning: RESIDENTIAL
- Special conditions: None
Construction
Type & style
- Home type: SingleFamily
- Architectural style: Florida
- Property subtype: Single Family Residence
Materials
- Wood Frame
- Foundation: Crawlspace
- Roof: Metal,Shingle
Condition
- New construction: No
- Year built: 1960
Utilities & green energy
- Electric: Photovoltaics Third-Party Owned
- Sewer: Public Sewer
- Water: Public
- Utilities for property: Electricity Available, Natural Gas Available, Other, Solar
Green energy
- Energy generation: Solar
Community & HOA
Community
- Pet fee: $0 monthly
- Subdivision: VIRGINIA PARK
HOA
- Has HOA: No
Location
- Region: Dunedin
Financial & listing details
- Price per square foot: $328/sqft
- Tax assessed value: $346,020
- Annual tax amount: $2,766
- Date on market: 4/17/2026
- Cumulative days on market: 106 days
- Listing terms: Cash,Conventional
- Ownership: Fee Simple
- Total actual rent: 0
- Electric utility on property: Yes
- Road surface type: Asphalt
Estimated market value
$368,500
$350,000 - $387,000
$3,802/mo
Price history
| Date | Event | Price |
|---|---|---|
| 10/4/2026 | Price change | $374,9000%$328/sqft |
Source:  Stellar MLS #W7884973 Report a problem Stellar MLS #W7884973 Report a problem | ||
| 9/24/2026 | Listed for sale | $375,000$328/sqft |
Source: Stellar MLS #W7884973 Report a problem | ||
| 7/20/2026 | Listing removed | $375,000$328/sqft |
Source: Stellar MLS #W7884973 Report a problem | ||
| 7/12/2026 | Price change | $375,000-3.8%$328/sqft |
Source: Stellar MLS #W7884973 Report a problem | ||
| 6/22/2026 | Price change | $389,900-2.5%$341/sqft |
Source: Stellar MLS #W7884973 Report a problem | ||
| 6/3/2026 | Price change | $399,800-2.5%$349/sqft |
Source: Stellar MLS #W7884973 Report a problem | ||
| 5/17/2026 | Price change | $410,000-4.4%$358/sqft |
Source: Stellar MLS #W7884973 Report a problem | ||
| 4/19/2026 | Listed for sale | $428,800+63.4%$375/sqft |
Source: Stellar MLS #W7884974 Report a problem | ||
| 7/10/2023 | Sold | $262,500+254.7%$229/sqft |
Source: Public Record Report a problem | ||
| 12/7/2001 | Sold | $74,000$65/sqft |
Source: Public Record Report a problem | ||
Public tax history
| Year | Property taxes | Tax assessment |
|---|---|---|
| 2025 | $2,766 +6.1% | $198,685 +2.9% |
| 2024 | $2,606 -29.9% | $193,086 +20.2% |
| 2023 | $3,716 +19.7% | $160,660 +10% |
| 2022 | $3,104 +11.2% | $146,055 +10% |
| 2021 | $2,790 +15.2% | $132,777 +10% |
| 2020 | $2,422 +1.7% | $120,706 +10% |
| 2019 | $2,381 | $109,733 -18.9% |
| 2018 | $2,381 +11.1% | $135,358 +14% |
| 2017 | $2,144 +28.3% | $118,749 +33.7% |
| 2016 | $1,671 +10.6% | $88,848 +18.5% |
| 2015 | $1,510 +3.4% | $74,949 +1.8% |
| 2014 | $1,460 -4.5% | $73,607 -3.4% |
| 2013 | $1,530 +7.3% | $76,212 +5.4% |
| 2012 | $1,425 | $72,330 -7.4% |
| 2011 | -- | $78,149 -21.4% |
| 2010 | -- | $99,438 -9.2% |
| 2009 | -- | $109,472 -21.5% |
| 2008 | $2,675 | $139,400 -6.1% |
| 2007 | -- | $148,500 +52.9% |
| 2005 | -- | $97,100 +22.8% |
| 2004 | $1,712 +10.5% | $79,100 +11.1% |
| 2003 | $1,549 +196.1% | $71,200 +4.2% |
| 2002 | $523 | $68,300 +9.1% |
| 2001 | $523 +6.7% | $62,600 +15.1% |
| 2000 | $490 | $54,400 |
Find assessor info on the county website
Monthly payment
Est. payment
Payment breakdown
Explore the cost of this home by adjusting the details. Changes won't be saved.Climate risks
Neighborhood: 34698


Similar homes
- $369,0002 bd1 ba956 sqft629 LEXINGTON STREET, DUNEDIN, FL 34698For Sale
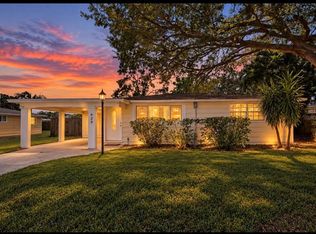
 MLS ID #TB8547174, Dave Doherty, TOM TUCKER REALTY. Stellar MLS
 - $425,0003 bd2 ba1.3k sqft961 LEXINGTON DRIVE, DUNEDIN, FL 34698For Sale
 MLS ID #TB8512558, Jeffrey Borham, PA, EXP REALTY LLC. Stellar MLS
 - $449,9003 bd2 ba1.4k sqft961 LYNDHURST STREET, DUNEDIN, FL 34698For Sale
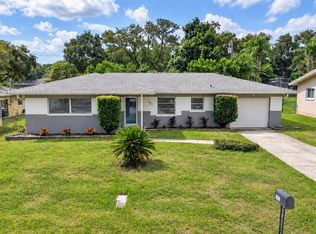 MLS ID #TB8547851, Scott Marinelli, REALTY EXPERTS. Stellar MLS
 - $450,0003 bd2 ba1.5k sqft1158 OVERCASH DRIVE, DUNEDIN, FL 34698For Sale
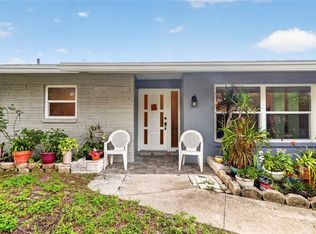 MLS ID #TB8548690, Jada Tadros, SHORE2BAY REALTY. Stellar MLS
 - $424,9992 bd2 ba1.1k sqft670 KIRKLAND CIRCLE, DUNEDIN, FL 34698For SaleMLS ID #TB8532540, Marisol Terry, DALTON WADE INC. Stellar MLS
- $460,0003 bd2 ba1.3k sqft1623 SAN MATEO DRIVE, DUNEDIN, FL 34698For SaleMLS ID #TB8542065, Jennifer Patterson, DALTON WADE INC. Stellar MLS
- $389,0003 bd2 ba1.6k sqft1923 ALBANY DRIVE, CLEARWATER, FL 33763For SaleMLS ID #TB8541889, Robert Mitchell II, LPT REALTY, LLC. Stellar MLS
- $409,9003 bd2 ba1.3k sqft2061 FAIR OAK DRIVE, CLEARWATER, FL 33763For SaleMLS ID #TB8522318, Jeffrey Borham, PA, EXP REALTY LLC. Stellar MLS
- $490,0003 bd2 ba1.7k sqft1564 SANTA MONICA DRIVE, DUNEDIN, FL 34698For SaleMLS ID #TB8530650, Katie Ducharme Procissi, KATIE DUCHARME REALTY, LLC. Stellar MLS
- $398,0003 bd2 ba1.4k sqft508 2ND STREET SW, LARGO, FL 33770For SaleMLS ID #TB8549227, Marcel Driver, COMPASS FLORIDA, LLC. Stellar MLS
- $562,0003 bd2 ba1.3k sqft1663 SAN MATEO DRIVE, DUNEDIN, FL 34698For SaleMLS ID #TB8536200, Katie Ducharme Procissi, KATIE DUCHARME REALTY, LLC. Stellar MLS
- $357,0003 bd1 ba900 sqft2801 CANDLEWOOD STREET, CLEARWATER, FL 33759For SaleMLS ID #TB8546544, Silvia Giorgi, KELLER WILLIAMS TAMPA CENTRAL. Stellar MLS
- $337,5003 bd2 ba1.3k sqft1542 LAKEVIEW ROAD, CLEARWATER, FL 33756For SaleMLS ID #TB8536126, Scott Howell, LPT REALTY, LLC. Stellar MLS
- $365,0003 bd2 ba1.2k sqft715 W BAYSHORE DRIVE, TARPON SPRINGS, FL 34689For SaleMLS ID #TB8549015, Renee Gialousis, COLDWELL BANKER REALTY. Stellar MLS
- $379,9003 bd2 ba1k sqft1806 VANCOUVER DRIVE, CLEARWATER, FL 33756For SaleMLS ID #TB8519780, Matthew Brashear, RE/MAX ELITE REALTY. Stellar MLS
- $318,9162 bd1 ba960 sqft1672 RAINBOW DRIVE, CLEARWATER, FL 33755For SaleMLS ID #TB8554541, Tim Kizer, KELLER WILLIAMS REALTY- PALM HARBOR. Stellar MLS
- $479,9903 bd3 ba1.5k sqft1005 APACHE TRAIL, CLEARWATER, FL 33755For SaleMLS ID #TB8553987, Dylan Marinov, CHARLES RUTENBERG REALTY INC. Stellar MLS
- $359,9003 bd2 ba1.2k sqft2174 19TH AVENUE SW, LARGO, FL 33774For SaleMLS ID #TB8547065, Drew Moser, EXP REALTY LLC. Stellar MLS
- $519,0002 bd2 ba1.2k sqft(Undisclosed Address), CLEARWATER, FL 33755For SaleMLS ID #TB8518280, Katie Ducharme Procissi, KATIE DUCHARME REALTY, LLC. Stellar MLS
- $539,9003 bd2 ba1.5k sqft1535 PINEHURST ROAD, DUNEDIN, FL 34698For SaleMLS ID #TB8521705, Dave Doherty, TOM TUCKER REALTY. Stellar MLS
