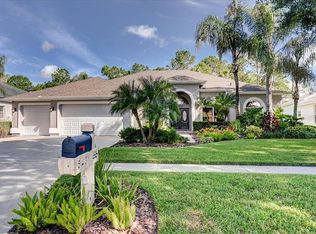
Welcome to the picturesque neighborhood of River Hills, where every street feels like a stroll through Mayberry. Here, towering oak trees create a canopy overhead, casting dappled sunlight onto miles of winding walking paths that seamlessly blend with the natural surroundings. A visit to this serene haven has a magical effect, soothing the soul and calming the mind with each step. Nestled within this idyllic setting is a charming 4-bedroom, 3-bathroom, 3 car garage with heated pool and spa home, boasting a sprawling bonus room that could easily double as a mother-in-law suite. From the oversized windows, enjoy enchanting views of the 6th fairway, inviting the beauty of nature indoors. Step onto the screened pool lanai, complete with a new outdoor kitchen added in 2022, and savor the bliss of outdoor living. Inside, discover a blend of elegance and functionality, with tile, beautiful hardwood, and luxury plank vinyl flooring throughout. The spacious layout includes an office with wood-look tile for those who work from home, a cozy sitting room, a formal dining room, and a grand living room with a wood-burning fireplace that overlooks both the pool and the fairway. The chef-inspired kitchen is a culinary delight, featuring ample counter space, updated cabinet doors and hardware, and sleek solid stone surfaces. The primary bedroom retreat has warm wood flooring and features volume ceilings, Plantation Shutters, His and Hers closets, and a luxurious en-suite bathroom complete with a jetted tub and dual sink vanity. Additional bedrooms offer comfort and convenience, with a Jack and Jill bathroom shared between two, while the fourth bedroom boasts wood-look tile flooring and easy access to a full bath, perfect for guests or as part of the expansive bonus room. Built by Sunrise Homes, this residence is flooded with natural light and offers a fully fenced yard for your furry friends to roam, along with a 3-car garage to satisfy any tinkering urges. River Hills beckons with an abundance of amenities, including two 24/7 manned gates, an 18-hole golf course, tennis courts, pools, a weight room, and a delightful restaurant. With so much to explore and experience, this vibrant community invites you and your loved ones to call it home sweet home.
Sold for $850,000
$850,000
5433 Burnt Hickory Dr, Valrico, FL 33596
4beds
3,363sqft
Single Family Residence
Built in 1996
0.3 Acres Lot
$838,400 Zestimate®
$253/sqft
$3,996 Estimated rent
Home value
$838,400
$796,000 - $880,000
$3,996/mo
Zestimate® history
Owner options
List your home for rent
$3,996/mo
Rent Zestimate®
Find your next renter with Zillow Rental Manager. Plus, with online applications, you can quickly screen prospective tenants – for free.
$3,996/mo
Rent Zestimate®
Refinance and save
$6,002/mo
Est. payment
Refinancing to a lower rate could help reduce your monthly payments and save thousands over the life of the loan.
$6,002/mo
Est. payment
Explore your selling options
Work with a Zillow partner agent
Leverage their expertise and Zillow's premium Showcase listings to get your home seen by more buyers.
Get startedList with your own agent
Get your home in front of millions of buyers by listing it on Zillow.
Learn how to do itSell it yourself
Take full control of how buyers see your home on Zillow by listing For Sale by Owner (FSBO).
List your homeWhat's special
River hillsSpa homeTennis courtsHeated poolOversized windowsNew outdoor kitchenWood - look tile
Zillow last checked:
Listing updated:
Listed by:
Kelly Heldreth 813-760-6403,
KELLER WILLIAMS SUBURBAN TAMPA 813-684-9500,
Kilene Schelle 317-605-1211,
KELLER WILLIAMS SUBURBAN TAMPA
Bought with:
Kim Hodgskin, 660889
CENTURY 21 BEGGINS ENTERPRISES
Source: Stellar MLS,MLS#: T3502326 Originating MLS: Tampa
Originating MLS: Tampa
Facts & features
Interior
Bedrooms & bathrooms
- Bedrooms: 4
- Bathrooms: 3
- Full bathrooms: 3
Primary bedroom
- Features: Walk-In Closet(s)
- Level: First
- Dimensions: 17x13
Bedroom 2
- Features: Jack & Jill Bathroom, Built-in Closet
- Level: First
- Dimensions: 13x13
Bedroom 3
- Features: Jack & Jill Bathroom, Built-in Closet
- Level: First
- Dimensions: 11x12
Bedroom 4
- Features: Built-in Closet
- Level: First
- Dimensions: 14x11
Bonus room
- Features: Built-in Closet
- Level: First
- Dimensions: 24x17
Den
- Level: First
- Dimensions: 10x11
Dining room
- Level: First
- Dimensions: 12x13
Kitchen
- Features: Kitchen Island
- Level: First
- Dimensions: 12x14
Living room
- Level: First
- Dimensions: 17x23
Office
- Level: First
- Dimensions: 10x10
Heating
- Heat Pump
Cooling
- Central Air
Appliances
- Included: Dishwasher, Disposal, Microwave, Range, Refrigerator
- Laundry: Inside, Laundry Room
Features
- Ceiling Fan(s), Eating Space In Kitchen, Kitchen/Family Room Combo, Open Floorplan, Primary Bedroom Main Floor, Solid Wood Cabinets, Split Bedroom, Stone Counters, Thermostat, Walk-In Closet(s)
- Flooring: Ceramic Tile, Luxury Vinyl, Hardwood
- Has fireplace: Yes
- Fireplace features: Living Room, Wood Burning
Interior area
- Total structure area: 13,260
- Total interior livable area: 3,363 sqft
Property
Parking
- Total spaces: 3
- Parking features: Garage - Attached
- Attached garage spaces: 3
Features
- Levels: One
- Stories: 1
- Exterior features: Sidewalk
- Has private pool: Yes
- Pool features: Deck, Heated, In Ground, Screen Enclosure
- Has spa: Yes
- Spa features: Heated, In Ground
- Has view: Yes
- View description: Golf Course
Lot
- Size: 0.3 Acres
- Dimensions: 85 x 156
- Features: Landscaped, On Golf Course
Details
- Additional structures: Outdoor Kitchen
- Parcel number: U04302137A00002300019.0
- Zoning: PD
- Special conditions: None
Construction
Type & style
- Home type: SingleFamily
- Property subtype: Single Family Residence
Materials
- Block, Stucco
- Foundation: Slab
- Roof: Shingle
Condition
- New construction: No
- Year built: 1996
Utilities & green energy
- Sewer: Public Sewer
- Water: None
- Utilities for property: Electricity Connected, Sewer Connected, Street Lights, Underground Utilities, Water Connected
Community & HOA
Community
- Pet fee: $0 monthly
- Subdivision: RIVER HILLS COUNTRY CLUB PARCE
HOA
- Has HOA: Yes
- HOA fee: $212 monthly
- HOA name: GreenAcres-Jamie Williams
- HOA phone: 813-662-0837
- Second HOA name: RHC MASTER ASSOCIATION
Location
- Region: Valrico
Financial & listing details
- Price per square foot: $253/sqft
- Tax assessed value: $576,389
- Annual tax amount: $9,250
- Date on market: 2/9/2024
- Cumulative days on market: 3 days
- Listing terms: Cash,Conventional,FHA,VA Loan
- Ownership: Fee Simple
- Total actual rent: 0
- Electric utility on property: Yes
- Road surface type: Asphalt, Paved
Price history
| Date | Event | Price |
|---|---|---|
| 3/14/2024 | Sold | $850,000+0%$253/sqft |
Source:  Stellar MLS #T3502326 Report a problem Stellar MLS #T3502326 Report a problem | ||
| 2/13/2024 | Pending sale | $849,900$253/sqft |
Source: Stellar MLS #T3502326 Report a problem | ||
| 2/9/2024 | Listed for sale | $849,900+33.8%$253/sqft |
Source: Stellar MLS #T3502326 Report a problem | ||
| 7/12/2021 | Sold | $635,000+133.1%$189/sqft |
Source: Public Record Report a problem | ||
| 12/27/1996 | Sold | $272,400$81/sqft |
Source: Public Record Report a problem | ||
Public tax history
| Year | Property taxes | Tax assessment |
|---|---|---|
| 2025 | $7,003 -26.6% | $390,271 -33.1% |
| 2024 | $9,546 +3.2% | $583,209 +7.7% |
| 2023 | $9,251 +3.5% | $541,433 +3% |
| 2022 | $8,941 +73.4% | $525,663 +73.1% |
| 2021 | $5,157 +2% | $303,604 +1.4% |
| 2020 | $5,055 +2.6% | $299,412 +2.3% |
| 2019 | $4,927 | $292,680 +1.9% |
| 2018 | $4,927 +2% | $287,223 -16.2% |
| 2017 | $4,828 +1.3% | $342,745 +24.4% |
| 2016 | $4,767 +0.7% | $275,529 +0.7% |
| 2015 | $4,731 -0.6% | $273,614 +0.8% |
| 2014 | $4,758 | $271,442 +1.5% |
| 2013 | $4,758 +0.3% | $267,431 +1.7% |
| 2012 | $4,744 -5.9% | $262,961 -5.1% |
| 2011 | $5,043 -2.7% | $277,217 -3.2% |
| 2010 | $5,183 -10.4% | $286,301 -9.1% |
| 2009 | $5,784 -2% | $315,018 -1.6% |
| 2008 | $5,903 -0.6% | $320,221 +3% |
| 2007 | $5,938 -5.9% | $310,894 +2.5% |
| 2006 | $6,308 -0.1% | $303,311 +3% |
| 2005 | $6,316 | $294,477 +3% |
| 2004 | -- | $285,900 -6.8% |
| 2003 | -- | $306,896 +2.4% |
| 2002 | -- | $299,703 +12.3% |
| 2001 | -- | $266,816 +2.4% |
| 2000 | $5,801 | $260,668 |
Find assessor info on the county website
Neighborhood: 33596
Nearby homes
- $821,0005 bd4 ba3.2k sqft5435 Burnt Hickory Dr, Valrico, FL 33596Sold

- $709,2004 bd4 ba2.7k sqft5431 Burnt Hickory Dr, Valrico, FL 33596Off Market
- $668,2005 bd4 ba3k sqft5437 Burnt Hickory Dr, Valrico, FL 33596Off Market
- $669,4005 bd3 ba2.9k sqft3702 Smoke Hickory Ln, Valrico, FL 33596Off Market
- $850,0005 bd4 ba3.1k sqft5429 Burnt Hickory Dr, Valrico, FL 33596For Sale
- $820,8004 bd3 ba3.6k sqft5430 Burnt Hickory Dr, Valrico, FL 33596Off Market
- $635,3004 bd3 ba2.8k sqft5439 Burnt Hickory Dr, Valrico, FL 33596Off Market
- $731,4004 bd3 ba2.8k sqft5427 Burnt Hickory Dr, Valrico, FL 33596Off Market
Nearby schools
GreatSchools rating
- 8/10Lithia Springs Elementary SchoolGrades: PK-5Distance: 1.6 mi
- 9/10Randall Middle SchoolGrades: 6-8Distance: 2.5 mi
- 8/10Newsome High SchoolGrades: 9-12Distance: 2.5 mi
Schools provided by the listing agent
- Elementary: Lithia Springs-HB
- Middle: Randall-HB
- High: Newsome-HB
Source: Stellar MLS. This data may not be complete. We recommend contacting the local school district to confirm school assignments for this home.
Get a cash offer in 3 minutes
Find out how much your home could sell for in as little as 3 minutes with a no-obligation cash offer.
Estimated market value
$838,400
Get a cash offer in 3 minutes
Find out how much your home could sell for in as little as 3 minutes with a no-obligation cash offer.
Estimated market value
$838,400
- Florida
- Hillsborough County
- Valrico
- 33596
- 5433 Burnt Hickory Dr
Nearby cities
Nearby zip codes
Other Valrico Topics
