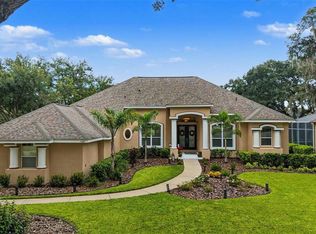
Here it is!! One of the largest lots in River Hills being just over a 1/2 acre. Located in the Players Club. Nestled at the end of a cul-de-sac and backing up to all conservation. Very, very private lot! 5 bedrooms and 3 full baths. Beautiful Brazilian Cherry engineered floors all through the home in common and formal areas, as well as the bedrooms and office areas with tile in the kitchen and all baths. Large kitchen with Granite counter tops and solid wood cabinets and upgraded appliances including a gas stove and oven. 7" base board and crown molding throughout! An oversized owner suite with views of the conservation area. Very large master bath with a huge walk-in shower and double sinks. But that's only the beginning. This home has a Phenomenal walk-in basement! Yes, a huge basement for storage or use your imagination! The property has plenty of room for extreme expansion for a pool, cabana, pickle ball and more! There is a well for irrigation. 2 recently replaced air conditioners! It also has a large wrap around porch with spectacular views of the back yard and conservation areas! This is a one-of-a-kind home is surrounded by million-dollar homes. Come see why everyone loves River Hills!! The area's only man gated Country Club Community!!
For sale
Price cut: $100.1K (9/26)
$999,950
5207 MERION RD, VALRICO, FL 33596
5beds
3,100sqft
Single Family Residence
Built in 1993
0.56 Acres Lot
$959,000 Zestimate®
$323/sqft
$223/mo HOA
What's special
Phenomenal walk-in basementVery very private lot
- 48 days
- 634
- 28
Zillow last checked:
Listing updated:
Listed by:
Jeff Chandler 813-624-5747,
RIVER HILLS REALTY, INC. 813-681-3555
Source: Stellar MLS,MLS#: TB8541943 Originating MLS: Suncoast Tampa
Originating MLS: Suncoast Tampa
Facts & features
Interior
Bedrooms & bathrooms
- Bedrooms: 5
- Bathrooms: 3
- Full bathrooms: 3
Rooms
- Room types: Den/Library/Office
Primary bedroom
- Features: Walk-In Closet(s)
- Level: First
- Area: 342 Square Feet
- Dimensions: 18x19
Bedroom 1
- Features: Walk-In Closet(s)
- Level: First
- Area: 144 Square Feet
- Dimensions: 12x12
Bedroom 2
- Features: Walk-In Closet(s)
- Level: First
- Area: 144 Square Feet
- Dimensions: 12x12
Bedroom 3
- Features: Dual Closets
- Level: First
- Area: 156 Square Feet
- Dimensions: 12x13
Bedroom 4
- Features: Dual Closets
- Level: First
- Area: 144 Square Feet
- Dimensions: 12x12
Primary bathroom
- Features: Water Closet/Priv Toilet, Linen Closet
- Level: First
- Area: 150 Square Feet
- Dimensions: 15x10
Dining room
- Level: First
- Area: 210 Square Feet
- Dimensions: 15x14
Dining room
- Level: First
- Area: 210 Square Feet
- Dimensions: 15x14
Family room
- Level: First
- Area: 450 Square Feet
- Dimensions: 25x18
Kitchen
- Level: First
- Area: 288 Square Feet
- Dimensions: 18x16
Living room
- Level: First
- Area: 323 Square Feet
- Dimensions: 19x17
Heating
- Central, Electric, Heat Pump
Cooling
- Central Air
Appliances
- Included: Cooktop, Dishwasher, Disposal, Dryer, Electric Water Heater, Ice Maker, Microwave, Range, Refrigerator, Washer
- Laundry: Electric Dryer Hookup, Laundry Room
Features
- Ceiling Fan(s), Crown Molding, Eating Space In Kitchen, High Ceilings, Kitchen/Family Room Combo, Living Room/Dining Room Combo, Open Floorplan, Solid Wood Cabinets, Split Bedroom, Vaulted Ceiling(s), Walk-In Closet(s)
- Flooring: Engineered Hardwood, Tile
- Windows: Skylight(s)
- Basement: Exterior Entry
- Has fireplace: No
Interior area
- Total structure area: 4,800
- Total interior livable area: 3,100 sqft
Video & virtual tour
Property
Parking
- Total spaces: 3
- Parking features: Garage Door Opener, Oversized
- Attached garage spaces: 3
Features
- Levels: One
- Stories: 1
- Exterior features: Fire Pit, Garden, Private Yard, Sidewalk
- Fencing: Chain Link,Vinyl
Lot
- Size: 0.56 Acres
- Features: In County, Landscaped, Near Golf Course, Oversized Lot, Private, Sidewalk
Details
- Parcel number: 0875381132
- Zoning: PD
- Special conditions: None
Construction
Type & style
- Home type: SingleFamily
- Property subtype: Single Family Residence
Materials
- Block, Stucco
- Foundation: Basement, Slab
- Roof: Shingle
Condition
- New construction: No
- Year built: 1993
Utilities & green energy
- Sewer: Public Sewer
- Water: Public
- Utilities for property: Electricity Connected, Fire Hydrant
Community & HOA
Community
- Security: Gated Community
- Pet fee: $0 monthly
- Subdivision: RIVER HILLS COUNTRY CLUB
HOA
- Has HOA: Yes
- HOA fee: $223 monthly
- HOA name: Green acre
- HOA phone: 813-662-0837
- Second HOA name: No
Location
- Region: Valrico
Financial & listing details
- Price per square foot: $323/sqft
- Tax assessed value: $671,660
- Annual tax amount: $6,492
- Date on market: 8/26/2026
- Cumulative days on market: 49 days
- Ownership: Fee Simple
- Total actual rent: 0
- Electric utility on property: Yes
- Road surface type: Paved, Gravel
Estimated market value
$959,000
$911,000 - $1.01M
$3,529/mo
Price history
| Date | Event | Price |
|---|---|---|
| 9/26/2026 | Price change | $999,950-9.1%$323/sqft |
Source:  Stellar MLS #TB8541943 Report a problem Stellar MLS #TB8541943 Report a problem | ||
| 8/26/2026 | Listed for sale | $1,100,000+300%$355/sqft |
Source: Stellar MLS #TB8541943 Report a problem | ||
| 6/3/2011 | Sold | $275,000$89/sqft |
Source: Public Record Report a problem | ||
| 12/2/2010 | Pending sale | $275,000$89/sqft |
Source: Keller Williams - Brandon #T2409088 Report a problem | ||
| 9/25/2010 | Price change | $275,000-4.2%$89/sqft |
Source: Keller Williams Realty of Brandon #T2409088 Report a problem | ||
| 9/15/2010 | Price change | $287,000-2.7%$93/sqft |
Source: Keller Williams - Brandon #T2409088 Report a problem | ||
| 8/11/2010 | Pending sale | $295,000$95/sqft |
Source: Keller Williams Realty Brandon #T2409088 Report a problem | ||
| 7/19/2010 | Price change | $295,000-1.7%$95/sqft |
Source: Keller Williams Realty Brandon #T2409088 Report a problem | ||
| 6/21/2010 | Listed for sale | $300,000$97/sqft |
Source: Keller Williams Realty Brandon #T2409088 Report a problem | ||
| 5/14/2010 | Pending sale | $300,000$97/sqft |
Source: Kevin Chadwick #T2409088 Report a problem | ||
| 3/26/2010 | Price change | $300,000-21.1%$97/sqft |
Source: KELLER WILLIAMS REALTY #T2409088 Report a problem | ||
| 1/23/2010 | Listed for sale | $380,000-20.8%$123/sqft |
Source: Keller Williams Report a problem | ||
| 6/2/2005 | Sold | $480,000+65.5%$155/sqft |
Source: Public Record Report a problem | ||
| 9/17/1998 | Sold | $290,000+1.8%$94/sqft |
Source: Public Record Report a problem | ||
| 2/18/1997 | Sold | $285,000$92/sqft |
Source: Public Record Report a problem | ||
Public tax history
| Year | Property taxes | Tax assessment |
|---|---|---|
| 2025 | $6,492 +8.5% | $362,242 +2.9% |
| 2024 | $5,981 +3.5% | $352,033 +3% |
| 2023 | $5,779 +4.2% | $341,780 +3% |
| 2022 | $5,548 +1.1% | $331,825 +3% |
| 2021 | $5,489 +1.9% | $322,160 +1.4% |
| 2020 | $5,385 +2.5% | $317,712 +2.3% |
| 2019 | $5,253 | $310,569 +1.9% |
| 2018 | $5,253 +1.9% | $304,778 -21.7% |
| 2017 | $5,153 +1.3% | $389,037 +33.1% |
| 2016 | $5,089 +0.7% | $292,369 +0.7% |
| 2015 | $5,053 -0.6% | $290,337 +0.8% |
| 2014 | $5,083 | $288,033 +1.5% |
| 2013 | $5,083 +0.3% | $283,776 +1.7% |
| 2012 | $5,069 -6% | $279,032 -5.2% |
| 2011 | $5,391 -4.5% | $294,414 -4.9% |
| 2010 | $5,648 -8% | $309,426 -7% |
| 2009 | $6,139 -9.4% | $332,550 -8.4% |
| 2008 | $6,775 -22.9% | $363,162 -19.8% |
| 2007 | $8,784 -6.1% | $452,838 +2.5% |
| 2006 | $9,355 +5.9% | $441,793 +16.3% |
| 2005 | $8,831 | $379,982 +22.5% |
| 2004 | -- | $310,084 +8.6% |
| 2003 | -- | $285,443 -3.4% |
| 2002 | -- | $295,457 +5.8% |
| 2001 | -- | $279,380 +0.1% |
| 2000 | $6,882 | $279,008 |
Find assessor info on the county website
Monthly payment
Est. payment
Payment breakdown
Explore the cost of this home by adjusting the details. Changes won't be saved.Climate risks
Neighborhood: 33596
Nearby schools
Schools provided by the listing agent
- Elementary: Lithia Springs-HB
- Middle: Randall-HB
- High: Newsome-HB
Source: Stellar MLS. This data may not be complete. We recommend contacting the local school district to confirm school assignments for this home.
Similar homes
- $899,0005 bd5 ba3.6k sqft5109 SYLVAN OAKS DRIVE, VALRICO, FL 33596For Sale
 MLS ID #TB8551838, Levi Stubbs, GREEN STAR REALTY, INC.. Stellar MLS
 - $850,0005 bd4 ba3.1k sqft5429 BURNT HICKORY DRIVE, VALRICO, FL 33596For Sale
 MLS ID #A4700752, Moe Mossa, SAVVY AVENUE, LLC. Stellar MLS
 - $670,0005 bd3 ba2.8k sqft3325 CYPRESS LANDING DRIVE, VALRICO, FL 33596For Sale
 MLS ID #TB8554064, Jeff Chandler, RIVER HILLS REALTY, INC.. Stellar MLS
 - $849,0005 bd5 ba4k sqft2928 CHELSEA WOODS DRIVE, VALRICO, FL 33596For Sale
 MLS ID #TB8536733, Holly Antantis, EXP REALTY LLC. Stellar MLS
 - $524,0004 bd3 ba2.9k sqft4810 WATER LARK WAY, VALRICO, FL 33596For SaleMLS ID #TB8496904, Adam Mazur, FOUNDATION REALTY GROUP. Stellar MLS
- $637,9994 bd2 ba2.4k sqft2709 FAIRWAY VIEW DRIVE, VALRICO, FL 33596For SaleMLS ID #TB8543797, Albert Medina, Jr, EXP REALTY LLC. Stellar MLS
- $549,0004 bd3 ba2.2k sqft3928 NORTHRIDGE DRIVE, VALRICO, FL 33596For SaleMLS ID #TB8540338, Ronnie McLaughlin, FUTURE HOME REALTY INC. Stellar MLS
- $898,8885 bd4 ba3.1k sqft13020 SHADOW RUN BOULEVARD, RIVERVIEW, FL 33569For SaleMLS ID #TB8527406, Melanie Norris, ALL PROS REALTY INTERNATIONAL. Stellar MLS
- $1,049,0003 bd3 ba2.6k sqft5319 W TRAPNELL ROAD, DOVER, FL 33527For SaleMLS ID #TB8536689, Judy Garrett, KELLER WILLIAMS SOUTH SHORE. Stellar MLS
- $920,0004 bd5 ba4.4k sqft4603 DOGWOOD HILLS COURT, BRANDON, FL 33511For SaleMLS ID #TB8540414, Karen Chastain, KELLER WILLIAMS SUBURBAN TAMPA. Stellar MLS
- $795,0004 bd3 ba3.5k sqft2931 HILLSIDE RAMBLE DRIVE, BRANDON, FL 33511For SaleMLS ID #TB8547300, Gary Gaetano, CHARLES RUTENBERG REALTY INC. Stellar MLS
- $850,0004 bd4 ba2.7k sqft4710 RIDGECLIFF DRIVE, BRANDON, FL 33511For SaleMLS ID #TB8545074, Andrew Schmitt, YELLOWFIN REALTY. Stellar MLS
- $995,0003 bd3 ba2.6k sqft15639 SETH COUNTRY LANE, WIMAUMA, FL 33598For SaleMLS ID #TB8437016, Angie Piche, SIGNATURE REALTY ASSOCIATES. Stellar MLS
- $925,0004 bd5 ba4.4k sqft6122 KESTRELPARK DRIVE, LITHIA, FL 33547For SaleMLS ID #TB8513789, George Shea, SIGNATURE REALTY ASSOCIATES. Stellar MLS
- $550,0004 bd3 ba2.5k sqft2863 DUNCAN TREE CIRCLE, VALRICO, FL 33594For SaleMLS ID #TB8508450, Bradley Chais, KELLER WILLIAMS TAMPA CENTRAL. Stellar MLS
- $789,0005 bd3 ba3.3k sqft28 CAMELOT RIDGE DRIVE, BRANDON, FL 33511For SaleMLS ID #TB8537290, Curtis Skeens, RE/MAX REALTY UNLIMITED. Stellar MLS
- $950,0004 bd4 ba3.5k sqft4487 COACHWOOD LANE, MULBERRY, FL 33860For SaleMLS ID #L4965535, Shawn McDonald, SHAWN R MCDONALD REALTYGRP INC. Stellar MLS
- $997,5004 bd3 ba2.9k sqft6602 SEABIRD WAY, APOLLO BEACH, FL 33572For SaleMLS ID #TB8501062, Nick Williamson, NEW ACRE REALTY. Stellar MLS
- $825,0004 bd3 ba2.6k sqft13203 SPINDLEWYCK COVE, RIVERVIEW, FL 33569For SaleMLS ID #TB8532613, Julie Wright, PREMIER SOTHEBYS INTL REALTY. Stellar MLS
- $1,039,0005 bd4 ba3.6k sqft6617 POLEY CREEK DRIVE W, LAKELAND, FL 33811For SaleMLS ID #L4962576, Kristy Peddy, REMAX EXPERTS. Stellar MLS
