Don't miss this beautifully maintained single-story home offering 3 bedrooms and 2 bathrooms. Pride of ownership is evident throughout this move-in-ready property. The fully fenced yard provides privacy and peace of mind, while the irrigation system helps keep the landscaping looking its best with minimal effort. The insulated garage door adds value and energy efficiency. Inside, ceiling fans throughout the home create a comfortable living environment year-round. Step outside to a spacious covered and screened lanai, perfect for relaxing, dining, or entertaining guests while enjoying the outdoors without the inconvenience of insects. Combining comfort, convenience, and thoughtful upgrades, this home is ready to impress its next owner. Schedule your showing today.
For sale
$290,000
1220 N PLATTE COURT E, POINCIANA, FL 34759
3beds
1,348sqft
Single Family Residence
Built in 2015
6,129 Square Feet Lot
$283,600 Zestimate®
$215/sqft
$100/mo HOA
What's special
Beautifully maintained single-story home
- 69 days |
- 54 |
- 2 |
Zillow last checked:
Listing updated:
Listed by:
Yesenia Alicea 863-364-2799,
LPT REALTY, LLC 877-366-2213
Source: Stellar MLS,MLS#: S5151208 Originating MLS: Orlando Regional
Originating MLS: Orlando Regional
Facts & features
Interior
Bedrooms & bathrooms
- Bedrooms: 3
- Bathrooms: 2
- Full bathrooms: 2
Primary bedroom
- Features: Walk-In Closet(s)
- Level: First
- Area: 195 Square Feet
- Dimensions: 15x13
Bedroom 2
- Features: Built-in Closet
- Level: First
- Area: 110 Square Feet
- Dimensions: 11x10
Bedroom 3
- Features: Built-in Closet
- Level: First
- Area: 110 Square Feet
- Dimensions: 11x10
Great room
- Level: First
- Area: 304 Square Feet
- Dimensions: 16x19
Kitchen
- Level: First
- Area: 90 Square Feet
- Dimensions: 10x9
Heating
- Electric
Cooling
- Central Air
Appliances
- Included: Dishwasher, Microwave, Refrigerator
- Laundry: Laundry Closet
Features
- Ceiling Fan(s)
- Flooring: Ceramic Tile
- Has fireplace: No
Interior area
- Total structure area: 1,924
- Total interior livable area: 1,348 sqft
Property
Parking
- Total spaces: 2
- Parking features: Garage - Attached
- Attached garage spaces: 2
Features
- Levels: One
- Stories: 1
- Patio & porch: Rear Porch, Screened
- Exterior features: Balcony, Irrigation System, Private Yard
- Fencing: Vinyl
Lot
- Size: 6,129 Square Feet
Details
- Parcel number: 282815935360095040
- Zoning: RSF
- Special conditions: None
Construction
Type & style
- Home type: SingleFamily
- Property subtype: Single Family Residence
Materials
- Stucco
- Foundation: Slab
- Roof: Shingle
Condition
- New construction: No
- Year built: 2015
Utilities & green energy
- Sewer: Public Sewer
- Water: Public
- Utilities for property: Cable Connected, Electricity Connected, Sewer Connected, Sprinkler Well, Water Connected
Community & HOA
Community
- Features: Dog Park, Park
- Pet fee: $0 monthly
- Subdivision: POINCIANA NBRHD 6 VILLAGE 7
HOA
- Has HOA: Yes
- Amenities included: Basketball Court, Clubhouse, Fitness Center, Pool
- Services included: Cable TV, Internet
- HOA fee: $100 monthly
- HOA name: Tris Moore
Location
- Region: Poinciana
Financial & listing details
- Price per square foot: $215/sqft
- Tax assessed value: $214,032
- Annual tax amount: $1,249
- Date on market: 6/7/2026
- Cumulative days on market: 70 days
- Listing terms: Cash,Conventional,FHA,VA Loan
- Ownership: Fee Simple
- Total actual rent: 0
- Electric utility on property: Yes
- Road surface type: Paved
Estimated market value
$283,600
$269,000 - $298,000
$1,679/mo
Price history
| Date | Event | Price |
|---|---|---|
| 6/7/2026 | Listed for sale | $290,000+110.3%$215/sqft |
Source:  Stellar MLS #S5151208 Report a problem Stellar MLS #S5151208 Report a problem | ||
| 6/22/2015 | Sold | $137,900+1.1%$102/sqft |
Source: Stellar MLS #O5352517 Report a problem | ||
| 6/1/2015 | Pending sale | $136,400$101/sqft |
Source: ADAMS HOMES REALTY, INC. #O5352517 Report a problem | ||
| 5/1/2015 | Price change | $136,400+0.4%$101/sqft |
Source: ADAMS HOMES REALTY, INC. #O5352517 Report a problem | ||
| 4/19/2015 | Price change | $135,900-0.4%$101/sqft |
Source: ADAMS HOMES REALTY, INC. #O5352517 Report a problem | ||
| 4/8/2015 | Price change | $136,400-1.1%$101/sqft |
Source: ADAMS HOMES REALTY, INC. #O5352517 Report a problem | ||
| 3/18/2015 | Listed for sale | $137,900$102/sqft |
Source: Adams Homes Realty Inc. #O5352517 Report a problem | ||
Public tax history
| Year | Property taxes | Tax assessment |
|---|---|---|
| 2025 | $509 +6.9% | $108,431 +2.9% |
| 2024 | $476 +6.8% | $105,375 +3% |
| 2023 | $446 +5.9% | $102,306 +3% |
| 2022 | $421 -1.6% | $99,326 +3% |
| 2021 | $428 +0% | $96,433 +1.4% |
| 2020 | $428 +0.6% | $95,102 +2.3% |
| 2019 | $426 -48.6% | $92,964 +1.9% |
| 2018 | $829 +2.8% | $91,231 +2.1% |
| 2017 | $806 +84.3% | $89,355 +2.1% |
| 2016 | $437 +489.1% | $87,517 +1686.1% |
| 2015 | $74 +3.4% | $4,900 |
| 2014 | $72 -5.7% | $4,900 |
| 2013 | $76 +0.9% | $4,900 |
| 2012 | $75 -6.8% | $4,900 -5.8% |
| 2011 | $81 -7.3% | $5,200 -5.5% |
| 2010 | $87 -45.6% | $5,500 -42.1% |
| 2009 | $160 -63.5% | $9,500 -66.1% |
| 2008 | $440 | $28,000 |
| 2007 | -- | -- |
| 2006 | $352 | -- |
| 2005 | -- | -- |
| 2004 | $100 +50% | -- |
| 2003 | $67 -2.4% | $4,000 |
| 2002 | $68 -21.3% | $4,000 -21.3% |
| 2001 | $87 | $5,080 |
Find assessor info on the county website
Monthly payment
Est. payment
Payment breakdown
Explore the cost of this home by adjusting the details. Changes won't be saved.Climate risks
Neighborhood: 34759
Nearby schools
GreatSchools rating
- 2/10Sandhill Elementary SchoolGrades: PK-5Distance: 2.8 mi
- 3/10Lake Marion Creek Elementary SchoolGrades: 6-8Distance: 2.3 mi
- 3/10Haines City Senior High SchoolGrades: PK,9-12Distance: 7.2 mi
Schools provided by the listing agent
- Elementary: Palmetto Elementary
- Middle: Lake Marion Creek Middle
- High: Haines City Senior High
Source: Stellar MLS. This data may not be complete. We recommend contacting the local school district to confirm school assignments for this home.
- $250,8003 bd2 ba1.4k sqft1214 N Platte Ct, Poinciana, FL 34759Off Market

- $268,0003 bd2 ba1.5k sqft1226 Platte Ct N, Poinciana, FL 34759Sold
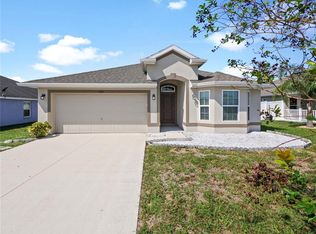
- $249,8003 bd2 ba1.4k sqft1232 N Platte Ct, Poinciana, FL 34759Off Market
- $278,4003 bd3 ba2k sqft1208 Platte Ct N, Poinciana, FL 34759Off Market

- $259,8003 bd2 ba1.5k sqft1370 Platte Ct N, Poinciana, FL 34759Off Market
- $270,7003 bd2 ba1.5k sqft1364 Platte Ct N, Poinciana, FL 34759Off Market
- $258,6003 bd2 ba1.5k sqft1376 Platte Ct N, Poinciana, FL 34759Off Market
- $48,000-- bd-- ba-- sqft1221 Platte Ct N, Poinciana, FL 34759Off Market
A local agent can set up tours, give advice and negotiate with sellers.
Similar homes
- $288,0004 bd2 ba1.9k sqft141 FLATFISH COURT, KISSIMMEE, FL 34759For Sale

 MLS ID #TB8525879, Clarisa Moody, MARZUCCO REAL ESTATE. Stellar MLS
 - $254,5003 bd2 ba1.3k sqft663 JAGUAR COURT, KISSIMMEE, FL 34759For Sale
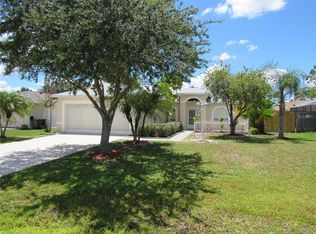 MLS ID #S5107976, Lesley Price, CAVENDISH REALTY. Stellar MLS
 - $310,0004 bd2 ba1.8k sqft2121 HIBISCUS PLACE, KISSIMMEE, FL 34759For Sale
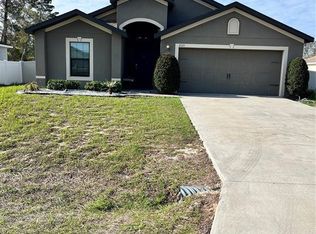 MLS ID #S5147765, Coralis Del Pagan Garcia, LA ROSA REALTY KISSIMMEE. Stellar MLS
 - $295,0002 bd2 ba1.5k sqft(Undisclosed Address), POINCIANA, FL 34759For Sale
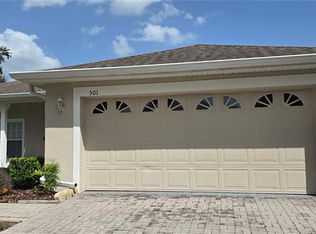 MLS ID #O6424866, Emy Matos, UNIQUE HOMES & INVESTMENTS. Stellar MLS
 - $280,0002 bd2 ba1.3k sqft674 VINEYARD WAY, POINCIANA, FL 34759For SaleMLS ID #S5152148, Maria Ochoa Rondon, FLORIDA REALTY INVESTMENTS. Stellar MLS
- $287,5002 bd2 ba1.5k sqft2316 PALM TREE DRIVE, KISSIMMEE, FL 34759For SaleMLS ID #S5152555, Charles Borchini, BORCHINI REALTY. Stellar MLS
- $280,0003 bd2 ba1.4k sqft804 CARROUSEL LANE, KISSIMMEE, FL 34759For SaleMLS ID #S5151800, Brenda Lee Dones, THE RENTAL & SALES GALLERY LLC. Stellar MLS
- $294,0004 bd2 ba1.8k sqft1112 ROAN COURT, KISSIMMEE, FL 34759For SaleMLS ID #S5146078, Rick Morales, POPULAR REAL ESTATE. Stellar MLS
- $227,0003 bd2 ba1.7k sqft442 CARAWAY DRIVE, KISSIMMEE, FL 34759For SaleMLS ID #S5146971, Charles Maligaya, LA REALTY SERVICES LLC. Stellar MLS
- $299,9003 bd2 ba1.6k sqft3300 LYNROCK AVENUE, DUNDEE, FL 33838For SaleMLS ID #P4938737, Lisette Butler, LA ROSA REALTY PRESTIGE. Stellar MLS
- $255,0004 bd2 ba1.8k sqft427 LARK COURT, KISSIMMEE, FL 34759For SaleMLS ID #TB8505126, Lindsey Funderburk, JT REALTY & ASSOCIATES. Stellar MLS
- $249,9003 bd2 ba1.2k sqft852 FRANCONVILLE COURT, KISSIMMEE, FL 34759For SaleMLS ID #O6400336, Luis Morales Rodriguez, PRIVILEGE REAL ESTATE & INVESTMENTS INC. Stellar MLS
- $295,0003 bd2 ba1.5k sqft1036 DUDLEY DRIVE, KISSIMMEE, FL 34758For SaleMLS ID #S5150046, Huy Pham, FLORIDA REALTY INVESTMENTS. Stellar MLS
- $339,0003 bd2 ba1.8k sqft426 BAR COURT, POINCIANA, FL 34759For SaleMLS ID #TB8535483, Scott Nappier, R.E. BROKERAGE & CONSULTATION. Stellar MLS
- $229,9003 bd2 ba1.3k sqft2166 MANDARIN LOOP, DUNDEE, FL 33838For SaleMLS ID #O6433385, Zane Burk, EXP REALTY LLC. Stellar MLS
- $287,9993 bd2 ba1.4k sqft540 OAK BRANCH CIRCLE, KISSIMMEE, FL 34758For SaleMLS ID #S5137421, Jose Lozada, PROPERTY OUTLET INTERNATIONAL. Stellar MLS
- $308,9004 bd2 ba1.8k sqft1131 ALLEGRO PLACE, DUNDEE, FL 33838For SaleMLS ID #O6422374, Janet Watson, RADIUS REALTY GROUP LLC. Stellar MLS
- $274,9002 bd2 ba1.1k sqft5324 FAIRMONT ROAD, LAKE WALES, FL 33898For SaleMLS ID #K4903532, Heidi Gravel, WESTLAKE REAL ESTATE CO., INC.. Stellar MLS
- $259,9003 bd2 ba1.3k sqft1552 SWAN LAKE CIRCLE, DUNDEE, FL 33838For SaleMLS ID #S5136240, Irene Santiago Colon, SANTIAGO & VAZQUEZ REAL ESTATE LLC. Stellar MLS
- $280,0003 bd2 ba1.6k sqft3136 COUNTRY CLUB CIRCLE, WINTER HAVEN, FL 33881For SaleMLS ID #L4961900, Jeremy Ortiz, LA ROSA REALTY PRESTIGE. Stellar MLS
