Short Sale. BACK ON THE MARKET — MOTIVATED SELLER — LENDER-APPROVED SHORT SALE AT $227,000! Don't miss this rare opportunity to own in the sought-after, gated Tuscany Preserve community in Poinciana, FL. This is a true short sale with the heavy lifting already done — the price is lender-approved at $227,000 and the majority of the lender negotiation is complete, so this won't be the typical 3-month waiting game. Move quickly and close with confidence. The home needs only basic updating, giving you instant equity potential and the chance to add your own touches while buying well below market. Set in a beautifully maintained, quiet gated community, you'll enjoy the security and amenities of an established neighborhood. HOA dues are $316/month (Tuscany Preserve) plus a $100/month Master Association fee.Take advantage. Schedule your showing today! SITE UNSEEN OFFERS ARE REJECTED.
For sale
$227,000
442 CARAWAY DRIVE, KISSIMMEE, FL 34759
3beds
1,794sqft
Single Family Residence
Built in 2007
0.25 Acres Lot
$-- Zestimate®
$127/sqft
$317/mo HOA
What's special
Premium cable servicesCommunity poolPerfectly maintained common areasStunning landscapesBuilt-in high-speed internet
- 144 days |
- 465 |
- 18 |
Zillow last checked:
Listing updated:
Listed by:
Charles Maligaya 407-870-3519,
LA REALTY SERVICES LLC 407-870-3519
Source: Stellar MLS,MLS#: S5146971 Originating MLS: Osceola
Originating MLS: Osceola
Facts & features
Interior
Bedrooms & bathrooms
- Bedrooms: 3
- Bathrooms: 2
- Full bathrooms: 2
Primary bedroom
- Features: Walk-In Closet(s)
- Level: First
- Area: 182 Square Feet
- Dimensions: 13x14
Bedroom 2
- Features: No Closet
- Level: First
- Area: 143 Square Feet
- Dimensions: 11x13
Bedroom 3
- Features: No Closet
- Level: First
- Area: 165 Square Feet
- Dimensions: 11x15
Bedroom 4
- Features: No Closet
- Level: First
- Area: 156 Square Feet
- Dimensions: 12x13
Primary bathroom
- Level: First
- Area: 140 Square Feet
- Dimensions: 10x14
Dinette
- Level: First
- Area: 90 Square Feet
- Dimensions: 9x10
Dining room
- Level: First
- Area: 121 Square Feet
- Dimensions: 11x11
Kitchen
- Level: First
- Area: 120 Square Feet
- Dimensions: 12x10
Laundry
- Level: First
- Area: 30 Square Feet
- Dimensions: 5x6
Living room
- Level: First
- Area: 221 Square Feet
- Dimensions: 13x17
Heating
- Central, Electric
Cooling
- Central Air
Appliances
- Included: Electric Water Heater, Range, Refrigerator
- Laundry: Laundry Closet
Features
- Ceiling Fan(s), Eating Space In Kitchen, High Ceilings, Solid Surface Counters, Solid Wood Cabinets, Split Bedroom, Thermostat, Tray Ceiling(s), Walk-In Closet(s)
- Flooring: Carpet
- Doors: Sliding Doors
- Has fireplace: No
Interior area
- Total structure area: 2,327
- Total interior livable area: 1,794 sqft
Video & virtual tour
Property
Parking
- Total spaces: 3
- Parking features: Garage - Attached, Carport
- Attached garage spaces: 1
- Carport spaces: 2
- Covered spaces: 3
Features
- Levels: One
- Stories: 1
- Exterior features: Irrigation System
Lot
- Size: 0.25 Acres
Details
- Parcel number: 282809935230011150
- Special conditions: Short Sale
Construction
Type & style
- Home type: SingleFamily
- Property subtype: Single Family Residence
Materials
- Block, Brick, Stucco
- Foundation: Slab
- Roof: Tile
Condition
- New construction: No
- Year built: 2007
Utilities & green energy
- Sewer: Public Sewer
- Water: Public
- Utilities for property: BB/HS Internet Available, Cable Available, Electricity Available, Phone Available, Public, Underground Utilities
Green energy
- Energy generation: Wind
Community & HOA
Community
- Features: Clubhouse, Deed Restrictions, Fitness Center, Gated Community - No Guard, Golf Carts OK, Playground, Pool, Tennis Court(s)
- Pet fee: $0 monthly
- Subdivision: POINCIANA NBRHD 03 SOUTH VILLAGE 07
HOA
- Has HOA: Yes
- Amenities included: Basketball Court, Cable TV, Clubhouse, Gated, Maintenance, Playground, Pool, Security, Tennis Court(s)
- Services included: 24-Hour Guard, Cable TV, Common Area Taxes, Community Pool, Internet, Maintenance Structure, Maintenance Grounds, Pool Maintenance, Private Road, Recreational Facilities, Security
- HOA fee: $317 monthly
- HOA name: Alba Fernandez
- HOA phone: 863-438-4881
Location
- Region: Poinciana
Financial & listing details
- Price per square foot: $127/sqft
- Tax assessed value: $227,937
- Annual tax amount: $3,176
- Date on market: 4/1/2026
- Cumulative days on market: 36 days
- Listing terms: Cash,Conventional,FHA,Other,USDA Loan,VA Loan
- Ownership: Fee Simple
- Total actual rent: 0
- Electric utility on property: Yes
- Road surface type: Paved
Foreclosure details
Estimated market value
Not available
Estimated sales range
Not available
Not available
Price history
| Date | Event | Price |
|---|---|---|
| 5/20/2026 | Price change | $227,000+8.1%$127/sqft |
Source:  Stellar MLS #S5146971 Report a problem Stellar MLS #S5146971 Report a problem | ||
| 4/24/2026 | Pending sale | $210,000$117/sqft |
Source: Stellar MLS #S5146971 Report a problem | ||
| 4/8/2026 | Price change | $210,000-16%$117/sqft |
Source: Stellar MLS #S5146971 Report a problem | ||
| 4/1/2026 | Listed for sale | $250,000-21.9%$139/sqft |
Source: Stellar MLS #S5146971 Report a problem | ||
| 7/11/2024 | Listing removed | $320,000$178/sqft |
Source: Stellar MLS #S5102018 Report a problem | ||
| 3/28/2024 | Listed for sale | $320,000+6.1%$178/sqft |
Source: Stellar MLS #S5102018 Report a problem | ||
| 3/26/2024 | Listing removed | -- |
Source: Zillow Rentals Report a problem | ||
| 3/14/2024 | Listed for rent | $2,300+21.1%$1/sqft |
Source: Zillow Rentals Report a problem | ||
| 8/11/2023 | Sold | $301,500+0.8%$168/sqft |
Source: Public Record Report a problem | ||
| 7/3/2023 | Pending sale | $299,000$167/sqft |
Source: Stellar MLS #S5086439 Report a problem | ||
| 6/20/2023 | Price change | $299,000-2.6%$167/sqft |
Source: Stellar MLS #S5086439 Report a problem | ||
| 6/11/2023 | Listed for sale | $306,999+18.1%$171/sqft |
Source: Stellar MLS #S5086439 Report a problem | ||
| 5/19/2022 | Listing removed | -- |
Source: Zillow Rental Network_1 Report a problem | ||
| 5/2/2022 | Listed for rent | $1,900+58.3%$1/sqft |
Source: Zillow Rental Network_1 Report a problem | ||
| 10/20/2021 | Listing removed | -- |
Source: Stellar MLS #S5052952 Report a problem | ||
| 7/3/2021 | Listed for sale | $260,000+124.1%$145/sqft |
Source: Stellar MLS #S5052952 Report a problem | ||
| 3/17/2016 | Listing removed | $1,200$1/sqft |
Source: ACKLEY FLORIDA PROPERTY MANAGE #S4827027 Report a problem | ||
| 2/12/2016 | Listed for rent | $1,200+9.1%$1/sqft |
Source: Ackley Florida Property Management, Inc. Report a problem | ||
| 9/15/2015 | Listing removed | $1,100$1/sqft |
Source: Ackley Florida Property Management, Inc. Report a problem | ||
| 8/6/2015 | Listed for rent | $1,100+4.8%$1/sqft |
Source: Ackley Florida Property Management, Inc. Report a problem | ||
| 8/30/2014 | Listing removed | $1,050$1/sqft |
Source: Ackley Florida Property Manage (272503293) Report a problem | ||
| 8/4/2014 | Listed for rent | $1,050$1/sqft |
Source: Ackley Florida Property Management, Inc. Report a problem | ||
| 7/22/2014 | Sold | $116,000+4%$65/sqft |
Source: Stellar MLS #S4725719 Report a problem | ||
| 5/22/2014 | Pending sale | $111,500$62/sqft |
Source: Evista REsources #S4725719 Report a problem | ||
| 5/22/2014 | Listed for sale | $111,500+32.6%$62/sqft |
Source: Evista REsources #S4725719 Report a problem | ||
| 1/8/2010 | Sold | $84,100-63.7%$47/sqft |
Source: Public Record Report a problem | ||
| 3/7/2008 | Sold | $232,000$129/sqft |
Source: Public Record Report a problem | ||
Public tax history
| Year | Property taxes | Tax assessment |
|---|---|---|
| 2025 | $2,436 -3.6% | $227,937 -2.8% |
| 2024 | $2,528 -9.6% | $234,516 +22.7% |
| 2023 | $2,796 +11.1% | $191,072 +10% |
| 2022 | $2,517 +15% | $173,702 +10% |
| 2021 | $2,188 +5.7% | $157,911 +6.6% |
| 2020 | $2,069 -0.5% | $148,085 +4.5% |
| 2019 | $2,079 -16.2% | $141,749 +4.8% |
| 2018 | $2,482 +8% | $135,317 +15.5% |
| 2017 | $2,298 +46% | $117,148 +10% |
| 2016 | $1,574 -1.9% | $106,498 +0.6% |
| 2015 | $1,604 +2% | $105,833 +34.8% |
| 2014 | $1,572 +25.1% | $78,513 +10% |
| 2013 | $1,256 +25.6% | $71,375 +10% |
| 2012 | $1,001 -25.9% | $64,886 -25% |
| 2011 | $1,351 +69% | $86,567 -1.6% |
| 2010 | $800 -69.5% | $87,998 -43.2% |
| 2009 | $2,620 -19.9% | $154,841 -25.4% |
| 2008 | $3,271 | $207,595 |
| 2007 | -- | -- |
| 2006 | $18 | -- |
| 2005 | -- | -- |
| 2004 | $17 | -- |
| 2003 | $17 -2.4% | $1,000 |
| 2002 | $17 +222.4% | $1,000 +222.6% |
| 2001 | $5 | $310 |
Find assessor info on the county website
Monthly payment
Est. payment
Payment breakdown
Explore the cost of this home by adjusting the details. Changes won't be saved.Climate risks
Neighborhood: 34759
Nearby schools
GreatSchools rating
- 5/10Laurel Elementary SchoolGrades: PK-5Distance: 1.7 mi
- 3/10Lake Marion Creek Elementary SchoolGrades: 6-8Distance: 0.7 mi
- 3/10Haines City Senior High SchoolGrades: PK,9-12Distance: 6.9 mi
Schools provided by the listing agent
- Elementary: Laurel Elementary
- Middle: Lake Marion Creek Middle
- High: Haines City Senior High
Source: Stellar MLS. This data may not be complete. We recommend contacting the local school district to confirm school assignments for this home.
- $310,0004 bd2 ba1.8k sqft406 Caraway Dr, Poinciana, FL 34759Sold

- $261,8003 bd2 ba1.6k sqft445 Caraway Dr, Poinciana, FL 34759Off Market
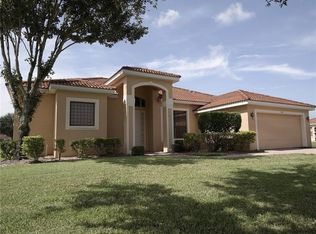
- $285,9005 bd3 ba2k sqft964 Centaury Dr, Poinciana, FL 34759Off Market
- $277,9005 bd3 ba2k sqft930 Centaury Dr, Poinciana, FL 34759Off Market
- $354,9905 bd3 ba2.6k sqft447 Caraway Dr, Poinciana, FL 34759Sold
- $---- bd-- ba-- sqft447 Caraway Dr #11, Kissimmee, FL 34759Off Market
- $256,6003 bd2 ba1.7k sqft410 Caraway Dr, Poinciana, FL 34759Off Market
- $305,0003 bd3 ba2.1k sqft438 Caraway Dr, Poinciana, FL 34759Sold
A local agent can set up tours, give advice and negotiate with sellers.
Similar homes
- $270,0003 bd2 ba1.6k sqft421 BAY LEAF DRIVE, POINCIANA, FL 34759For Sale
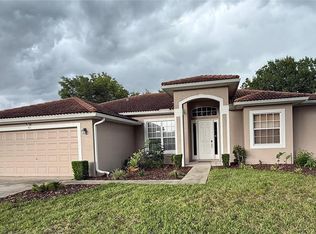
 MLS ID #S5154992, Maximillian Rubera, CORCORAN CONNECT LLC. Stellar MLS
 - $235,9003 bd2 ba2.5k sqft1939 MANATEE DRIVE, KISSIMMEE, FL 34759For Sale
 MLS ID #S5146491, Ivy Gonzalez, SWEET HOMES REALTY LLC. Stellar MLS
 - $242,5004 bd3 ba1.9k sqft1909 LAKEVIEW PLACE, KISSIMMEE, FL 34759For Sale
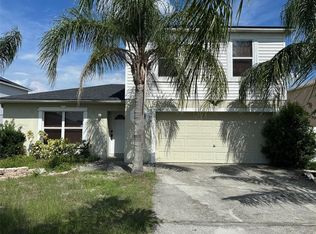 MLS ID #O6320983, Kavita Uttamchandani, CENTURY 21 CARIOTI. Stellar MLS
 - $267,0003 bd2 ba1.7k sqft1702 MINNOW COURT, KISSIMMEE, FL 34759For Sale
 MLS ID #O6410554, Paola Ramirez, LLC, ROBERT SLACK LLC. Stellar MLS
 - $205,0003 bd2 ba1.3k sqft1191 SABINE LANE, KISSIMMEE, FL 34759For SaleMLS ID #S5133881, Delvis Hiraldo, LOKATION. Stellar MLS
- $220,0003 bd2 ba1.2k sqft1021 EMBRUN COURT, KISSIMMEE, FL 34759For SaleMLS ID #O6417919, Paola Ramirez, LLC, ROBERT SLACK LLC. Stellar MLS
- $240,0003 bd2 ba1.5k sqft782 MINK COURT, KISSIMMEE, FL 34759For SaleMLS ID #S5147700, Delaindse Leon, FLORIDA REALTY INVESTMENTS. Stellar MLS
- $250,0003 bd2 ba1.8k sqft1158 SAINT TROPEZ COURT, KISSIMMEE, FL 34759For SaleMLS ID #S5140098, Brenda Brooks, CENTURY 21 MYERS REALTY. Stellar MLS
- $229,9002 bd2 ba1.2k sqft(Undisclosed Address), KISSIMMEE, FL 34759For SaleMLS ID #S5143222, Kelley Spear, RIGHT TRACK REALTY. Stellar MLS
- $305,0004 bd2 ba1.8k sqft2121 HIBISCUS PLACE, POINCIANA, FL 34759For SaleMLS ID #S5147765, Coralis Del Pagan Garcia, LA ROSA REALTY KISSIMMEE. Stellar MLS
- $229,9002 bd2 ba946 sqft7098 ALAMANDA BOULEVARD W, LAKE WALES, FL 33898For SaleMLS ID #P4939560, Sanda Andrews, GOOD COMPANY REALTY INC.. Stellar MLS
- $215,0002 bd2 ba1k sqft537 GRAND CANAL DRIVE, POINCIANA, FL 34759For SaleMLS ID #S5148682, Charles Borchini, BORCHINI REALTY. Stellar MLS
- $264,9003 bd2 ba1.7k sqft1127 GARDANNE COURT, KISSIMMEE, FL 34759For SaleMLS ID #S5152045, Martha Espinel, ORIGINAL REALTY LLC. Stellar MLS
- $290,0003 bd2 ba1.3k sqft1220 N PLATTE COURT E, POINCIANA, FL 34759For SaleMLS ID #S5151208, Yesenia Alicea, LPT REALTY, LLC. Stellar MLS
- $309,9004 bd2 ba1.7k sqft187 CONCH DRIVE, POINCIANA, FL 34759For SaleMLS ID #O6387717, Monica Washington, EXP REALTY LLC. Stellar MLS
- $325,0004 bd2 ba1.8k sqft863 HUDSON VALLEY DRIVE, POINCIANA, FL 34759For SaleMLS ID #S5149174, Augusto Osorio, LOKATION. Stellar MLS
- $324,9003 bd3 ba2.3k sqft941 SHOREHAVEN DRIVE, KISSIMMEE, FL 34759For SaleMLS ID #P4939104, Chris Davies, LINCOLN MADISON REAL ESTATE LLC. Stellar MLS
- $275,0003 bd2 ba1.4k sqft713 BEAR WAY, KISSIMMEE, FL 34759For SaleMLS ID #S5143415, Josie Faqiri, KELLER WILLIAMS REALTY AT THE LAKES. Stellar MLS
- $280,0003 bd2 ba1.4k sqft804 CARROUSEL LANE, KISSIMMEE, FL 34759For SaleMLS ID #S5151800, Brenda Lee Dones, THE RENTAL & SALES GALLERY LLC. Stellar MLS
- $280,0002 bd2 ba1.3k sqft674 VINEYARD WAY, POINCIANA, FL 34759For SaleMLS ID #S5152148, Maria Ochoa Rondon, FLORIDA REALTY INVESTMENTS. Stellar MLS
