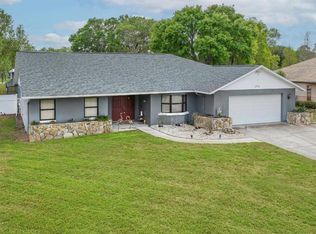
Excellent investment opportunity in the growing Lake Wales market! This fully occupied duplex offers immediate cash flow with both units currently tenant-occupied, making it the perfect addition to an investor's portfolio. Each side of this well-maintained duplex features 2 bedrooms, 1.5 bathrooms, and approximately 1,080 square feet of living space, providing spacious and comfortable accommodations for tenants. With a total of 2,160 square feet, the property offers strong rental appeal and consistent income potential. Skip the hassle and expense of finding tenants—both units are already occupied and generating income from day one. Whether you're a seasoned investor looking to expand your portfolio or a first-time investor seeking a turnkey rental property, this duplex presents a rare opportunity to acquire a stabilized asset in a desirable Central Florida location. Don't miss your chance to own a cash-flowing duplex with built-in income and long-term investment potential.
For sale
Price cut: $500 (7/13)
$489,400
3818 RED OAK COURT, LAKE WALES, FL 33898
4beds
2,160sqft
:
Get pre-qualified$3,206/mo
Single Family Residence
Built in 1994
0.52 Acres Lot
$-- Zestimate®
$227/sqft
$-- HOA
What's special
Well-maintained duplexSpacious and comfortable accommodations
- 54 days |
- 185 |
- 7 |
Zillow last checked:
Listing updated:
Listed by:
Jason Hamilton 321-947-7653,
THE REALTY MEDICS 321-947-7653
Source: Stellar MLS,MLS#: O6414909 Originating MLS: Orlando Regional
Originating MLS: Orlando Regional
Facts & features
Interior
Bedrooms & bathrooms
- Bedrooms: 4
- Bathrooms: 4
- Full bathrooms: 2
- 1/2 bathrooms: 2
Primary bedroom
- Features: Built-in Closet
- Level: Second
- Area: 144 Square Feet
- Dimensions: 12x12
Primary bedroom
- Features: Built-in Closet
- Level: Second
- Area: 144 Square Feet
- Dimensions: 12x12
Bedroom 2
- Features: Built-in Closet
- Level: Second
- Area: 144 Square Feet
- Dimensions: 12x12
Bedroom 4
- Features: Built-in Closet
- Level: Second
- Area: 144 Square Feet
- Dimensions: 12x12
Bathroom 1
- Level: Second
- Area: 48 Square Feet
- Dimensions: 8x6
Bathroom 2
- Level: Second
- Area: 48 Square Feet
- Dimensions: 8x6
Bathroom 3
- Level: First
- Area: 48 Square Feet
- Dimensions: 8x6
Bathroom 4
- Level: First
Dining room
- Features: No Closet
- Level: First
- Area: 144 Square Feet
- Dimensions: 12x12
Kitchen
- Features: No Closet
- Level: First
- Area: 144 Square Feet
- Dimensions: 12x12
Living room
- Features: No Closet
- Level: First
- Area: 144 Square Feet
- Dimensions: 12x12
Heating
- Central
Cooling
- Central Air
Appliances
- Included: Convection Oven, Dishwasher, Range Hood, Refrigerator
- Laundry: Electric Dryer Hookup, In Garage, Washer Hookup
Features
- Thermostat
- Flooring: Laminate
- Windows: Window Treatments
- Has fireplace: No
Interior area
- Total structure area: 2,806
- Total interior livable area: 2,160 sqft
Video & virtual tour
Property
Parking
- Total spaces: 2
- Parking features: Garage - Attached
- Attached garage spaces: 2
Features
- Levels: Two
- Stories: 2
- Exterior features: Lighting, Private Entrance
Lot
- Size: 0.52 Acres
- Dimensions: 108 x 200
Details
- Parcel number: 282933937792000980
- Special conditions: None
Construction
Type & style
- Home type: SingleFamily
- Property subtype: Single Family Residence
Materials
- Concrete
- Foundation: Slab
- Roof: Shingle
Condition
- New construction: No
- Year built: 1994
Utilities & green energy
- Sewer: Septic Tank
- Water: Public
- Utilities for property: Cable Connected, Natural Gas Connected, Water Connected
Community & HOA
Community
- Pet fee: $0 monthly
- Subdivision: COUNTRY OAKS ESTATES
HOA
- Has HOA: No
Location
- Region: Lake Wales
Financial & listing details
- Price per square foot: $227/sqft
- Annual tax amount: $4,052
- Date on market: 6/8/2026
- Cumulative days on market: 55 days
- Ownership: Fee Simple
- Total actual rent: 0
- Road surface type: Concrete
Estimated market value
Not available
Estimated sales range
Not available
Not available
Price history
| Date | Event | Price |
|---|---|---|
| 7/13/2026 | Price change | $489,400-0.1%$227/sqft |
Source:  Stellar MLS #O6414909 Report a problem Stellar MLS #O6414909 Report a problem | ||
| 6/8/2026 | Listed for sale | $489,900+66.1%$227/sqft |
Source: Stellar MLS #O6414909 Report a problem | ||
| 11/24/2024 | Listing removed | $295,000-30.6%$137/sqft |
Source: Stellar MLS #P4917024 Report a problem | ||
| 11/24/2023 | Listing removed | -- |
Source: Stellar MLS #P4917024 Report a problem | ||
| 7/23/2022 | Pending sale | $425,000$197/sqft |
Source: Stellar MLS #O6034344 Report a problem | ||
| 6/14/2022 | Price change | $425,000+44.1%$197/sqft |
Source: Stellar MLS #O6034344 Report a problem | ||
| 10/22/2021 | Pending sale | $295,000$137/sqft |
Source: Stellar MLS #P4917024 Report a problem | ||
| 10/3/2021 | Price change | $295,000-6.3%$137/sqft |
Source: Stellar MLS #P4917024 Report a problem | ||
| 8/12/2021 | Listed for sale | $315,000$146/sqft |
Source: Stellar MLS #P4917024 Report a problem | ||
Public tax history
Tax history is unavailable.
Monthly payment
Est. payment
Payment breakdown
Explore the cost of this home by adjusting the details. Changes won't be saved.Climate risks
Neighborhood: 33898
Nearby schools
GreatSchools rating
- 2/10Spook Hill Elementary SchoolGrades: PK-5Distance: 3.8 mi
- 2/10Mclaughlin Middle School And Fine Arts AcademyGrades: 6-11Distance: 4.3 mi
- 3/10Bartow Senior High SchoolGrades: 9-12Distance: 19.8 mi
Schools provided by the listing agent
- Elementary: Spook Hill Elem
- Middle: McLaughlin Academy Of Excellence
- High: Lake Wales Senior High
Source: Stellar MLS. This data may not be complete. We recommend contacting the local school district to confirm school assignments for this home.
- $200,7002 bd1 ba1.2k sqft3814 Red Oak Ct #3814, Lake Wales, FL 33898Off Market
- $---- bd-- ba-- sqft3820 Red Oak Ct, Lake Wales, FL 33898Off Market
- $269,9003 bd2 ba1.3k sqft3844 Red Oak Ct, Lake Wales, FL 33898Off Market
- $381,9003 bd2 ba2.4k sqft3806 Red Oak Ct, Lake Wales, FL 33853Off Market
- $--2 bd2 ba1.2k sqft3800 Red Oak Ct, Lake Wales, FL 33898Off Market
- $406,2003 bd2 ba2.3k sqft3800 Red Oak Ct, Lake Wales, FL 33853Off Market
- $310,2004 bd2 ba1.5k sqft3797 Red Oak Ct, Lake Wales, FL 33898Off Market
- $265,6003 bd2 ba1.3k sqft3833 Red Oak Ct, Lake Wales, FL 33898Off Market
A local agent can set up tours, give advice and negotiate with sellers.
Similar homes
- $439,0004 bd2 ba2.1k sqft2770 LAKE PIERCE DRIVE, LAKE WALES, FL 33898For Sale
 MLS ID #L4959263, Tammy Storie, REGAL REAL ESTATE LLC. Stellar MLS
 - $425,0003 bd2 ba1.4k sqft1100 GOLDEN BOUGH ROAD, LAKE WALES, FL 33898For Sale
 MLS ID #L4963296, Steven Smith, PA, LOCKHART & ASSOCIATES INC. Stellar MLS
 - $489,9004 bd3 ba2.6k sqft2614 CREST DRIVE, HAINES CITY, FL 33844For Sale
 MLS ID #O6406582, Ian Trumbach, FLORIDA PRESTIGIOUS HOMES INC. Stellar MLS
 - $263,0003 bd2 ba1.8k sqft1038 HIGHLAND CREST CIRCLE, LAKE WALES, FL 33853For Sale
 MLS ID #O6429355, Karen Albright, OPENDOOR BROKERAGE LLC. Stellar MLS
 - $334,9003 bd2 ba1.7k sqft8351 WAKEFORD ROAD, LAKE WALES, FL 33898For SaleMLS ID #B4902247, Ron Denney, LAND SOUTH REALTY, LLC. Stellar MLS
- $325,0003 bd2 ba1.4k sqft4542 TIMBERLANE ROAD, LAKE WALES, FL 33898For SaleMLS ID #K4903159, Anne Lazzari, WESTLAKE REAL ESTATE CO., INC.. Stellar MLS
- $325,0004 bd2 ba1.8k sqft3564 REAGAN BOULEVARD, LAKE WALES, FL 33898For SaleMLS ID #O6385906, Milton Ocasio, NONA LEGACY POWERED BY LA ROSA. Stellar MLS
- $260,0004 bd2 ba1.6k sqft721 GREENLEAF LANE, LAKE WALES, FL 33853For SaleMLS ID #L4963120, Derek McGehee, ALL COUNTY POLK PROPERTY MANAG. Stellar MLS
- $525,0004 bd4 ba2.1k sqft1475 S LAKE HOWARD DRIVE, WINTER HAVEN, FL 33880For SaleMLS ID #L4963275, Deanna Stone, THE STONES REAL ESTATE FIRM. Stellar MLS
- $349,0003 bd2 ba1.7k sqft294 TIGER LAKE ROAD, LAKE WALES, FL 33898For SaleMLS ID #K4903378, Heidi Gravel, WESTLAKE REAL ESTATE CO., INC.. Stellar MLS
- $302,0003 bd2 ba1.9k sqft1147 CIRCLE DRIVE, LAKE WALES, FL 33853For SaleMLS ID #P4938253, Don Cleveland, JR, COLDWELL BANKER REALTY. Stellar MLS
- $534,9003 bd2 ba2k sqft100 ALACHUA DRIVE, WINTER HAVEN, FL 33884For SaleMLS ID #B4902232, Scott Kline, KLINE REAL ESTATE SERVICES. Stellar MLS
- $248,0004 bd2 ba1.3k sqft415 KING STREET, LAKE WALES, FL 33853For SaleMLS ID #O6417636, Andrea Williams LLC, LPT REALTY, LLC. Stellar MLS
- $305,0003 bd3 ba1.6k sqft425 E SESSOMS AVENUE, LAKE WALES, FL 33853For SaleMLS ID #L4957186, Wes Fleming, BHHS FLORIDA PROPERTIES GROUP. Stellar MLS
- $399,9003 bd3 ba1.6k sqft41 SPRING LANE, HAINES CITY, FL 33844For SaleMLS ID #P4938063, Hope Callihan, STACEY TOWNS REALTY LLC. Stellar MLS
- $256,0003 bd2 ba1.9k sqft305 S SHARP STREET, LAKE WALES, FL 33853For SaleMLS ID #S5151291, Santiago Brito, LPT REALTY, LLC. Stellar MLS
- $480,0005 bd4 ba2.4k sqft746-748 MINK CT, POINCIANA, FL 34759For SaleMLS ID #S5137763, Alexander Osoria, TRANSCEND REALTY. Stellar MLS
- $395,0003 bd3 ba1.6k sqft10 FT CLINCH HEIGHTS ROAD, FROSTPROOF, FL 33843For SaleMLS ID #K4903080, Michelle Hutto, KEYSTONE REALTY. Stellar MLS
- $309,9004 bd4 ba3k sqft145 VISTA VIEW AVENUE, EAGLE LAKE, FL 33839For SaleMLS ID #A4697672, Scott Fader, JOSEPH WALTER REALTY LLC. Stellar MLS
- $480,0006 bd4 ba2.3k sqft628 BLUEBILL COURT, POINCIANA, FL 34759For SaleMLS ID #O6270758, Cristina Burgos, REALSOURCE PROPERTY MANGNT LLC. Stellar MLS
