A newly remodeled 2021 manufactured home featuring new flooring, new kitchen cabinets, new bathroom vanities, updated fixtures, and new kitchen appliances, including a refrigerator. The HVAC system has been fully serviced with comprehensive maintenance, including complete duct cleaning. Additional upgrades include new stairs, fresh interior paint, new drywall, and a move-in-ready condition throughout.
For sale
Price cut: $5K (6/25)
$325,000
3564 Reagan Blvd, Lake Wales, FL 33898
4beds
1,836sqft
Manufactured Home, Single Family Residence
Built in 2021
1.14 Acres Lot
$-- Zestimate®
$177/sqft
$-- HOA
What's special
Updated fixturesFresh interior paintNew stairsComplete duct cleaningNew drywallNew flooringNew kitchen cabinets
- 143 days |
- 165 |
- 10 |
Zillow last checked:
Listing updated:
Listed by:
Milton Ocasio 407-536-0041,
NONA LEGACY POWERED BY LA ROSA 407-270-6841
Source: Stellar MLS,MLS#: O6385906 Originating MLS: Osceola
Originating MLS: Osceola
Facts & features
Interior
Bedrooms & bathrooms
- Bedrooms: 4
- Bathrooms: 2
- Full bathrooms: 2
Primary bedroom
- Features: Built-in Closet
- Level: First
- Area: 180 Square Feet
- Dimensions: 12x15
Bedroom 2
- Features: Built-in Closet
- Level: First
- Area: 110 Square Feet
- Dimensions: 10x11
Bedroom 3
- Features: Built-in Closet
- Level: First
- Area: 100 Square Feet
- Dimensions: 10x10
Bedroom 4
- Features: Built-in Closet
- Level: First
- Area: 100 Square Feet
- Dimensions: 10x10
Primary bathroom
- Level: First
- Area: 64 Square Feet
- Dimensions: 8x8
Bathroom 2
- Level: First
- Area: 48 Square Feet
- Dimensions: 8x6
Dining room
- Level: First
- Area: 168 Square Feet
- Dimensions: 14x12
Kitchen
- Level: First
- Area: 112 Square Feet
- Dimensions: 14x8
Living room
- Level: First
- Area: 224 Square Feet
- Dimensions: 16x14
Heating
- Central
Cooling
- Central Air
Appliances
- Included: Dishwasher, Microwave, Range, Refrigerator
- Laundry: Inside
Features
- Living Room/Dining Room Combo, Other
- Flooring: Vinyl
- Has fireplace: No
Interior area
- Total structure area: 1,836
- Total interior livable area: 1,836 sqft
Video & virtual tour
Property
Features
- Levels: One
- Stories: 1
- Exterior features: Balcony, Private Yard, Storage
- Fencing: Fenced
Lot
- Size: 1.14 Acres
Details
- Parcel number: 292930991752000240
- Zoning: RESI
- Special conditions: None
Construction
Type & style
- Home type: MobileManufactured
- Property subtype: Manufactured Home, Single Family Residence
Materials
- Wood Frame
- Foundation: Crawlspace
- Roof: Shingle
Condition
- New construction: No
- Year built: 2021
Utilities & green energy
- Sewer: Septic Tank
- Water: Well
- Utilities for property: Electricity Connected
Community & HOA
Community
- Pet fee: $0 monthly
- Subdivision: MONEYTREE RANCHETTES SUB
HOA
- Has HOA: No
Location
- Region: Lake Wales
Financial & listing details
- Price per square foot: $177/sqft
- Tax assessed value: $300,068
- Annual tax amount: $4,048
- Date on market: 2/26/2026
- Cumulative days on market: 148 days
- Listing terms: Cash,Conventional,FHA,USDA Loan,VA Loan
- Ownership: Fee Simple
- Total actual rent: 0
- Electric utility on property: Yes
- Road surface type: Asphalt
- Body type: Double Wide
Estimated market value
Not available
Estimated sales range
Not available
$1,909/mo
Price history
| Date | Event | Price |
|---|---|---|
| 6/25/2026 | Price change | $325,000-1.5%$177/sqft |
Source:  Stellar MLS #O6385906 Report a problem Stellar MLS #O6385906 Report a problem | ||
| 4/16/2026 | Price change | $329,990-2.9%$180/sqft |
Source: Stellar MLS #O6385906 Report a problem | ||
| 3/4/2026 | Listed for sale | $339,990+118.9%$185/sqft |
Source: Stellar MLS #O6385906 Report a problem | ||
| 12/31/2025 | Sold | $155,300$85/sqft |
Source: Public Record Report a problem | ||
Public tax history
| Year | Property taxes | Tax assessment |
|---|---|---|
| 2025 | $3,309 +4.2% | $225,341 +10% |
| 2024 | $3,176 +10.6% | $204,855 +10% |
| 2023 | $2,872 +11.2% | $186,232 +10% |
| 2022 | $2,583 +21.1% | $169,302 +10% |
| 2021 | $2,132 +1597.6% | $153,911 +1920.1% |
| 2020 | $126 +26% | $7,619 +10% |
| 2019 | $100 | $6,926 |
Find assessor info on the county website
Monthly payment
Climate risks
Neighborhood: 33898
Nearby schools
GreatSchools rating
- 2/10Spook Hill Elementary SchoolGrades: PK-5Distance: 7.8 mi
- 2/10Mclaughlin Middle School And Fine Arts AcademyGrades: 6-11Distance: 8.3 mi
- 3/10Bartow Senior High SchoolGrades: 9-12Distance: 23.7 mi
Schools provided by the listing agent
- Elementary: Spook Hill Elem
- Middle: McLaughlin Academy Of Excellence
- High: Frostproof Middle - Senior High
Source: Stellar MLS. This data may not be complete. We recommend contacting the local school district to confirm school assignments for this home.
- $226,7003 bd2 ba1.4k sqft3570 Reagan Blvd, Lake Wales, FL 33853Off Market
- $50,000-- bd-- ba-- sqft2 Haig St, Lake Wales, FL 33898Sold
- $1005,183 Square Feet1 Haig St, Lake Wales, FL 33898Off Market
- $66,00043,586 Acres3569 Haig St, Lake Wales, FL 33898Sold
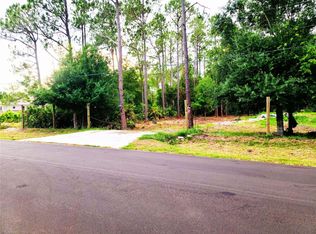
- $210,2003 bd2 ba1.4k sqft3570 Reagan Blvd, Lake Wales, FL 33898Off Market
- $103,800-- bd-- ba840 sqft3563 Reagan Blvd, Lake Wales, FL 33898Off Market
- $246,0003 bd3 ba1.6k sqft3559 Reagan Blvd, Lake Wales, FL 33898For Sale
- $5,9611.314 AcresMandy Pl, LAKE WALES, FL 33898Off Market
A local agent can set up tours, give advice and negotiate with sellers.
Similar homes
- $246,0003 bd3 ba1.6k sqft3559 Reagan Blvd, Lake Wales, FL 33898For Sale
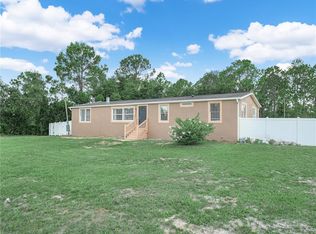
 MLS ID #K4903614, Kris Bender, BENDER REALTY, LLC. Stellar MLS
 - $325,0003 bd2 ba1.4k sqft4542 Timberlane Rd, Lake Wales, FL 33898For Sale
 MLS ID #K4903159, Anne Lazzari, WESTLAKE REAL ESTATE CO., INC.. Stellar MLS
 - $425,0003 bd2 ba1.4k sqft1100 Golden Bough Rd, Lake Wales, FL 33898For Sale
 MLS ID #L4963296, Steven Smith, PA, LOCKHART & ASSOCIATES INC. Stellar MLS
 - $369,9004 bd2 ba2k sqft8045 Alturas Babson Park Cutoff Rd, Bartow, FL 33830For Sale
 MLS ID #L4963057, Mike Walker, KELLER WILLIAMS REALTY. Stellar MLS
 - $314,9004 bd2 ba2k sqft1125 Munster Ct, Kissimmee, FL 34759For SaleMLS ID #TB8530218, Nehad Darwish, DIVINE ESTATES REALTY LLC. Stellar MLS
- $315,0004 bd2 ba1.8k sqft106 Oak Cir, Poinciana, FL 34759For SaleMLS ID #C7527283, William Figueroa, SOVEREIGN REAL ESTATE GROUP. Stellar MLS
- $325,0004 bd2 ba1.7k sqft471 Gannet Ct, Poinciana, FL 34759For SaleMLS ID #S5148106, Sue Webb, WATSON REALTY CORP.. Stellar MLS
- $295,0003 bd2 ba1.3k sqft713 Swallow Ln, Poinciana, FL 34759For SaleMLS ID #S5153215, Lisa Grinceri, KELLER WILLIAMS REALTY AT THE LAKES. Stellar MLS
- $328,9004 bd2 ba1.6k sqft718 Toulon Dr, Kissimmee, FL 34759For SaleMLS ID #O6399344, Swanise Brown, RESIDENTIAL MATCHMAKERS LLC. Stellar MLS
- $343,9003 bd2 ba1.7k sqft3500 Orchid Dr, Indian Lake Estates, FL 33855For SaleMLS ID #O6394503, Steven Koleno, BEYCOME OF FLORIDA LLC. Stellar MLS
- $313,9004 bd2 ba1.9k sqft1101 Saint Tropez Ct, Kissimmee, FL 34759For SaleMLS ID #TB8525627, Nehad Darwish, DIVINE ESTATES REALTY LLC. Stellar MLS
- $249,9003 bd2 ba1.8k sqft4795 Schooner Ave, Lake Wales, FL 33859For SaleMLS ID #B4902078, Ron Denney, LAND SOUTH REALTY, LLC. Stellar MLS
- $332,9004 bd2 ba1.7k sqft224 Gladiola Ct, Poinciana, FL 34759New ConstructionMLS ID #S5152590, Stephanie Morales, LLC, AXEN REALTY, LLC. Stellar MLS
- $325,0004 bd3 ba2k sqft612 Linnet Ct, Poinciana, FL 34759For SaleMLS ID #O6398631, Syed Shah, LOKATION. Stellar MLS
- $300,0003 bd2 ba1.7k sqft212 Overlook Dr, Winter Haven, FL 33884For SaleMLS ID #O6424548, Stacey Vazquez, KELLER WILLIAMS REALTY AT THE LAKES. Stellar MLS
- $314,0004 bd2 ba1.8k sqft1414 Orlando Ct, Kissimmee, FL 34759For SaleMLS ID #O6414359, Rhansel Acevedo Rodriguez, EXP REALTY LLC. Stellar MLS
- $259,0004 bd2 ba1.6k sqft456 Hilltop Dr, Lake Wales, FL 33859For SaleMLS ID #TB8507237, Carlo Thompson, KELLER WILLIAMS SOUTH SHORE. Stellar MLS
- $311,0994 bd3 ba2.2k sqft509 Ridges Dr, Dundee, FL 33838For SaleMLS ID #O6387088, Gladis Arroyave, LA ROSA REALTY CENTRAL FLORIDA LLC. Stellar MLS
- $334,9004 bd2 ba1.7k sqft709 Fredrick Pl, Kissimmee, FL 34758New ConstructionMLS ID #S5152582, Stephanie Morales, LLC, AXEN REALTY, LLC. Stellar MLS
- $329,9953 bd2 ba1.5k sqft1023 Embrun Ct, Kissimmee, FL 34759For SaleMLS ID #O6347304, John Joseph, CENTRIC REALTY SERVICES LLC. Stellar MLS
