Welcome to West Village in Poinciana! Built in 2024 and meticulously maintained, this beautiful move-in-ready home shows like new and offers the perfect combination of modern comfort, functional living, and a peaceful setting. Enjoy the added benefits of a low HOA, remaining builder warranty, a water softener system, and a sprinkler system for convenient lawn care—all just minutes from shopping, dining, schools, recreation, and beautiful Lake Marion. From the inviting front porch, step inside to discover a thoughtfully designed and spacious floor plan. Four generously sized bedrooms are positioned toward the front of the home, along with a full bathroom featuring a double vanity and shower/tub combination. A separate walk-in laundry room adds everyday convenience and additional functionality. Continue into the heart of the home, where the floor plan opens into a bright and airy living space designed for gathering and entertaining. The kitchen seamlessly overlooks the dining and great room and features a large center island, abundant cabinetry, and a spacious pantry, allowing you to stay connected with family and guests while preparing meals.The home's sprinkler system helps make maintaining the outdoor space even easier. Privately tucked away at the rear of the home, the primary suite provides a comfortable retreat with plenty of room to unwind.
For sale
Price cut: $4K (8/10)
$310,000
1414 Orlando Ct, Kissimmee, FL 34759
4beds
1,801sqft
Single Family Residence
Built in 2024
-- sqft lot
$307,600 Zestimate®
$172/sqft
$100/mo HOA
What's special
Four generously sized bedroomsInviting front porchSpacious pantrySeparate walk-in laundry roomAbundant cabinetry
- 41 days
- 141
- 9
Zillow last checked:
Listing updated:
Listed by:
Rhansel Acevedo Rodriguez 407-250-7952,
EXP Realty LLC
Source: MIAMI,MLS#: A12061986 Originating MLS: A-Miami Association of REALTORS
Originating MLS: A-Miami Association of REALTORSFacts & features
Interior
Bedrooms & bathrooms
- Bedrooms: 4
- Bathrooms: 2
- Full bathrooms: 2
Heating
- Central
Cooling
- Central Air
Appliances
- Included: Dishwasher, Disposal, Microwave, Electric Range, Refrigerator
Features
- Flooring: Carpet, Ceramic Tile
Interior area
- Total interior livable area: 1,801 sqft
Video & virtual tour
Property
Parking
- Total spaces: 2
- Parking features: Driveway
- Attached garage spaces: 2
- Has uncovered spaces: Yes
Features
- Stories: 1
- Entry location: First Floor Entry
- Patio & porch: Open Porch
- Pool features: R30-No Pool/No Water
- Has view: Yes
- View description: None
Lot
- Features: Less Than 1/4 Acre Lot
Details
- Parcel number: 282733934460375030
- Zoning: RES
Construction
Type & style
- Home type: SingleFamily
- Property subtype: Single Family Residence
Materials
- Concrete Block Construction
- Roof: Shingle
Condition
- Year built: 2024
Utilities & green energy
- Sewer: Public Sewer
- Water: Municipal Water
Community & HOA
Community
- Subdivision: West Village
HOA
- Has HOA: Yes
- HOA fee: $100 monthly
Location
- Region: Kissimmee
Financial & listing details
- Price per square foot: $172/sqft
- Tax assessed value: $231,500
- Annual tax amount: $2,752
- Date on market: 7/29/2026
- Listing terms: All Cash,Conventional,FHA
Estimated market value
$307,600
$292,000 - $323,000
$1,957/mo
Price history
| Date | Event | Price |
|---|---|---|
| 8/24/2026 | Listed for rent | $1,950-2.5%$1/sqft |
Source: eXp Realty #O6436241 Report a problem | ||
| 8/10/2026 | Price change | $310,000-1.3%$172/sqft |
Source: eXp Realty #O6414359 Report a problem | ||
| 7/13/2026 | Listed for sale | $314,000$174/sqft |
Source:  Stellar MLS #O6414359 Report a problem Stellar MLS #O6414359 Report a problem | ||
| 7/2/2026 | Listing removed | $314,000+6.4%$174/sqft |
Source: Stellar MLS #O6414359 Report a problem | ||
| 6/6/2026 | Listed for rent | $2,000$1/sqft |
Source: eXp Realty #O6414535 Report a problem | ||
| 10/25/2024 | Sold | $294,990$164/sqft |
Source: Stellar MLS #J982330 Report a problem | ||
| 7/26/2024 | Pending sale | $294,990$164/sqft |
Source: Stellar MLS #O6222624 Report a problem | ||
| 7/12/2024 | Listed for sale | $294,990+883.3%$164/sqft |
Source: Stellar MLS #O6222624 Report a problem | ||
| 7/18/2006 | Sold | $30,000+15.4%$17/sqft |
Source: Public Record Report a problem | ||
| 6/7/2005 | Sold | $26,000$14/sqft |
Source: Public Record Report a problem | ||
Public tax history
| Year | Property taxes | Tax assessment |
|---|---|---|
| 2025 | $2,012 +326.1% | $195,300 +476.4% |
| 2024 | $472 +3.9% | $33,880 +10% |
| 2023 | $455 +22.2% | $30,800 +10% |
| 2022 | $372 +37.7% | $28,000 +43.6% |
| 2021 | $270 +77.2% | $19,500 +147.1% |
| 2020 | $152 +29.8% | $7,891 +10% |
| 2019 | $117 -0.4% | $7,174 -15.6% |
| 2018 | $118 +9.3% | $8,500 +43.4% |
| 2017 | $108 +19% | $5,929 +10% |
| 2016 | $91 +22% | $5,390 +10% |
| 2015 | $74 +3.3% | $4,900 |
| 2014 | $72 -5.7% | $4,900 |
| 2013 | $76 +0.9% | $4,900 |
| 2012 | $76 -6.9% | $4,900 -5.8% |
| 2011 | $81 -7.3% | $5,200 -5.5% |
| 2010 | $88 -45.6% | $5,500 -42.1% |
| 2009 | $161 -63.6% | $9,500 -66.1% |
| 2008 | $441 | $28,000 |
| 2007 | -- | -- |
| 2006 | $425 | -- |
| 2005 | -- | -- |
| 2004 | $100 +50% | -- |
| 2003 | $67 -2.4% | $4,000 |
| 2002 | $69 -21.3% | $4,000 -21.3% |
| 2001 | $87 | $5,080 |
Find assessor info on the county website
Monthly payment
Est. payment
Payment breakdown
Explore the cost of this home by adjusting the details. Changes won't be saved.Climate risks
Neighborhood: 34759
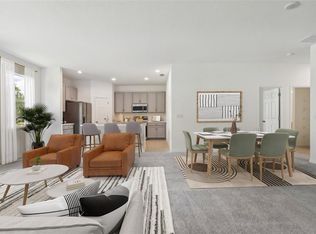

Similar homes
- $285,0003 bd2 ba1.4k sqft(Undisclosed Address), POINCIANA, FL 34759For Sale

 MLS ID #S5155318, William Benitez, AXEN REALTY, LLC. Stellar MLS
 - $299,9993 bd2 ba1.5k sqft1055 HARBOR RIDGE DRIVE, POINCIANA, FL 34759For Sale
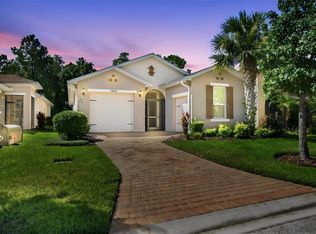 MLS ID #S5155290, Stan Wilson, PELLEGO, LLC. Stellar MLS
 - $325,0004 bd2 ba1.7k sqft471 GANNET COURT, POINCIANA, FL 34759For Sale
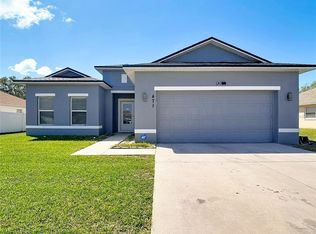 MLS ID #S5148106, Sue Webb, WATSON REALTY CORP.. Stellar MLS
 - $280,0003 bd2 ba1.5k sqft464 DANUBE DRIVE, POINCIANA, FL 34759For Sale
 MLS ID #O6426020, Jumillie Montanez Rivera, KELLER WILLIAMS CLASSIC. Stellar MLS
 - $314,9002 bd2 ba1.7k sqft1390 HARBOR RIDGE DRIVE, KISSIMMEE, FL 34759For SaleMLS ID #S5151913, Cherie Pontes, BORCHINI REALTY. Stellar MLS
- $295,9993 bd2 ba1.5k sqft217 BEGONIA LANE, POINCIANA, FL 34759For SaleMLS ID #TB8521015, Wendy Pineda, HOMELIFE REALTY COASTAL PROPERTIES LLC. Stellar MLS
- $289,0004 bd2 ba1.7k sqft1109 MUNSTER COURT, KISSIMMEE, FL 34759For SaleMLS ID #S5149526, Diana Perez, PROFESSIONAL REAL ESTATE TEAM. Stellar MLS
- $277,0003 bd2 ba1.3k sqftPoinciana Neighborhood 6, Poinciana, FL 34759For Sale
 MLS ID #A11994117, Ereyda Quintero, Lapeyre Realty Inc. MIAMI
 - $254,9002 bd2 ba1.3k sqft172 ACADIA DRIVE, KISSIMMEE, FL 34759For SaleMLS ID #S5142477, Judy Colon, THE FIRM RE. Stellar MLS
- $289,9003 bd3 ba1.5k sqft1045 DUDLEY DRIVE, KISSIMMEE, FL 34758For SaleMLS ID #S5155276, Ceila Morales, EXP REALTY LLC. Stellar MLS
- $324,9003 bd2 ba1.9k sqft352 BRIARBROOK LANE, HAINES CITY, FL 33844For SaleMLS ID #O6430674, Karen Sweat, IHOME REALTY FL LLC. Stellar MLS
- $309,9004 bd2 ba2.1k sqftSnell Creek Manor, Davenport, FL 33837For SaleMLS ID #A11982121, Jose Jerez, London Foster Realty. MIAMI
- $264,9004 bd2 ba1.6k sqft3306 PINE LILY AVENUE, POINCIANA, FL 34759For SaleMLS ID #S5135815, Sandee Goldenberg, KELLER WILLIAMS ADVANTAGE III. Stellar MLS
- $325,0004 bd2 ba2.1k sqft437 SILVER PALM DRIVE, HAINES CITY, FL 33844For SaleMLS ID #S5155589, Mimi Noel, LPT REALTY, LLC. Stellar MLS
- $269,0002 bd2 ba1.3k sqft1317 LOMBARDI COURT, KISSIMMEE, FL 34759For SaleMLS ID #O6399378, Christine Kim, SOGO REAL ESTATE SERVICES LLC. Stellar MLS
- $275,0003 bd2 ba1.8k sqft132 GOLF AIRE BOULEVARD, HAINES CITY, FL 33844For SaleMLS ID #P4939335, Stacey Towns Friend, STACEY TOWNS REALTY LLC. Stellar MLS
- $327,9004 bd2 ba2k sqft5852 MARSH LANDING DRIVE, WINTER HAVEN, FL 33881For SaleMLS ID #L4963732, Cyleste Goodson, FLORIDA REAL ESTATE COMPANY. Stellar MLS
- $342,9004 bd2 ba1.9k sqft1141 AUGUSTUS DRIVE, DAVENPORT, FL 33896For SaleMLS ID #O6388828, Carl Bazelais, LPT REALTY, LLC. Stellar MLS
- $299,0003 bd3 ba1.4k sqft2251 PORTRAIT STREET, POINCIANA, FL 34758For SaleMLS ID #O6434223, Omar Albaba, COLDWELL BANKER REALTY. Stellar MLS
- $285,0004 bd2 ba1.7k sqft490 TAFT DRIVE, DAVENPORT, FL 33837For SaleMLS ID #O6327270, Xiomara Pichardo, AXEN REALTY, LLC. Stellar MLS
