Our exceptional Destin plan offers an open-concept design and includes Study/Den by front entry area - perfect for office or playroom. Beautiful kitchen featuring solid surface counter tops, 42" upper cabinets, and stainless steel appliances. Home includes 18" ceramic floor tile in all 1st floor main living areas, and carpet in the bedrooms. An open staircase leads upstairs to four bedrooms and both full baths that feature dual sinks. Live the High Performance Life with home automation technology. Exterior features include brick paver driveway and lead walk. The two-car garage includes an additional storage area. Horse Creek is close to the popular Posner Park with dining, shopping and Imax theater.
Pre-foreclosure
Est. $314,500
1726 Tree Shade Dr, Davenport, FL 33837
4beds
1,968sqft
Single Family Residence
Built in 2023
4,617 Square Feet Lot
$314,500 Zestimate®
$160/sqft
$4/mo HOA
Overview
- 235 days |
- 20 |
- 1 |
Zillow last checked:
Listing updated:
Listed by:
Non-Member Agent,
STELLAR NON-MEMBER OFFICE 000-000-0000
Source: Stellar MLS,MLS#: J969129 Originating MLS: Other
Originating MLS: Other
Facts & features
Interior
Bedrooms & bathrooms
- Bedrooms: 4
- Bathrooms: 3
- Full bathrooms: 2
- 1/2 bathrooms: 1
Primary bedroom
- Features: Walk-In Closet(s)
- Level: Second
- Dimensions: 13x13
Bedroom 2
- Features: Built-in Closet
- Level: Second
Bedroom 3
- Features: Built-in Closet
- Level: Second
Bedroom 4
- Features: Built-in Closet
- Level: Second
Balcony porch lanai
- Level: First
Den
- Level: First
- Dimensions: 11x10
Dinette
- Level: First
Great room
- Level: First
- Dimensions: 15x16
Kitchen
- Level: First
- Dimensions: 13x9
Heating
- Central
Cooling
- Central Air
Appliances
- Included: Dishwasher, Disposal, Dryer, Microwave, Range, Refrigerator, Washer
Features
- Doors: Sliding Doors
- Has fireplace: No
Interior area
- Total structure area: 2,481
- Total interior livable area: 1,968 sqft
Property
Parking
- Total spaces: 2
- Parking features: Garage - Attached
- Attached garage spaces: 2
Features
- Levels: Two
- Stories: 2
- Exterior features: Irrigation System
Lot
- Size: 4,617 Square Feet
Details
- Parcel number: 272703721523002370
- Special conditions: None
Construction
Type & style
- Home type: SingleFamily
- Architectural style: Contemporary
- Property subtype: Single Family Residence
Materials
- Block, Stone, Stucco
- Foundation: Slab
- Roof: Shingle
Condition
- Completed
- New construction: Yes
- Year built: 2023
Utilities & green energy
- Sewer: Public Sewer
- Utilities for property: Cable Available, Electricity Available, Fiber Optics
Community & HOA
Community
- Features: Playground, Pool, Sidewalks
- Pet fee: $0 monthly
- Subdivision: BELLA VITA PH 1B-2 & 2
HOA
- Has HOA: Yes
- HOA fee: $4 monthly
Location
- Region: Davenport
Financial & listing details
- Price per square foot: $160/sqft
- Tax assessed value: $273,609
- Annual tax amount: $3,112
- Date on market: 10/30/2023
- Ownership: Fee Simple
- Total actual rent: 0
- Electric utility on property: Yes
Visit our professional directory to find a foreclosure specialist in your area that can help with your home search.
Find a foreclosure agentForeclosure details
Estimated market value
$314,500
$299,000 - $330,000
$2,202/mo
Price history
| Date | Event | Price |
|---|---|---|
| 1/23/2026 | Listing removed | $320,000$163/sqft |
Source:  Stellar MLS #O6273943 Report a problem Stellar MLS #O6273943 Report a problem | ||
| 10/10/2025 | Listed for sale | $320,000$163/sqft |
Source: Stellar MLS #O6273943 Report a problem | ||
| 5/5/2025 | Pending sale | $320,000$163/sqft |
Source: Stellar MLS #O6273943 Report a problem | ||
| 3/7/2025 | Price change | $320,000-15.8%$163/sqft |
Source: Stellar MLS #O6273943 Report a problem | ||
| 1/28/2025 | Listing removed | $2,500$1/sqft |
Source: Stellar MLS #O6256877 Report a problem | ||
| 1/23/2025 | Price change | $379,990-7.5%$193/sqft |
Source: Stellar MLS #O6273943 Report a problem | ||
| 1/22/2025 | Listed for sale | $410,990+14.8%$209/sqft |
Source: Stellar MLS #O6273943 Report a problem | ||
| 1/11/2025 | Price change | $2,500-3.8%$1/sqft |
Source: Stellar MLS #O6256877 Report a problem | ||
| 11/13/2024 | Listed for rent | $2,600$1/sqft |
Source: Stellar MLS #O6256877 Report a problem | ||
| 10/30/2023 | Sold | $357,990$182/sqft |
Source: Stellar MLS #J969129 Report a problem | ||
| 8/25/2023 | Listed for sale | $357,990$182/sqft |
Source:  Landsea Holdings Corp. Report a problem Landsea Holdings Corp. Report a problem | ||
Public tax history
| Year | Property taxes | Tax assessment |
|---|---|---|
| 2025 | $3,290 -27.6% | $213,640 -23% |
| 2024 | $4,541 +312% | $277,603 +404.7% |
| 2023 | $1,102 +10.6% | $55,000 +10% |
| 2022 | $997 | $50,000 |
Find assessor info on the county website
Monthly payment
Climate risks
Neighborhood: 33837
Nearby schools
GreatSchools rating
- 3/10DAVENPORT ELEMENTARY-0925Grades: PK-5Distance: 0.9 mi
- 3/10Shelley S. Boone Middle SchoolGrades: 6-8Distance: 4.6 mi
- 2/10Ridge Community High SchoolGrades: 9-12Distance: 2.6 mi
- $382,3004 bd2 ba2.9k sqft1757 Tree Shade Dr, Davenport, FL 33837Off Market
- $410,9004 bd3 ba2.2k sqft1719 Tree Shade Dr, Davenport, FL 33837Sold
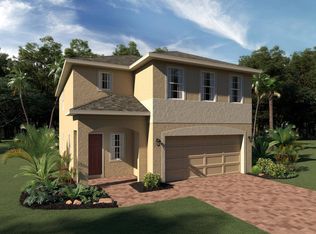
- $440,9904 bd3 ba2.5k sqft1718 Tree Shade Dr, Davenport, FL 33837Sold
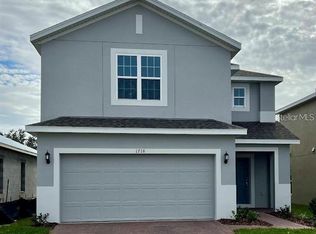
- $396,0004 bd2 ba2.6k sqft1734 Tree Shade Dr, Davenport, FL 33837Sold
- $379,9904 bd3 ba2.2k sqft1914 Perfect Ln, Davenport, FL 33837Sold
- $345,0003 bd2 ba1.5k sqft1714 Tree Shade Dr, Davenport, FL 33837Sold
- $383,9904 bd3 ba1.9k sqft414 North Blvd E, Davenport, FL 33837Sold
- $399,9904 bd3 ba2.2k sqft418 N Blvd E, Davenport, FL 33837Sold
Similar homes
- $283,0004 bd2 ba1.4k sqft1678 Swan Swim Dr, Davenport, FL 33837For Sale

 MLS ID #S5153206, Kiara Santos Lozada, WEICHERT REALTORS HALLMARK PRO. Stellar MLS
 - $--5 bd3 ba2.5k sqft1447 Berry Ln, Davenport, FL 33837Auction
 Auction.com 2
 - $340,0004 bd3 ba2k sqft2126 Bass Catcher Dr, Davenport, FL 33837For Sale
 MLS ID #OM719996, Tiffany Bess, DALTON WADE INC. Stellar MLS
 - $345,0004 bd3 ba1.8k sqft117 W Murphy St, Davenport, FL 33837For Sale
 MLS ID #S5153257, Jose Aguilar Colina, LA ROSA REALTY KISSIMMEE. Stellar MLS
 - $317,0003 bd2 ba1.6k sqft1360 Berry Ln, Davenport, FL 33837For SaleMLS ID #S5149178, Rick Morales, POPULAR REAL ESTATE. Stellar MLS
- $310,0003 bd2 ba1.6k sqft1396 Berry Ln, Davenport, FL 33837For SaleMLS ID #S5136280, Oscar Allende Melendez, MY REALTY GROUP, LLC.. Stellar MLS
- $--3 bd2 ba1.6k sqft1363 Berry Ln, Davenport, FL 33837AuctionServiceLink Auction
- $325,0004 bd2 ba1.6k sqft1552 Fleur Dr, Davenport, FL 33837For SaleMLS ID #O6422872, Jonathon, PA McLeod, KELLER WILLIAMS ELITE REALTY. Stellar MLS
- $344,0004 bd2 ba1.8k sqft833 Avenal Ln, Davenport, FL 33837For SaleMLS ID #TB8520433, Tony Baroni, KELLER WILLIAMS SUBURBAN TAMPA. Stellar MLS
- $354,9004 bd3 ba1.8k sqft1066 Berry Ln, Davenport, FL 33837For SaleMLS ID #S5149125, David Hartigan, JASON MITCHELL REAL ESTATE FLO. Stellar MLS
- $299,9003 bd2 ba1.5k sqft541 Wildcat Ln, Davenport, FL 33837For SaleMLS ID #S5152546, Lourdes Campo, MY REALTY GROUP, LLC.. Stellar MLS
- $344,9005 bd3 ba2k sqft1653 Swan Swim Dr, Davenport, FL 33837For SaleMLS ID #S5136959, Kevin Gendreau, REAL BROKER, LLC. Stellar MLS
- $330,0004 bd3 ba1.7k sqft113 Redding St W, Davenport, FL 33837For SaleMLS ID #TB8488005, Eric Atkins, LPT REALTY, LLC. Stellar MLS
- $310,0003 bd2 ba1.8k sqft1233 Merrimack Dr, Davenport, FL 33897For SaleMLS ID #O6425830, Priscilla Dejesus, EPIQUE REALTY INC.. Stellar MLS
- $329,0004 bd2 ba1.8k sqft457 Bridgeford Crossing Blvd, Davenport, FL 33837For SaleMLS ID #O6412875, Kieran Obrien, PREMIER SOTHEBYS INT'L REALTY. Stellar MLS
- $328,3003 bd2 ba1.7k sqft508 Wildcat Ln, Davenport, FL 33837For SaleMLS ID #TB8486140, Micci Kraus, LPT REALTY, LLC. Stellar MLS
- $285,0003 bd2 ba1.5k sqft289 Gina Ln, Davenport, FL 33837For SaleMLS ID #S5153928, Luana Oliveira, ORANGE SLICE PROPERTIES. Stellar MLS
- $300,0005 bd4 ba2.5k sqft1356 Berry Ln, Davenport, FL 33837For SaleMLS ID #P4938314, Mathias Jenniges, JR, IAD REAL ESTATE. Stellar MLS
- $319,5003 bd2 ba1.5k sqft215 Lakeshore Dr, Davenport, FL 33837For SaleMLS ID #O6390226, Gloria Washington-Shaw, PA, PREFERRED REAL ESTATE BROKERS. Stellar MLS
- $343,5004 bd2 ba1.9k sqft316 Andalusia Loop, Davenport, FL 33837For SaleMLS ID #P4938961, Sanda Andrews, GOOD COMPANY REALTY INC.. Stellar MLS
