Experience country living at its finest with this beautiful home offering a spacious, inviting floor plan and peaceful wooded surroundings. Step through the elegant double entry doors with glass-pane windows into a welcoming foyer accented by beautiful lighting. Decorative columns lead you into the spacious kitchen featuring granite countertops, abundant cabinetry, a center island, and a charming breakfast nook. The open-concept design allows the kitchen to flow seamlessly into the dining and living areas, making this home ideal for both everyday living and entertaining. Tile flooring extends throughout the main living areas, while large sliding glass doors fill the living room with natural light and open to the spacious back lanai. Relax and enjoy the peaceful views of the wooded surroundings, offering a wonderful sense of privacy and tranquility. The spacious primary suite features its own sliding glass doors leading directly to the back lanai, creating the perfect place to enjoy your morning coffee or unwind at the end of the day. The primary bath offers a large garden tub, separate walk-in shower, and generous walk-in closet. Two additional bedrooms provide plenty of space for family, guests, or a home office. A large laundry room offers additional convenience with direct access to the garage. Centrally located in the heart of Central Florida with convenient access to major highways, shopping, dining, and world-famous theme parks, this property offers the perfect combination of peaceful country living and accessibility. Come experience all this beautiful property has to offer and schedule your private showing today!
For sale
Price cut: $5K (8/12)
$290,000
132 GOLF AIRE BOULEVARD, HAINES CITY, FL 33844
3beds
1,844sqft
Single Family Residence
Built in 2000
6,351 Square Feet Lot
$-- Zestimate®
$157/sqft
$25/mo HOA
What's special
- 28 days |
- 694 |
- 55 |
Likely to sell faster than
Zillow last checked:
Listing updated:
Listed by:
Stacey Towns Friend 863-557-3034,
STACEY TOWNS REALTY LLC 863-422-1585,
Austin Towns 863-221-2586,
STACEY TOWNS REALTY LLC
Source: Stellar MLS,MLS#: P4939335 Originating MLS: East Polk
Originating MLS: East Polk
Facts & features
Interior
Bedrooms & bathrooms
- Bedrooms: 3
- Bathrooms: 2
- Full bathrooms: 2
Rooms
- Room types: Family Room, Utility Room
Primary bedroom
- Features: Walk-In Closet(s)
- Level: First
Bedroom 2
- Features: Walk-In Closet(s)
- Level: First
Bedroom 3
- Features: Walk-In Closet(s)
- Level: First
Dining room
- Level: First
Foyer
- Level: First
Kitchen
- Level: First
Living room
- Level: First
Heating
- Central
Cooling
- Central Air
Appliances
- Included: Dishwasher, Range, Range Hood, Refrigerator
- Laundry: Inside, Laundry Room
Features
- Ceiling Fan(s), Eating Space In Kitchen, High Ceilings, Kitchen/Family Room Combo, Open Floorplan
- Flooring: Ceramic Tile
- Doors: Sliding Doors
- Has fireplace: No
Interior area
- Total structure area: 2,570
- Total interior livable area: 1,844 sqft
Video & virtual tour
Property
Parking
- Total spaces: 2
- Parking features: Garage - Attached
- Attached garage spaces: 2
Features
- Levels: One
- Stories: 1
- Patio & porch: Patio, Porch, Rear Porch
- Exterior features: Lighting
- Has view: Yes
- View description: Trees/Woods
Lot
- Size: 6,351 Square Feet
- Residential vegetation: Mature Landscaping, Oak Trees, Trees/Landscaped
Details
- Parcel number: 282828935873000180
- Special conditions: None
Construction
Type & style
- Home type: SingleFamily
- Property subtype: Single Family Residence
Materials
- Stucco
- Foundation: Slab
- Roof: Shingle
Condition
- New construction: No
- Year built: 2000
Utilities & green energy
- Sewer: Septic Tank
- Water: Public
- Utilities for property: BB/HS Internet Available, Cable Available
Community & HOA
Community
- Features: Deed Restrictions
- Pet fee: $0 monthly
- Subdivision: LAGO VISTA GOLF ESTATES
HOA
- Has HOA: Yes
- HOA fee: $25 monthly
- HOA name: FRANK ACKERMAN
- HOA phone: 407-443-0225
Location
- Region: Haines City
Financial & listing details
- Price per square foot: $157/sqft
- Tax assessed value: $241,735
- Annual tax amount: $4,048
- Date on market: 7/19/2026
- Cumulative days on market: 29 days
- Listing terms: Cash,Conventional,FHA
- Ownership: Fee Simple
- Total actual rent: 0
- Road surface type: Paved
Estimated market value
Not available
Estimated sales range
Not available
Not available
Price history
| Date | Event | Price |
|---|---|---|
| 8/12/2026 | Price change | $290,000-1.7%$157/sqft |
Source:  Stellar MLS #P4939335 Report a problem Stellar MLS #P4939335 Report a problem | ||
| 7/19/2026 | Listed for sale | $295,000-6.3%$160/sqft |
Source: Stellar MLS #P4939335 Report a problem | ||
| 7/14/2026 | Listing removed | $1,800$1/sqft |
Source: Stellar MLS #S5147899 Report a problem | ||
| 5/7/2026 | Price change | $1,800-5.3%$1/sqft |
Source: Stellar MLS #S5147899 Report a problem | ||
| 4/17/2026 | Listed for rent | $1,900$1/sqft |
Source: Stellar MLS #S5147899 Report a problem | ||
| 3/17/2026 | Listing removed | $1,900$1/sqft |
Source:  MIAMI #A11972555 Report a problem MIAMI #A11972555 Report a problem | ||
| 3/16/2026 | Listing removed | $315,000$171/sqft |
Source: MIAMI #A11933985 Report a problem | ||
| 2/26/2026 | Listed for rent | $1,900-2.6%$1/sqft |
Source: MIAMI #A11972555 Report a problem | ||
| 1/14/2026 | Listing removed | $1,950$1/sqft |
Source: Zillow Rentals Report a problem | ||
| 12/22/2025 | Listed for sale | $315,000+5%$171/sqft |
Source: MIAMI #A11933985 Report a problem | ||
| 10/22/2025 | Price change | $1,950-7.1%$1/sqft |
Source: Zillow Rentals Report a problem | ||
| 9/22/2025 | Price change | $2,100-8.7%$1/sqft |
Source: Stellar MLS #O6343369 Report a problem | ||
| 9/16/2025 | Listed for rent | $2,300-4.2%$1/sqft |
Source: Stellar MLS #O6343369 Report a problem | ||
| 9/8/2025 | Listing removed | $2,400$1/sqft |
Source: Zillow Rentals Report a problem | ||
| 8/24/2025 | Listed for rent | $2,400+20%$1/sqft |
Source: Zillow Rentals Report a problem | ||
| 10/18/2022 | Listing removed | -- |
Source: Zillow Rental Network_1 Report a problem | ||
| 10/13/2022 | Listed for rent | $2,000$1/sqft |
Source: Zillow Rental Network_1 #S5075619 Report a problem | ||
| 9/18/2022 | Listing removed | -- |
Source: Zillow Rental Network_1 Report a problem | ||
| 9/13/2022 | Listed for rent | $2,000$1/sqft |
Source: Zillow Rental Network_1 #S5074310 Report a problem | ||
| 8/29/2022 | Sold | $300,000-6%$163/sqft |
Source: Public Record Report a problem | ||
| 8/18/2022 | Pending sale | $319,000$173/sqft |
Source: Stellar MLS #L4931136 Report a problem | ||
| 8/1/2022 | Price change | $319,000-6.2%$173/sqft |
Source: Stellar MLS #L4931136 Report a problem | ||
| 7/18/2022 | Price change | $339,999-2.9%$184/sqft |
Source: Stellar MLS #L4931136 Report a problem | ||
| 7/6/2022 | Listed for sale | $350,000+114.7%$190/sqft |
Source: Stellar MLS #L4931136 Report a problem | ||
| 6/28/2017 | Sold | $163,000-1.2%$88/sqft |
Source: Public Record Report a problem | ||
| 2/8/2017 | Listed for sale | $165,000+25%$89/sqft |
Source: STACEY TOWNS REALTY LLC #P4714124 Report a problem | ||
| 11/13/2014 | Sold | $132,000$72/sqft |
Source: Stellar MLS #P4700918 Report a problem | ||
Public tax history
| Year | Property taxes | Tax assessment |
|---|---|---|
| 2025 | $3,125 -2.8% | $241,735 -2.7% |
| 2024 | $3,216 +2.8% | $248,506 +4.2% |
| 2023 | $3,130 +25.8% | $238,601 +43.2% |
| 2022 | $2,488 +18.6% | $166,571 +10% |
| 2021 | $2,098 +7% | $151,428 +8% |
| 2020 | $1,960 -2.2% | $140,255 +0.7% |
| 2019 | $2,005 -20.8% | $139,257 +6.7% |
| 2018 | $2,531 +4.9% | $130,525 +9.3% |
| 2017 | $2,413 +50.3% | $119,473 +10% |
| 2016 | $1,606 -5.3% | $108,612 -2.9% |
| 2015 | $1,695 +67.2% | $111,884 +43.4% |
| 2014 | $1,014 +67.4% | $78,004 +1.5% |
| 2013 | $606 +4.3% | $76,851 +1.7% |
| 2012 | $581 +2.2% | $75,566 +3% |
| 2011 | $568 -53.8% | $73,365 -36.3% |
| 2010 | $1,229 -0.8% | $115,196 +2.7% |
| 2009 | $1,238 +6.3% | $112,167 +0.1% |
| 2008 | $1,165 | $112,055 |
| 2007 | -- | -- |
| 2006 | $1,429 | -- |
| 2005 | -- | -- |
| 2004 | $1,250 -16.7% | -- |
| 2003 | $1,500 +3% | $115,037 +4.2% |
| 2002 | $1,457 +23.1% | $110,380 +17% |
| 2001 | $1,184 | $94,370 |
Find assessor info on the county website
Monthly payment
Est. payment
Payment breakdown
Explore the cost of this home by adjusting the details. Changes won't be saved.Climate risks
Neighborhood: 33844
Nearby schools
GreatSchools rating
- 2/10Sandhill Elementary SchoolGrades: PK-5Distance: 2.8 mi
- 3/10Lake Marion Creek Elementary SchoolGrades: 6-8Distance: 3.6 mi
- 3/10Haines City Senior High SchoolGrades: PK,9-12Distance: 7.6 mi
- $273,5003 bd2 ba1.2k sqft128 Golf Aire Blvd, Haines City, FL 33844Off Market
- $271,8003 bd2 ba1.8k sqft136 Golf Aire Blvd, Haines City, FL 33844Off Market
- $297,0002 bd3 ba1.4k sqft124 Golf Aire Blvd, Haines City, FL 33844Sold
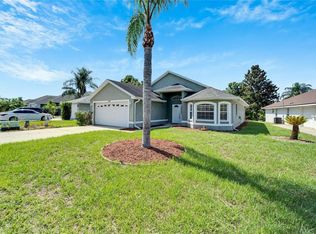
- $269,6003 bd2 ba1.5k sqft140 Golf Aire Blvd, Haines City, FL 33844Off Market
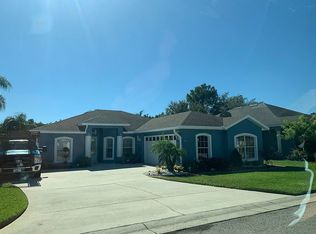
- $---- bd-- ba-- sqft121 Victoria Ln, Haines City, FL 33844Off Market
- $303,0004 bd2 ba1.7k sqft133 Golf Aire Blvd, Haines City, FL 33844Off Market
- $324,0003 bd2 ba1.5k sqft137 Golf Aire Blvd, Haines City, FL 33844Sold
- $267,1002 bd2 ba2k sqft120 Golf Aire Blvd, Haines City, FL 33844Off Market
A local agent can set up tours, give advice and negotiate with sellers.
Similar homes
- $329,9003 bd2 ba1.9k sqft352 BRIARBROOK LANE, HAINES CITY, FL 33844For Sale

 MLS ID #O6430674, Karen Sweat, IHOME REALTY FL LLC. Stellar MLS
 - $299,0003 bd2 ba1.7k sqft415 Renee Dr, Haines City, FL 33844For Sale
 MLS ID #11411990, Oscar Brea, Pa, La Rosa Rty Winter Garden Llc. My State MLS
 - $288,0004 bd2 ba1.9k sqft141 FLATFISH COURT, KISSIMMEE, FL 34759For Sale
 MLS ID #TB8525879, Clarisa Moody, MARZUCCO REAL ESTATE. Stellar MLS
 - $299,0003 bd2 ba1.3k sqft133 REBECCA DRIVE NE, WINTER HAVEN, FL 33881For Sale
 MLS ID #L4964187, Michael Stone, THE STONES REAL ESTATE FIRM. Stellar MLS
 - $288,3503 bd2 ba1.4k sqft432 BARLYN AVENUE, HAINES CITY, FL 33844For SaleMLS ID #R4911093, Junio Jean Charles, EASY REALTY. Stellar MLS
- $239,9003 bd2 ba1.4k sqft511 BASIL COURT, POINCIANA, FL 34759For SaleMLS ID #TB8536562, Rob Jones, OFFERPAD BROKERAGE FL, LLC. Stellar MLS
- $289,9003 bd3 ba1.5k sqft1045 DUDLEY DRIVE, KISSIMMEE, FL 34758For SaleMLS ID #S5155276, Ceila Morales, EXP REALTY LLC. Stellar MLS
- $272,0003 bd2 ba1.7k sqft849 SHEEN CIRCLE, HAINES CITY, FL 33844For SaleMLS ID #O6361348, Maria Albarran, SMART MIAMI REALTY, LLC.. Stellar MLS
- $310,0003 bd2 ba1.4k sqft517 PEPPERMILL CIRCLE, KISSIMMEE, FL 34758For SaleMLS ID #G5116445, Camille Ruiz, HOMEVINE REALTY. Stellar MLS
- $295,9993 bd2 ba1.5k sqft217 BEGONIA LANE, POINCIANA, FL 34759For SaleMLS ID #TB8521015, Wendy Pineda, HOMELIFE REALTY COASTAL PROPERTIES LLC. Stellar MLS
- $299,7004 bd2 ba1.8k sqft206 GREAT YARMOUTH COURT, KISSIMMEE, FL 34758For SaleMLS ID #O6429409, Carrie Sue Shawfield, SHAWFIELD REALTY GROUP. Stellar MLS
- $324,9903 bd2 ba1.8k sqft1025 DERBYSHIRE DRIVE, KISSIMMEE, FL 34758For SaleMLS ID #O6431713, Michael Rogers, INNOVATIVE REALTY, LLC. Stellar MLS
- $269,9003 bd2 ba1.7k sqft106 VISTA DRIVE, KISSIMMEE, FL 34759For SaleMLS ID #O6411500, Karen O'Neil, COLDWELL BANKER REALTY. Stellar MLS
- $303,0003 bd2 ba1.3k sqft125 TANAGER STREET, HAINES CITY, FL 33844For SaleMLS ID #O6422480, Maribell Cruz, LPT REALTY, LLC. Stellar MLS
- $268,0003 bd2 ba1.4k sqft104 TURIN WAY, KISSIMMEE, FL 34758For SaleMLS ID #L4963643, Derek McGehee, ALL COUNTY POLK PROPERTY MANAG. Stellar MLS
- $285,0004 bd3 ba1.5k sqft617 PARAKEET COURT, KISSIMMEE, FL 34759For SaleMLS ID #O6384590, Zaina Battah, UNITED REAL ESTATE PREFERRED. Stellar MLS
- $284,0003 bd2 ba1.5k sqft417 SAPPHIRE DRIVE, DAVENPORT, FL 33837For SaleMLS ID #O6427794, Gilberto Figueroa, KELLER WILLIAMS ADVANTAGE III. Stellar MLS
- $302,0003 bd2 ba1.9k sqft1147 CIRCLE DRIVE, LAKE WALES, FL 33853For SaleMLS ID #P4938253, Don Cleveland, JR, COLDWELL BANKER REALTY. Stellar MLS
- $329,9003 bd2 ba1.6k sqft2505 BAKER AVENUE E, HAINES CITY, FL 33844For SaleMLS ID #G5113397, Joe Cooper, COOPER HOMEFRONT REALTY. Stellar MLS
- $319,9003 bd2 ba1.7k sqft54 LAKE LINK CIRCLE SE, WINTER HAVEN, FL 33884For SaleMLS ID #L4962810, Thomas Pais, Jr, KELLER WILLIAMS REALTY. Stellar MLS
