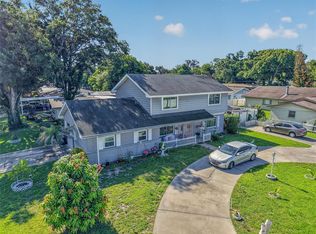
Welcome home to this charming pool home nestled in the heart of Winter Haven! Offering plenty of space for everyone, this home features a versatile bonus room perfect for a home office, playroom, media room, or additional living space to fit your needs. Step outside and dive into your own private in-ground pool, the perfect place to cool off and beat the Florida heat while entertaining family and friends. Conveniently located just minutes from shopping, dining, medical facilities, schools, and everything Winter Haven has to offer, you'll love the combination of comfort and convenience this property provides. Whether you're relaxing poolside, enjoying the flexible interior spaces, or taking advantage of the nearby amenities, this home offers the Florida lifestyle you've been looking for. Don't miss your opportunity to make this beautiful property your own—schedule your private showing today!
For sale
Price cut: $5.1K (7/6)
$299,900
2095 W HARTRIDGE TERRACE, WINTER HAVEN, FL 33881
3beds
1,816sqft
:
Get pre-qualified$1,965/mo
Single Family Residence
Built in 1964
8,799 Square Feet Lot
$-- Zestimate®
$165/sqft
$-- HOA
What's special
Private in-ground poolVersatile bonus roomFlexible interior spacesCharming pool home
- 37 days |
- 747 |
- 45 |
Zillow last checked:
Listing updated:
Listed by:
Sara Jones 863-632-2615,
NONA LEGACY POWERED BY LA ROSA 407-270-6841
Source: Stellar MLS,MLS#: P4939103 Originating MLS: Osceola
Originating MLS: Osceola
Facts & features
Interior
Bedrooms & bathrooms
- Bedrooms: 3
- Bathrooms: 2
- Full bathrooms: 2
Rooms
- Room types: Bonus Room
Primary bedroom
- Features: Built-in Closet
- Level: First
- Area: 195 Square Feet
- Dimensions: 15x13
Bedroom 2
- Features: Built-in Closet
- Level: First
- Area: 132 Square Feet
- Dimensions: 12x11
Bedroom 3
- Features: Built-in Closet
- Level: First
- Area: 120 Square Feet
- Dimensions: 12x10
Primary bathroom
- Level: First
- Area: 48 Square Feet
- Dimensions: 8x6
Bathroom 2
- Level: First
- Area: 40 Square Feet
- Dimensions: 8x5
Dining room
- Level: First
- Area: 120 Square Feet
- Dimensions: 12x10
Kitchen
- Level: First
- Area: 120 Square Feet
- Dimensions: 12x10
Living room
- Level: First
- Area: 270 Square Feet
- Dimensions: 18x15
Heating
- Central
Cooling
- Central Air
Appliances
- Included: Dishwasher, Electric Water Heater, Range, Refrigerator
- Laundry: Inside
Features
- Ceiling Fan(s), Primary Bedroom Main Floor
- Flooring: Tile, Vinyl, Hardwood
- Doors: French Doors
- Windows: Skylight(s)
- Has fireplace: No
Interior area
- Total structure area: 1,948
- Total interior livable area: 1,816 sqft
Video & virtual tour
Property
Features
- Levels: One
- Stories: 1
- Exterior features: Private Mailbox, Private Yard, Storage
- Has private pool: Yes
- Pool features: In Ground
- Spa features: In Ground
Lot
- Size: 8,799 Square Feet
- Dimensions: 80 x 110
- Features: Corner Lot, Cul-De-Sac, City Lot, Level
Details
- Parcel number: 262818000000013110
- Zoning: R-1
- Special conditions: None
Construction
Type & style
- Home type: SingleFamily
- Property subtype: Single Family Residence
Materials
- Block, Concrete
- Foundation: Slab
- Roof: Shingle
Condition
- New construction: No
- Year built: 1964
Utilities & green energy
- Sewer: Public Sewer
- Water: None
- Utilities for property: Electricity Connected, Public, Sewer Connected, Water Connected
Community & HOA
Community
- Pet fee: $0 monthly
- Subdivision: NOT IN SUBDIVISION
HOA
- Has HOA: No
Location
- Region: Winter Haven
Financial & listing details
- Price per square foot: $165/sqft
- Tax assessed value: $185,112
- Annual tax amount: $2,677
- Date on market: 6/22/2026
- Cumulative days on market: 37 days
- Listing terms: Cash,Conventional,FHA,VA Loan
- Ownership: Fee Simple
- Total actual rent: 0
- Electric utility on property: Yes
- Road surface type: Asphalt, Paved
Estimated market value
Not available
Estimated sales range
Not available
Not available
Price history
| Date | Event | Price |
|---|---|---|
| 7/6/2026 | Price change | $299,900-1.7%$165/sqft |
Source:  Stellar MLS #P4939103 Report a problem Stellar MLS #P4939103 Report a problem | ||
| 6/22/2026 | Listed for sale | $305,000+430.4%$168/sqft |
Source: Stellar MLS #P4939103 Report a problem | ||
| 8/23/1995 | Sold | $57,500$32/sqft |
Source: Public Record Report a problem | ||
Public tax history
| Year | Property taxes | Tax assessment |
|---|---|---|
| 2025 | $1,917 -1.9% | $185,112 -1% |
| 2024 | $1,954 +2.3% | $187,055 +3% |
| 2023 | $1,910 +2.3% | $181,607 +3% |
| 2022 | $1,868 +57.2% | $176,317 +62.8% |
| 2021 | $1,188 +0.3% | $108,270 +0.9% |
| 2020 | $1,184 +1.9% | $107,330 +6.5% |
| 2019 | $1,163 -26.2% | $100,743 +7.1% |
| 2018 | $1,576 +10.5% | $94,079 +41.7% |
| 2017 | $1,426 +195.1% | $66,372 +2.1% |
| 2016 | $483 -2.3% | $65,007 +0.7% |
| 2015 | $495 -36.8% | $64,555 +0.8% |
| 2014 | $782 +56.6% | $64,043 +1.5% |
| 2013 | $499 +2.5% | $63,097 +1.7% |
| 2012 | $487 -10.5% | $62,042 -9.6% |
| 2011 | $544 -0.2% | $68,651 +1.5% |
| 2010 | $545 -1.2% | $67,636 +2.7% |
| 2009 | $552 +5.9% | $65,858 +0.1% |
| 2008 | $522 | $65,792 |
| 2007 | -- | -- |
| 2006 | $672 | -- |
| 2005 | -- | -- |
| 2004 | $575 +3.4% | -- |
| 2003 | $556 +1.8% | $57,646 +2.4% |
| 2002 | $546 +2.9% | $56,295 +1.6% |
| 2001 | $531 | $55,408 |
Find assessor info on the county website
Monthly payment
Est. payment
Payment breakdown
Explore the cost of this home by adjusting the details. Changes won't be saved.Climate risks
Neighborhood: 33881
Nearby schools
GreatSchools rating
- 4/10Fred G. Garner Elementary SchoolGrades: PK-5Distance: 0.7 mi
- 4/10Westwood Middle SchoolGrades: 6-8Distance: 1.8 mi
- 3/10Winter Haven Senior High SchoolGrades: 9-12Distance: 3.4 mi
- $233,8003 bd2 ba1.5k sqft2075 W Hartridge Ter, Winter Haven, FL 33881Off Market
- $279,1003 bd4 ba2.6k sqft2452 Hartridge Point Dr W, Winter haven, FL 33881Off Market
- $100-- bd-- ba-- sqft2452 Hartridge Point Dr W, Winter haven, FL 33881Off Market
- $153,7002 bd2 ba1.1k sqft2484 Hartridge Point Dr W, Winter Haven, FL 33881Off Market
- $217,4003 bd2 ba1.4k sqft2055 W Hartridge Ter, Winter Haven, FL 33881Off Market
- $145,4002 bd2 ba1.1k sqft2486 Hartridge Point Dr W, Winter Haven, FL 33881Off Market
- $285,0004 bd2 ba1.4k sqft2090 W Hartridge Ter, Winter Haven, FL 33881Sold
- $17,666-- bd3 ba1.8k sqft2070 W Hartridge Ter, Winter Haven, FL 33881Off Market
A local agent can set up tours, give advice and negotiate with sellers.
Similar homes
- $310,0003 bd2 ba1.3k sqft1004 AVENUE G NE, WINTER HAVEN, FL 33881For Sale

 MLS ID #P4931111, Austin Towns, STACEY TOWNS REALTY LLC. Stellar MLS
 - $324,7003 bd2 ba1.7k sqft2230 W CENTRAL AVENUE, WINTER HAVEN, FL 33880For Sale
 MLS ID #S5152674, Andrea Baker, WATSON REALTY CORP.. Stellar MLS
 - $224,5004 bd2 ba1.7k sqft1500 AVENUE H NE, WINTER HAVEN, FL 33881For Sale
 MLS ID #L4958858, David Small, KELLER WILLIAMS REALTY SMART 1. Stellar MLS
 - $359,0003 bd2 ba2.2k sqft1500 AVENUE G NE, WINTER HAVEN, FL 33881For Sale
 MLS ID #L4963311, Suzie Rudd, KELLER WILLIAMS REALTY SMART 1. Stellar MLS
 - $319,9003 bd2 ba1.7k sqft136 LAKE RING DRIVE, WINTER HAVEN, FL 33884For SaleMLS ID #P4938606, Lamanda Jones, CENTURY 21 WATSON & MYERS REALTY. Stellar MLS
- $324,0004 bd3 ba1.6k sqft138 WHITTIER LANE, WINTER HAVEN, FL 33884For SaleMLS ID #P4938568, Michele Elchin, DALTON WADE INC. Stellar MLS
- $225,0003 bd3 ba1k sqft3420 AVENUE T NW, WINTER HAVEN, FL 33881For SaleMLS ID #L4961252, Don Jerue, KELLER WILLIAMS REALTY SMART 1. Stellar MLS
- $328,9993 bd2 ba1.7k sqft202 SAINT LUCIE ROAD, WINTER HAVEN, FL 33884For SaleMLS ID #L4961340, John Calhoun, CENTURY 21 WATSON & MYERS REALTY. Stellar MLS
- $298,0005 bd3 ba1.6k sqft729 E LAKE AVENUE, EAGLE LAKE, FL 33839For SaleMLS ID #L4962485, Taylor Ladd, BERRY REALTY & APPRAISAL SERVICES PA. Stellar MLS
- $295,0003 bd2 ba1.9k sqft4114 FISHERMANS LANDING, WINTER HAVEN, FL 33884For SaleMLS ID #L4961951, Patrick Thurmond, KELLER WILLIAMS REALTY SMART 1. Stellar MLS
- $250,0003 bd2 ba1.6k sqft620 W CUMMINGS STREET, LAKE ALFRED, FL 33850For SaleMLS ID #O6415315, Christopher Coburn, LLC, EXP REALTY LLC. Stellar MLS
- $209,9004 bd2 ba1.1k sqft1015 CAREFREE COVE DRIVE, WINTER HAVEN, FL 33881For SaleMLS ID #L4960484, Garrett Robinson, KELLER WILLIAMS REALTY. Stellar MLS
- $335,0004 bd2 ba1.9k sqft3423 PALM ROAD, LAKELAND, FL 33810For SaleMLS ID #TB8532947, Lynn Friday, SISTERS REAL ESTATE SERVICES. Stellar MLS
- $315,0005 bd2 ba2k sqft112 PAINE DRIVE, WINTER HAVEN, FL 33884For SaleMLS ID #L4957763, Brandy Duncan, COLDWELL BANKER REALTY. Stellar MLS
- $284,9003 bd2 ba1.5k sqft8505 N CAMPBELL ROAD, LAKELAND, FL 33810For SaleMLS ID #L4963639, Danny Christian, REMAX EXPERTS. Stellar MLS
- $309,5003 bd2 ba1.6k sqft3533 CRESTWOOD COURT, LAKELAND, FL 33812For SaleMLS ID #L4962543, Jill Bartley, AVERY PROPERTIES INC.. Stellar MLS
- $200,0003 bd1 ba1.1k sqft104 AVENUE K AVENUE NE, WINTER HAVEN, FL 33881For SaleMLS ID #P4935577, April Spaulding, LPT REALTY, LLC. Stellar MLS
- $175,0003 bd1 ba912 sqft300 AVENUE V NE, WINTER HAVEN, FL 33881For SaleMLS ID #L4961309, Casandra Vann, KELLER WILLIAMS REALTY. Stellar MLS
- $319,0003 bd2 ba1.6k sqft4353 DINNER LAKE DRIVE, LAKE WALES, FL 33859For SaleMLS ID #C7528518, Anthony Masso, LAMAR PROPERTIES, INC.. Stellar MLS
- $299,9003 bd1 ba1k sqft528 S INGRAHAM AVENUE, LAKELAND, FL 33801For SaleMLS ID #L4963235, Garrett Robinson, KELLER WILLIAMS REALTY. Stellar MLS
