Welcome Home To This Spacious 3-Bedroom, 2-Bathroom Residence Featuring An Open-Concept Floor Plan Built For Florida Living. Recently Refurbished With Fresh Interior And Exterior Paint And Luxury Vinyl Flooring Throughout, Modern Custom Kitchen Cabinets With Granite Counter Tops. This Home Is Move-In Ready From Day One. The Expansive Living/Dining Room Combo Flows Into A Well-Appointed Kitchen, Anchored By A Dramatic Full Brick Fireplace Wall That Adds Warmth And Character You Rarely Find At This Price Point. A Utility Room Is Conveniently Located Between The Kitchen And Garage, Perfect For Daily Function. The Primary Suite Is A True Retreat, Positioned With Direct Access To A Dedicated Office/Nursery Flex Space And A True Interior Florida Room Filled With Windows And Natural Light, Creating A Connected Rear Wing That Adapts To However You Live. Two Additional Bedrooms Share A Full Secondary Bath, And The Attached 2-Car Garage With Concrete Side Patio Rounds Out A Home Built For Real Life. The Home; Situated Just Steps From The Amenities Of Cypress Landing On Lake Dexter — A Peaceful Lakeside Community Offering Pickleball And Tennis Courts, Boat Storage, A Private Boat Ramp, Dock, Community Pool, And Clubhouse. Located Just 1.8 Mile From Legoland Florida, Nestled Between Orlando And Tampa With Easy Access To Theme Parks And Beaches, And Just Minutes From 5 Star Rated Dining And Shopping In Downtown Winter Haven And Other Nearby Cities.
For sale
$295,000
4114 FISHERMANS LANDING, WINTER HAVEN, FL 33884
3beds
1,992sqft
:
Get pre-qualified$2,016/mo
Single Family Residence
Built in 1986
5,489 Square Feet Lot
$286,700 Zestimate®
$148/sqft
$83/mo HOA
What's special
Open-concept floor planLuxury vinyl flooring throughout
- 79 days |
- 89 |
- 3 |
Zillow last checked:
Listing updated:
Listed by:
Patrick Thurmond 863-450-8847,
KELLER WILLIAMS REALTY SMART 1 863-508-3000
Source: Stellar MLS,MLS#: L4961951 Originating MLS: East Polk
Originating MLS: East Polk
Facts & features
Interior
Bedrooms & bathrooms
- Bedrooms: 3
- Bathrooms: 2
- Full bathrooms: 2
Primary bedroom
- Features: Ceiling Fan(s), Walk-In Closet(s)
- Level: First
- Area: 180 Square Feet
- Dimensions: 15x12
Bedroom 2
- Features: Ceiling Fan(s), Built-in Closet
- Level: First
- Area: 140 Square Feet
- Dimensions: 14x10
Bedroom 3
- Features: Ceiling Fan(s), Built-in Closet
- Level: First
- Area: 114 Square Feet
- Dimensions: 12x9.5
Primary bathroom
- Features: Ceiling Fan(s), Exhaust Fan, Shower No Tub, Single Vanity, Walk-In Closet(s)
- Level: First
- Area: 104 Square Feet
- Dimensions: 13x8
Bathroom 2
- Features: Exhaust Fan, Linen Closet
- Level: First
- Area: 75 Square Feet
- Dimensions: 12.5x6
Dining room
- Level: First
- Area: 137.5 Square Feet
- Dimensions: 12.5x11
Florida room
- Level: First
- Area: 218.5 Square Feet
- Dimensions: 23x9.5
Kitchen
- Features: Granite Counters
- Level: First
- Area: 154 Square Feet
- Dimensions: 14x11
Living room
- Features: Ceiling Fan(s)
- Level: First
- Area: 289 Square Feet
- Dimensions: 17x17
Office
- Features: Built-In Shelving
- Level: First
- Area: 95 Square Feet
- Dimensions: 10x9.5
Heating
- Central, Electric
Cooling
- Central Air
Appliances
- Included: Dishwasher, Disposal, Dryer, Electric Water Heater, Microwave, Range, Refrigerator, Washer
- Laundry: Electric Dryer Hookup, Inside, Laundry Room
Features
- Ceiling Fan(s), Living Room/Dining Room Combo, Solid Surface Counters, Solid Wood Cabinets, Split Bedroom, Thermostat
- Flooring: Vinyl
- Has fireplace: Yes
- Fireplace features: Family Room, Wood Burning
Interior area
- Total structure area: 2,046
- Total interior livable area: 1,992 sqft
Video & virtual tour
Property
Parking
- Total spaces: 2
- Parking features: Garage - Attached
- Attached garage spaces: 2
Features
- Levels: One
- Stories: 1
- Exterior features: Rain Gutters
- Waterfront features: Lake Privileges
Lot
- Size: 5,489 Square Feet
- Dimensions: 45 x 122
- Features: Level
Details
- Parcel number: 262901663560000430
- Special conditions: None
Construction
Type & style
- Home type: SingleFamily
- Architectural style: Patio,Traditional
- Property subtype: Single Family Residence
Materials
- Block, Stucco
- Foundation: Slab
- Roof: Shingle
Condition
- Completed
- New construction: No
- Year built: 1986
Utilities & green energy
- Sewer: Public Sewer
- Water: Public
- Utilities for property: BB/HS Internet Available, Cable Connected, Electricity Connected, Public, Sewer Connected, Street Lights, Water Connected
Community & HOA
Community
- Pet fee: $0 monthly
- Subdivision: CYPRESS LANDING PH 01
HOA
- Has HOA: Yes
- HOA fee: $83 monthly
- HOA name: Justin Miles
Location
- Region: Winter Haven
Financial & listing details
- Price per square foot: $148/sqft
- Tax assessed value: $230,125
- Annual tax amount: $3,800
- Date on market: 5/18/2026
- Cumulative days on market: 80 days
- Listing terms: Cash,Conventional,FHA,VA Loan
- Ownership: Fee Simple
- Total actual rent: 0
- Electric utility on property: Yes
- Road surface type: Paved, Asphalt
Estimated market value
$286,700
$272,000 - $301,000
$2,126/mo
Price history
| Date | Event | Price |
|---|---|---|
| 5/18/2026 | Listed for sale | $295,000$148/sqft |
Source:  Stellar MLS #L4961951 Report a problem Stellar MLS #L4961951 Report a problem | ||
Public tax history
| Year | Property taxes | Tax assessment |
|---|---|---|
| 2025 | $3,050 +320.5% | $230,125 +131% |
| 2024 | $725 +4% | $99,613 +3% |
| 2023 | $698 -4.7% | $96,712 +3% |
| 2022 | $732 +0.9% | $93,895 +3% |
| 2021 | $726 +1.5% | $91,160 +1.4% |
| 2020 | $715 +1.3% | $89,901 +2.3% |
| 2019 | $706 -36.6% | $87,880 +1.9% |
| 2018 | $1,114 +3.4% | $86,241 +2.1% |
| 2017 | $1,077 +62.8% | $84,467 +2.1% |
| 2016 | $662 -1.7% | $82,730 +0.7% |
| 2015 | $673 -29.2% | $82,155 +0.8% |
| 2014 | $951 +42.8% | $81,503 +1.5% |
| 2013 | $666 +4.2% | $80,299 +1.7% |
| 2012 | $639 -32% | $78,957 -18.7% |
| 2011 | $940 +0.8% | $97,105 +1.5% |
| 2010 | $932 +0.6% | $95,670 +2.7% |
| 2009 | $926 +6% | $93,155 +0.1% |
| 2008 | $873 | $93,062 |
| 2007 | -- | -- |
| 2006 | $1,127 | -- |
| 2005 | -- | -- |
| 2004 | $981 -0.7% | -- |
| 2003 | $988 +3.6% | $83,495 +4.9% |
| 2002 | $954 +2.3% | $79,627 +1.6% |
| 2001 | $932 | $78,373 |
Find assessor info on the county website
Monthly payment
Est. payment
Payment breakdown
Explore the cost of this home by adjusting the details. Changes won't be saved.Climate risks
Neighborhood: 33884
Nearby schools
GreatSchools rating
- 5/10Garden Grove Elementary SchoolGrades: PK-5Distance: 0.8 mi
- 3/10Denison Middle SchoolGrades: 6-8Distance: 3.4 mi
- 3/10Winter Haven Senior High SchoolGrades: 9-12Distance: 3 mi
- $288,9003 bd2 ba2k sqft4112 Fishermans Lndg, Winter Haven, FL 33884Off Market
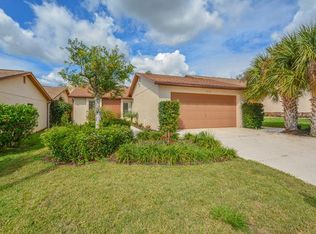
- $1,8503 bd2 ba1.3k sqft4116 Fishermans Lndg, Winter Haven, FL 33884For Rent

- $270,6003 bd2 ba1.6k sqft4110 Fishermans Lndg, Winter Haven, FL 33884Off Market

- $238,0003 bd2 ba1.2k sqft4118 Fishermans Land, Winter Haven, FL 33884Sold

- $238,0003 bd2 ba1.2k sqft4118 Fishermans Lndg, Winter Haven, FL 33884Sold
- $222,6002 bd2 ba1.2k sqft3917 Cypress Lndg N, Winter Haven, FL 33884Off Market
- $222,2002 bd2 ba1.2k sqft3919 Cypress Lndg N, Winter Haven, FL 33884Off Market
- $247,5002 bd2 ba1.3k sqft3915 Cypress Lndg N, Winter Haven, FL 33884Sold
A local agent can set up tours, give advice and negotiate with sellers.
A local lender can help you make sure your offer is ready when you are.
Similar homes
- $319,0004 bd3 ba1.6k sqft138 WHITTIER LANE, WINTER HAVEN, FL 33884For Sale
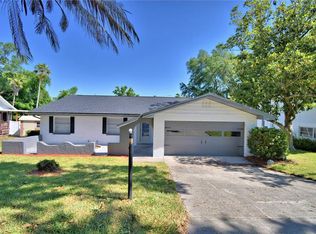
 MLS ID #P4938568, Michele Elchin, DALTON WADE INC. Stellar MLS
 - $269,0003 bd3 ba1.6k sqft110 MORNING GLORY CIRCLE, WINTER HAVEN, FL 33884For Sale
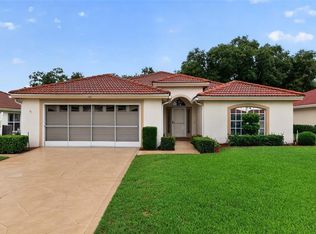 MLS ID #O6422755, Christopher Gallon, PA, EXP REALTY LLC. Stellar MLS
 - $304,9004 bd2 ba2k sqft1871 EMILY DRIVE, WINTER HAVEN, FL 33884For Sale
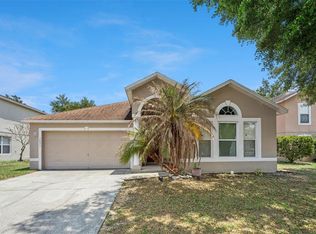 MLS ID #S5149517, Cisco Romero, REALTY OF AMERICA. Stellar MLS
 - $294,9903 bd2 ba1.4k sqft232 KINGS POND AVENUE, WINTER HAVEN, FL 33880For Sale
 MLS ID #P4939355, Ray Colon, TRUE FLORIDA REALTY LLC. Stellar MLS
 - $399,9004 bd2 ba2.4k sqft408 COLEMAN DRIVE, WINTER HAVEN, FL 33884For SaleMLS ID #O6425340, Michael Mcgee, MAINSTAY BROKERAGE LLC. Stellar MLS
- $319,9003 bd2 ba1.7k sqft136 LAKE RING DRIVE, WINTER HAVEN, FL 33884For SaleMLS ID #P4938606, Lamanda Jones, CENTURY 21 WATSON & MYERS REALTY. Stellar MLS
- $369,0003 bd2 ba1.6k sqft516 ALACHUA DRIVE, WINTER HAVEN, FL 33884For SaleMLS ID #O6416706, Daniel Robinson, HOUWZER INC. Stellar MLS
- $249,0003 bd2 ba1.4k sqft2202 GARDEN LAKE DRIVE, WINTER HAVEN, FL 33884For SaleMLS ID #P4937345, Eileen Belanger, CENTURY 21 MYERS REALTY LAKE WALES. Stellar MLS
- $239,9002 bd2 ba1.6k sqft447 SAN JOSE DRIVE, WINTER HAVEN, FL 33884For SaleMLS ID #P4937807, J. Michael Nolen, JR, COLDWELL BANKER REALTY. Stellar MLS
- $240,0003 bd2 ba1.3k sqft3147 WHISPERING TRAILS STREET, WINTER HAVEN, FL 33884For SaleMLS ID #O6402822, Gylwerd Sevilla Oviedo, NEWBERRY REALTY & DEV GRP INC.. Stellar MLS
- $299,9003 bd2 ba1.8k sqft2095 W HARTRIDGE TERRACE, WINTER HAVEN, FL 33881For SaleMLS ID #P4939103, Sara Jones, NONA LEGACY POWERED BY LA ROSA. Stellar MLS
- $324,7003 bd2 ba1.7k sqft2230 W CENTRAL AVENUE, WINTER HAVEN, FL 33880For SaleMLS ID #S5152674, Andrea Baker, WATSON REALTY CORP.. Stellar MLS
- $289,9993 bd3 ba2.2k sqft621 JUILLAC WAY, KISSIMMEE, FL 34759For SaleMLS ID #O6429743, Simi Lakhani, KELLER WILLIAMS CLASSIC. Stellar MLS
- $298,0005 bd3 ba1.6k sqft729 E LAKE AVENUE, EAGLE LAKE, FL 33839For SaleMLS ID #L4962485, Taylor Ladd, BERRY REALTY & APPRAISAL SERVICES PA. Stellar MLS
- $309,0003 bd2 ba1.6k sqft4353 DINNER LAKE DRIVE, LAKE WALES, FL 33859For SaleMLS ID #C7528518, Anthony Masso, LAMAR PROPERTIES, INC.. Stellar MLS
- $297,0003 bd2 ba1.4k sqft1695 LAKESIDE DRIVE, BARTOW, FL 33830For SaleMLS ID #TB8535652, Clarisa Moody, MARZUCCO REAL ESTATE. Stellar MLS
- $295,0003 bd2 ba1.7k sqft264 CHICAGO AVENUE W, HAINES CITY, FL 33844For SaleMLS ID #O6396679, Kathi Zerilli, REDFIN CORPORATION. Stellar MLS
- $299,0003 bd2 ba1.6k sqft3533 CRESTWOOD COURT, LAKELAND, FL 33812For SaleMLS ID #L4962543, Jill Bartley, AVERY PROPERTIES INC.. Stellar MLS
- $260,0004 bd2 ba1.5k sqft1473 LUCERNE LOOP ROAD NE, WINTER HAVEN, FL 33881For SaleMLS ID #TB8509100, Desiree Swanz, ENGEL & VOLKERS SOUTH TAMPA. Stellar MLS
- $165,0002 bd2 ba1.2k sqft1004 MEDINAH DRIVE, WINTER HAVEN, FL 33884For SaleMLS ID #P4938711, Susan Human, HUMAN TOUCH REAL ESTATE FIRM. Stellar MLS
