Seller motivated. Welcome to your home in Winter Haven—just minutes from Legoland, shopping, medical facilities, and Highway 27 for easy commuting! Originally a 3-bedroom, 2-bath layout, this home has been converted into a spacious 5-bedroom, 2-bath residence, offering incredible versatility for growing families, multigenerational living, or those needing extra space for a home office or hobby rooms. It will need some TLC due to tenant being in property. With five true bedrooms, everyone in the family can have their own retreat while still enjoying generous shared living spaces. Outside, you’ll find a property ideally situated for convenience—whether you’re heading to Legoland for weekend fun, accessing everyday amenities just minutes away, or commuting via Highway 27. This home offers the perfect blend of location, and space in one of Winter Haven’s most desirable areas.
For sale
$315,000
112 PAINE DRIVE, WINTER HAVEN, FL 33884
5beds
2,078sqft
:
Get pre-qualified$2,063/mo
Single Family Residence
Built in 1965
8,925 Square Feet Lot
$308,600 Zestimate®
$152/sqft
$-- HOA
What's special
Five true bedroomsGenerous shared living spaces
- 246 days |
- 205 |
- 16 |
Zillow last checked:
Listing updated:
Listed by:
Brandy Duncan 863-585-6849,
COLDWELL BANKER REALTY 863-294-7541
Source: Stellar MLS,MLS#: L4957763 Originating MLS: East Polk
Originating MLS: East Polk
Facts & features
Interior
Bedrooms & bathrooms
- Bedrooms: 5
- Bathrooms: 2
- Full bathrooms: 2
Primary bedroom
- Features: Built-in Closet
- Level: First
- Area: 168 Square Feet
- Dimensions: 12x14
Bedroom 2
- Features: Built-in Closet
- Level: First
- Area: 126 Square Feet
- Dimensions: 9x14
Bedroom 3
- Features: Built-in Closet
- Level: First
- Area: 110 Square Feet
- Dimensions: 10x11
Dining room
- Level: First
- Area: 120 Square Feet
- Dimensions: 10x12
Family room
- Level: First
- Area: 182 Square Feet
- Dimensions: 13x14
Kitchen
- Level: First
- Area: 228 Square Feet
- Dimensions: 12x19
Living room
- Level: First
- Area: 304 Square Feet
- Dimensions: 16x19
Heating
- Central
Cooling
- Central Air
Appliances
- Included: Range, Refrigerator
- Laundry: Inside
Features
- Ceiling Fan(s)
- Flooring: Laminate
- Has fireplace: No
Interior area
- Total structure area: 2,412
- Total interior livable area: 2,078 sqft
Video & virtual tour
Property
Features
- Levels: One
- Stories: 1
- Exterior features: Private Yard
Lot
- Size: 8,925 Square Feet
- Dimensions: 80 x 112
Details
- Parcel number: 262836663000001727
- Zoning: R-1
- Special conditions: None
Construction
Type & style
- Home type: SingleFamily
- Property subtype: Single Family Residence
Materials
- Block, Stucco
- Foundation: Slab
- Roof: Shingle
Condition
- New construction: No
- Year built: 1965
Utilities & green energy
- Sewer: Septic Tank
- Water: Public
- Utilities for property: Electricity Connected, Water Connected
Community & HOA
Community
- Pet fee: $0 monthly
- Subdivision: FLA HIGHLANDS CO SUB
HOA
- Has HOA: No
Location
- Region: Winter Haven
Financial & listing details
- Price per square foot: $152/sqft
- Tax assessed value: $217,578
- Annual tax amount: $3,342
- Date on market: 12/7/2025
- Cumulative days on market: 247 days
- Listing terms: Cash,Conventional,FHA,VA Loan
- Ownership: Fee Simple
- Total actual rent: 0
- Electric utility on property: Yes
- Road surface type: Paved
Estimated market value
$308,600
$293,000 - $324,000
$2,225/mo
Price history
| Date | Event | Price |
|---|---|---|
| 4/21/2026 | Price change | $315,000-10%$152/sqft |
Source:  Stellar MLS #L4957763 Report a problem Stellar MLS #L4957763 Report a problem | ||
| 12/7/2025 | Listed for sale | $350,000+94.4%$168/sqft |
Source: Stellar MLS #L4957763 Report a problem | ||
| 12/28/2022 | Sold | $180,000+2.9%$87/sqft |
Source: Public Record Report a problem | ||
| 12/9/2022 | Pending sale | $175,000$84/sqft |
Source: Stellar MLS #P4923723 Report a problem | ||
| 12/6/2022 | Listed for sale | $175,000$84/sqft |
Source: Stellar MLS #P4923723 Report a problem | ||
Public tax history
| Year | Property taxes | Tax assessment |
|---|---|---|
| 2025 | $2,824 +3.7% | $210,079 +10% |
| 2024 | $2,724 +16.3% | $190,981 +10% |
| 2023 | $2,342 +373.5% | $173,619 +126.8% |
| 2022 | $495 +0.7% | $76,538 +3% |
| 2021 | $491 +0.1% | $74,309 +1.4% |
| 2020 | $491 -0.8% | $73,283 +2.3% |
| 2019 | $495 -44.9% | $71,635 +1.9% |
| 2018 | $897 +2.7% | $70,299 +2.1% |
| 2017 | $874 +77.5% | $68,853 +2.1% |
| 2016 | $492 -2.3% | $67,437 +0.7% |
| 2015 | $504 -36.3% | $66,968 +0.8% |
| 2014 | $791 +55.4% | $66,437 +1.5% |
| 2013 | $509 -0.6% | $65,455 -1.5% |
| 2012 | $512 -8% | $66,440 -6.8% |
| 2011 | $557 -13% | $71,312 -8.3% |
| 2010 | $640 +2.3% | $77,787 +2.7% |
| 2009 | $626 +5.2% | $75,742 +0.1% |
| 2008 | $594 | $75,666 |
| 2007 | -- | -- |
| 2006 | $831 | -- |
| 2005 | -- | -- |
| 2004 | $717 +3.1% | -- |
| 2003 | $695 +1.4% | $66,296 +2.4% |
| 2002 | $685 +2.7% | $64,742 +1.6% |
| 2001 | $667 | $63,722 |
Find assessor info on the county website
Monthly payment
Est. payment
Payment breakdown
Explore the cost of this home by adjusting the details. Changes won't be saved.Climate risks
Neighborhood: Cypress Gardens
Nearby schools
GreatSchools rating
- 5/10Garden Grove Elementary SchoolGrades: PK-5Distance: 1.1 mi
- 3/10Denison Middle SchoolGrades: 6-8Distance: 3.1 mi
- 3/10Winter Haven Senior High SchoolGrades: 9-12Distance: 2.7 mi
Schools provided by the listing agent
- Elementary: Garden Grove Elem
- Middle: Denison Middle
- High: Winter Haven Senior
Source: Stellar MLS. This data may not be complete. We recommend contacting the local school district to confirm school assignments for this home.
- $273,8003 bd2 ba1.8k sqft108 Paine Dr, Winter Haven, FL 33884Off Market
- $272,0003 bd3 ba1.7k sqft116 Paine Dr, Winter Haven, FL 33884Off Market
- $291,7003 bd2 ba1.6k sqft259 Kilmer Ln, Winter Haven, FL 33884Off Market

- $236,5004 bd2 ba1.8k sqft263 Kilmer Ln, Winter Haven, FL 33884Off Market
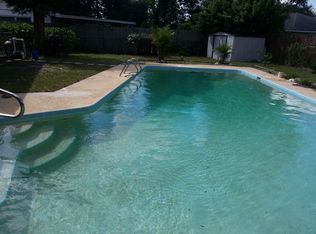
- $300,4003 bd2 ba1.5k sqft255 Kilmer Ln, Winter Haven, FL 33884Off Market
- $238,7003 bd2 ba1.6k sqft104 Paine Dr, Winter Haven, FL 33884Off Market
- $288,7004 bd3 ba1.7k sqft115 Paine Dr, Winter Haven, FL 33884Off Market
- $257,9003 bd2 ba1.4k sqft120 Paine Dr, Winter Haven, FL 33884Off Market
A local agent can set up tours, give advice and negotiate with sellers.
A local lender can help you make sure your offer is ready when you are.
Similar homes
- $319,0004 bd3 ba1.6k sqft138 WHITTIER LANE, WINTER HAVEN, FL 33884For Sale
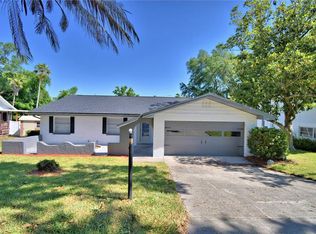
 MLS ID #P4938568, Michele Elchin, DALTON WADE INC. Stellar MLS
 - $379,9984 bd3 ba1.6k sqft215 KILMER LANE, WINTER HAVEN, FL 33884For Sale
 MLS ID #O6409847, Elizabeth Rodriguez, CAISSA REALTY INVESTMENT INC. Stellar MLS
 - $275,0003 bd2 ba1.4k sqft137 LOWELL ROAD, WINTER HAVEN, FL 33884For Sale
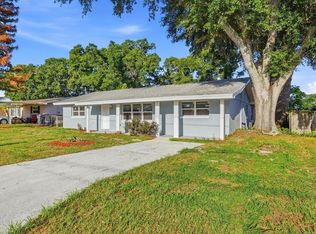 MLS ID #L4961735, Twinkle Robinson, LA ROSA REALTY PRESTIGE. Stellar MLS
 - $299,5002 bd2 ba1.2k sqft132 DUVAL ROAD, WINTER HAVEN, FL 33884For Sale
 MLS ID #O6412582, Steven Koleno, BEYCOME OF FLORIDA LLC. Stellar MLS
 - $324,7003 bd2 ba1.7k sqft2230 W CENTRAL AVENUE, WINTER HAVEN, FL 33880For SaleMLS ID #S5152674, Andrea Baker, WATSON REALTY CORP.. Stellar MLS
- $429,0003 bd2 ba2.4k sqft6704 WINTERSET GARDENS ROAD, WINTER HAVEN, FL 33884For SaleMLS ID #S5153946, Rachel Santos, WEICHERT REALTORS HALLMARK PRO. Stellar MLS
- $239,9002 bd2 ba1.6k sqft447 SAN JOSE DRIVE, WINTER HAVEN, FL 33884For SaleMLS ID #P4937807, J. Michael Nolen, JR, COLDWELL BANKER REALTY. Stellar MLS
- $290,0003 bd2 ba1.8k sqft961 DREXEL AVENUE NE, WINTER HAVEN, FL 33881For SaleMLS ID #L4959592, Lisa Ford, KELLER WILLIAMS REALTY. Stellar MLS
- $390,0002 bd2 ba1.5k sqft194 S LAKE MARIAM DRIVE, WINTER HAVEN, FL 33884For SaleMLS ID #L4959447, Don Jerue, KELLER WILLIAMS REALTY SMART 1. Stellar MLS
- $280,0003 bd2 ba1.6k sqft29 GOLF VIEW CIRCLE NE, WINTER HAVEN, FL 33881For SaleMLS ID #TB8453876, Chris Sakamoto, MARK SPAIN REAL ESTATE. Stellar MLS
- $224,5004 bd2 ba1.7k sqft1500 AVENUE H NE, WINTER HAVEN, FL 33881For SaleMLS ID #L4958858, David Small, KELLER WILLIAMS REALTY SMART 1. Stellar MLS
- $299,9003 bd2 ba1.8k sqft2095 W HARTRIDGE TERRACE, WINTER HAVEN, FL 33881For SaleMLS ID #P4939103, Sara Jones, NONA LEGACY POWERED BY LA ROSA. Stellar MLS
- $275,0003 bd2 ba1.6k sqft415 8TH STREET NE, WINTER HAVEN, FL 33881For SaleMLS ID #L4963119, Amanda Plowden, COLDWELL BANKER REALTY. Stellar MLS
- $365,0003 bd2 ba2.2k sqft490 TWIN LAKES BOULEVARD, LAKE ALFRED, FL 33850For SaleMLS ID #P4939524, Cathy Stripling, STACEY TOWNS REALTY LLC. Stellar MLS
- $299,9004 bd3 ba2.2k sqft215 S ILAKEE AVENUE, LAKE ALFRED, FL 33850For SaleMLS ID #P4938879, Denise Spears, CENTURY 21 MYERS REALTY. Stellar MLS
- $349,9993 bd2 ba1.5k sqft1522 ECKART DRIVE, WINTER HAVEN, FL 33881For SaleMLS ID #L4959745, Russ Rhoads, EXP REALTY LLC. Stellar MLS
- $299,9503 bd2 ba1.5k sqft265 LAKE THOMAS DRIVE, WINTER HAVEN, FL 33880For SaleMLS ID #L4959685, Angie Reynolds, PORCHLIGHT HOMES LLC. Stellar MLS
- $229,9004 bd2 ba1.5k sqft306 FERN ROAD, WINTER HAVEN, FL 33880For SaleMLS ID #S5154543, Consuelo Zea, ZEA REALTY & ASSOCIATES. Stellar MLS
- $269,9903 bd3 ba1.4k sqft811 22ND STREET NW, WINTER HAVEN, FL 33881For SaleMLS ID #S5148769, Romina Peragine, PLLC, FLORIDA REALTY INVESTMENTS. Stellar MLS
- $325,0003 bd2 ba1.7k sqft1823 LORI LANE W, LAKELAND, FL 33801For SaleMLS ID #O6423651, Karen Albright, OPENDOOR BROKERAGE LLC. Stellar MLS
