Welcome to this charming 3 bedroom, 1 bath home ideally located in the heart of Winter Haven, just minutes from shopping, dining, and schools. From the moment you arrive, you’ll be greeted by a lush, established front garden, perfect for those who enjoy outdoor living or gardening. The home features a covered front porch, ideal for relaxing mornings or unwinding in the evenings, along with a convenient one-car carport. Inside, you’ll find a warm and inviting living space highlighted by durable wood-look tile flooring that flows seamlessly throughout the main areas. The kitchen and dining room combination offers a functional layout with plenty of room for everyday living and entertaining. Tucked away at the rear of the home, the spacious primary bedroom provides added privacy and a generously sized closet. Two additional bedrooms offer flexibility for guests, a home office, or hobby space. The full bathroom includes a single-sink vanity and a tiled tub/shower combo. Additional features include an exterior storage/laundry room located under the carport with washer and dryer hookups. Whether you're a first-time homebuyer, investor, or looking to downsize, this home offers great potential and opportunity. Schedule your private showing today!
For sale
Price cut: $5K (7/17)
$175,000
300 AVENUE V NE, WINTER HAVEN, FL 33881
3beds
912sqft
Single Family Residence
Built in 1963
7,383 Square Feet Lot
$173,400 Zestimate®
$192/sqft
$-- HOA
What's special
Two additional bedroomsCovered front porchLush established front gardenDurable wood-look tile flooringOne-car carportGenerously sized closetSpacious primary bedroom
- 118 days |
- 297 |
- 22 |
Zillow last checked:
Listing updated:
Listed by:
Casandra Vann 863-546-5446,
KELLER WILLIAMS REALTY 863-577-1234,
James Hutchinson 863-838-4817,
KELLER WILLIAMS REALTY
Source: Stellar MLS,MLS#: L4961309 Originating MLS: Lakeland
Originating MLS: Lakeland
Facts & features
Interior
Bedrooms & bathrooms
- Bedrooms: 3
- Bathrooms: 1
- Full bathrooms: 1
Primary bedroom
- Features: Storage Closet
- Level: First
- Area: 108 Square Feet
- Dimensions: 12x9
Bedroom 3
- Features: Storage Closet
- Level: First
- Area: 90 Square Feet
- Dimensions: 10x9
Balcony porch lanai
- Level: First
- Area: 84 Square Feet
- Dimensions: 6x14
Kitchen
- Level: First
Living room
- Level: First
- Area: 156 Square Feet
- Dimensions: 12x13
Heating
- Central
Cooling
- Central Air
Appliances
- Included: Dishwasher, Microwave, Range, Refrigerator
- Laundry: Outside
Features
- Ceiling Fan(s), Primary Bedroom Main Floor
- Flooring: Tile
- Has fireplace: No
Interior area
- Total structure area: 1,304
- Total interior livable area: 912 sqft
Video & virtual tour
Property
Parking
- Total spaces: 1
- Parking features: Carport
- Carport spaces: 1
Features
- Levels: One
- Stories: 1
- Exterior features: Private Mailbox
Lot
- Size: 7,383 Square Feet
- Dimensions: 61 x 120
Details
- Parcel number: 262816538300001990
- Zoning: R-1C
- Special conditions: None
Construction
Type & style
- Home type: SingleFamily
- Property subtype: Single Family Residence
Materials
- Block
- Foundation: Slab
- Roof: Shingle
Condition
- New construction: No
- Year built: 1963
Utilities & green energy
- Sewer: Public Sewer
- Water: Public
- Utilities for property: BB/HS Internet Available, Cable Available, Electricity Connected
Community & HOA
Community
- Pet fee: $0 monthly
- Subdivision: EULA VISTA SUB
HOA
- Has HOA: No
Location
- Region: Winter Haven
Financial & listing details
- Price per square foot: $192/sqft
- Tax assessed value: $113,755
- Annual tax amount: $168
- Date on market: 4/24/2026
- Cumulative days on market: 119 days
- Listing terms: Cash,Conventional,FHA,VA Loan
- Ownership: Fee Simple
- Total actual rent: 0
- Electric utility on property: Yes
- Road surface type: Paved
Estimated market value
$173,400
$165,000 - $182,000
$1,436/mo
Price history
| Date | Event | Price |
|---|---|---|
| 7/17/2026 | Price change | $175,000-2.8%$192/sqft |
Source:  Stellar MLS #L4961309 Report a problem Stellar MLS #L4961309 Report a problem | ||
| 6/22/2026 | Price change | $180,000-5.3%$197/sqft |
Source: Stellar MLS #L4961309 Report a problem | ||
| 6/3/2026 | Price change | $190,000-5%$208/sqft |
Source: Stellar MLS #L4961309 Report a problem | ||
| 4/24/2026 | Listed for sale | $200,000+14.3%$219/sqft |
Source: Stellar MLS #L4961309 Report a problem | ||
| 2/27/2025 | Sold | $175,000-5.4%$192/sqft |
Source: Stellar MLS #L4949880 Report a problem | ||
| 2/20/2025 | Pending sale | $185,000$203/sqft |
Source: Stellar MLS #L4949880 Report a problem | ||
| 2/17/2025 | Price change | $185,000-7.5%$203/sqft |
Source: Stellar MLS #L4949880 Report a problem | ||
| 2/13/2025 | Price change | $200,000-4.8%$219/sqft |
Source: Stellar MLS #L4949880 Report a problem | ||
| 1/13/2025 | Listed for sale | $210,000-59.5%$230/sqft |
Source: Stellar MLS #L4949880 Report a problem | ||
| 6/5/2009 | Sold | $519,000+2314%$569/sqft |
Source: Public Record Report a problem | ||
| 3/29/2009 | Listed for sale | $21,500$24/sqft |
Source: foreclosure.com Report a problem | ||
Public tax history
| Year | Property taxes | Tax assessment |
|---|---|---|
| 2025 | $169 +11.8% | $33,877 +2.9% |
| 2024 | $151 +12.6% | $32,922 +3% |
| 2023 | $134 +14.4% | $31,963 +3% |
| 2022 | $117 +13.3% | $31,032 +3% |
| 2021 | $103 +8.2% | $30,128 +1.4% |
| 2020 | $96 +14.1% | $29,712 +2.3% |
| 2019 | $84 | $29,044 +1.9% |
| 2018 | $84 +14.5% | $28,502 +2.1% |
| 2017 | $73 +55.1% | $27,916 +2.1% |
| 2016 | $47 +6.9% | $27,342 +0.7% |
| 2015 | $44 +14.7% | $27,152 +0.8% |
| 2014 | $39 -8.4% | $26,937 -0.2% |
| 2013 | $42 -93.3% | $26,996 -10.1% |
| 2012 | $632 -14.7% | $30,039 -14% |
| 2011 | $741 -18.8% | $34,941 -17.7% |
| 2010 | $912 -21.1% | $42,469 -18% |
| 2009 | $1,156 -18.7% | $51,809 -22.7% |
| 2008 | $1,421 | $67,066 |
| 2007 | -- | -- |
| 2006 | $189 | -- |
| 2005 | -- | -- |
| 2004 | $143 -2.5% | -- |
| 2003 | $147 +29.8% | $31,114 +4.9% |
| 2002 | $113 +11.1% | $29,673 +1.6% |
| 2001 | $102 | $29,206 |
Find assessor info on the county website
Monthly payment
Est. payment
Payment breakdown
Explore the cost of this home by adjusting the details. Changes won't be saved.Climate risks
Neighborhood: 33881
Nearby schools
GreatSchools rating
- 6/10Clarence Boswell Elementary SchoolGrades: PK-5Distance: 6.3 mi
- 3/10Denison Middle SchoolGrades: 6-8Distance: 1.8 mi
- 2/10Lake Region High SchoolGrades: 9-12Distance: 4.8 mi
Schools provided by the listing agent
- Elementary: Clarence Boswell Elem
- Middle: Denison Middle
- High: Lake Region High
Source: Stellar MLS. This data may not be complete. We recommend contacting the local school district to confirm school assignments for this home.

- $138,0003 bd1 ba912 sqft322 Avenue V NE, Winter Haven, FL 33881Off Market
- $175,0003 bd1 ba864 sqft280 Avenue V NE, Winter Haven, FL 33881Off Market
- $134,5003 bd1 ba971 sqft320 Avenue V NE, Winter Haven, FL 33881Off Market
- $153,9003 bd1 ba1k sqft270 Avenue V NE, Winter Haven, FL 33881Off Market
- $117,4003 bd1 ba1.9k sqft311 Avenue U NE, Winter Haven, FL 33881Off Market
- $163,8003 bd1 ba864 sqft295 Avenue V NE, Winter Haven, FL 33881Off Market
- $198,7003 bd1 ba1k sqft340 Avenue V NE, Winter Haven, FL 33881Off Market
- $225,0004 bd2 ba1.6k sqft260 Avenue V NE, Winter Haven, FL 33881Sold
A local agent can set up tours, give advice and negotiate with sellers.
Similar homes
- $195,0003 bd2 ba1.1k sqft3006 ELM STREET, WINTER HAVEN, FL 33881For Sale

 MLS ID #P4938656, Michele Elchin, DALTON WADE INC. Stellar MLS
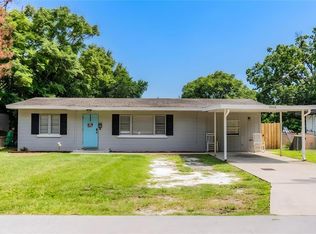
 - $204,9004 bd2 ba1.1k sqft1015 CAREFREE COVE DRIVE, WINTER HAVEN, FL 33881For Sale
 MLS ID #L4960484, Garrett Robinson, KELLER WILLIAMS REALTY. Stellar MLS
 - $225,0003 bd2 ba1.1k sqft3004 AVENUE S NW, WINTER HAVEN, FL 33881For Sale
 MLS ID #L4963942, Garrett Robinson, KELLER WILLIAMS REALTY. Stellar MLS
 - $200,9992 bd1 ba968 sqft1101 28TH STREET NW, WINTER HAVEN, FL 33881For Sale
 MLS ID #O6414725, Yulimar Machado, OUTLET REALTY. Stellar MLS
 - $225,0003 bd3 ba1k sqft3420 AVENUE T NW, WINTER HAVEN, FL 33881For SaleMLS ID #L4961252, Don Jerue, KELLER WILLIAMS REALTY SMART 1. Stellar MLS
- $244,9002 bd2 ba1k sqft2608 TRINITY CIRCLE NW, WINTER HAVEN, FL 33881For SaleMLS ID #L4964239, Natalie Oldenkamp, BHHS FLORIDA PROPERTIES GROUP. Stellar MLS
- $140,0002 bd2 ba942 sqft345 24TH STREET NW #1, WINTER HAVEN, FL 33880For SaleMLS ID #O6430814, Ronnie DeCarlo, KELLER WILLIAMS CLASSIC. Stellar MLS
- $189,0002 bd1 ba750 sqft404 ARMOUR AVENUE, AUBURNDALE, FL 33823For SaleMLS ID #L4962754, Jesi Oakley, KELLER WILLIAMS REALTY SMART 1. Stellar MLS
- $150,0002 bd2 ba1k sqft622 RIDGE TERRACE, WINTER HAVEN, FL 33881For SaleMLS ID #L4962178, Diana Acosta, TRUE FLORIDA REALTY LLC. Stellar MLS
- $202,0002 bd1 ba913 sqft304 W LAKE AVENUE, AUBURNDALE, FL 33823For SaleMLS ID #TB8537419, Keegan Siegfried, LPT REALTY, LLC. Stellar MLS
- $140,0002 bd2 ba1k sqft345 24TH STREET NW #25, WINTER HAVEN, FL 33880For SaleMLS ID #P4937740, Michele Elchin, DALTON WADE INC. Stellar MLS
- $165,0002 bd2 ba1.2k sqft1004 MEDINAH DRIVE, WINTER HAVEN, FL 33884For SaleMLS ID #P4938711, Susan Human, HUMAN TOUCH REAL ESTATE FIRM. Stellar MLS
- $174,9002 bd2 ba1.2k sqft6086 SOUTHERN OAKS DRIVE, WINTER HAVEN, FL 33884For SaleMLS ID #L4964177, Joanne Summeralls, COLDWELL BANKER REALTY. Stellar MLS
- $219,0004 bd2 ba1k sqft517 TANGLEWOOD DRIVE, AUBURNDALE, FL 33823For SaleMLS ID #L4963021, Tabatha Pugh, KELLER WILLIAMS REALTY. Stellar MLS
- $249,5003 bd2 ba1.3k sqft2207 AVENUE F NW, WINTER HAVEN, FL 33880For SaleMLS ID #TB8513310, Elda Romero, SOUTHERN PINE REALTY GROUP, LLC. Stellar MLS
- $146,0002 bd2 ba1.1k sqft6473 PEPPERTREE PATH NE, WINTER HAVEN, FL 33881For SaleMLS ID #P4938365, Don Cleveland, JR, COLDWELL BANKER REALTY. Stellar MLS
- $199,9002 bd2 ba898 sqft210 FLORIDA DRIVE, AUBURNDALE, FL 33823For SaleMLS ID #O6373486, Chris Holmes, EMPIRE NETWORK REALTY. Stellar MLS
- $180,0002 bd2 ba880 sqft41 N 20TH ST #18, HAINES CITY, FL 33844For SaleMLS ID #P4939483, Gerald Moore, PALM RIDGE REALTY. Stellar MLS
- $215,0002 bd2 ba1k sqft805 CENTER STREET, DUNDEE, FL 33838For SaleMLS ID #S5155176, Maria Cruz-Gaston, CRISTALDI REALTY LLC. Stellar MLS
- $189,9003 bd2 ba1.3k sqft149 JANA CIRCLE, AUBURNDALE, FL 33823For SaleMLS ID #S5154615, Aline Easterly, META ONE REALTY GROUP LLC. Stellar MLS
