YOU'LL LOVE THIS MAINTENANCE FREE LIFESTYLE IN DESIREABLE VIENNA SQUARE , LOCATED IN WINTER HAVEN. THIS VILLA IS MOVE IN READY. THIS 2BR-2BA VILLA OFFERS AN OPEN GREAT ROOM DESIGN WITH SPLIT BEDROOMS. THE MASTER ENSUITE HAS WALK IN CLOSET WITH STEP IN SHOWER FOR CONVENIENCE. THE 2ND BEDROOM OFF FRONT ENTRANCE OF HOME HAS AN ADJOINING BATH WITH TUB AND SHOWER. DON'T WAIT, THIS GREAT GATED COMMUNITY HAS CLUBHOUSE, FITNESS CENTER, POOL, TENNIS COURTS AND OFFERS SO MUCH TO YOUR OVER 55 LIFESTYLE. CONVENIENT TO SHOPPING, RESTAURANTS AND ONLY MINUTES TO DOWNTOWN WITH SOMETHING FOR EVERYONE. THIS VILLA HAS AN OPEN FLOOR PLAN WITH HIGH CEILINGS, CEILING FANS, CERAMIC TILE IN THE LIVING AREA AND CARPETING IN THE BEDROOMS. RELAX ON YOUR ENCLOSED LANAI OVERLOOKING THE SERENE ATMOSPHERE OF THE PEACEFUL WOODED AREA BEHIND YOUR UNIT WITH NO REAR NEIGHBORS. THE MONTHLY HOA FEE INCLUDES EXTERIOR PAINT, ROOF, IRRIGATION WATER, LAWN MAINTENANCE AND RECENT ADDITION OF SPECTRUM TV/WIFI SERVICE. THIS VILLA HAS BEEN CLEANED AND READY FOR YOUR MOVE.
For sale
$229,500
1561 VIENNA SQUARE DRIVE, WINTER HAVEN, FL 33884
2beds
1,231sqft
:
Get pre-qualified$1,965/mo
Villa
Built in 2014
3,023 Square Feet Lot
$-- Zestimate®
$186/sqft
$430/mo HOA
What's special
Ceiling fansOpen great room designSplit bedroomsCarpeting in the bedroomsStep in shower
- 625 days |
- 151 |
- 4 |
Zillow last checked:
Listing updated:
Listed by:
Glenda Pruitt 863-412-2727,
FLORIDA HOME CHOICE REALTY 863-412-2727
Source: Stellar MLS,MLS#: P4932767 Originating MLS: East Polk
Originating MLS: East Polk
Facts & features
Interior
Bedrooms & bathrooms
- Bedrooms: 2
- Bathrooms: 2
- Full bathrooms: 2
Rooms
- Room types: Great Room
Primary bedroom
- Features: Shower No Tub, Walk-In Closet(s)
- Level: First
- Area: 195 Square Feet
- Dimensions: 15x13
Bedroom 2
- Features: Ceiling Fan(s), Built-in Closet
- Level: First
- Area: 99 Square Feet
- Dimensions: 11x9
Balcony porch lanai
- Level: First
- Area: 142.5 Square Feet
- Dimensions: 15x9.5
Great room
- Features: Ceiling Fan(s)
- Level: First
- Area: 360 Square Feet
- Dimensions: 24x15
Kitchen
- Features: Pantry, Storage Closet
- Level: First
- Area: 165 Square Feet
- Dimensions: 15x11
Heating
- Central
Cooling
- Central Air
Appliances
- Included: Dishwasher, Disposal, Dryer, Electric Water Heater, Microwave, Range, Refrigerator, Washer
- Laundry: In Garage
Features
- Ceiling Fan(s), High Ceilings, Open Floorplan, Primary Bedroom Main Floor, Split Bedroom, Walk-In Closet(s)
- Flooring: Carpet, Ceramic Tile
- Doors: Sliding Doors
- Windows: Blinds, Window Treatments
- Has fireplace: No
Interior area
- Total structure area: 1,760
- Total interior livable area: 1,231 sqft
Video & virtual tour
Property
Parking
- Total spaces: 2
- Parking features: Driveway, Garage Door Opener
- Attached garage spaces: 2
- Has uncovered spaces: Yes
Features
- Levels: One
- Stories: 1
- Patio & porch: Enclosed, Rear Porch
- Exterior features: Irrigation System, Private Mailbox
- Has view: Yes
- View description: Trees/Woods
Lot
- Size: 3,023 Square Feet
- Dimensions: 30 x 100
- Features: In County, Landscaped
- Residential vegetation: Mature Landscaping, Trees/Landscaped, Wooded
Details
- Parcel number: 262826592005001350
- Zoning: SFATTACHED
- Special conditions: None
Construction
Type & style
- Home type: SingleFamily
- Architectural style: Contemporary
- Property subtype: Villa
- Attached to another structure: Yes
Materials
- Block, Stucco
- Foundation: Slab
- Roof: Shingle
Condition
- Completed
- New construction: No
- Year built: 2014
Utilities & green energy
- Sewer: Public Sewer
- Water: Public
- Utilities for property: Cable Connected, Electricity Connected, Public, Sewer Connected
Community & HOA
Community
- Features: Clubhouse, Deed Restrictions, Fitness Center, Gated Community - No Guard, Pool, Special Community Restrictions, Tennis Court(s)
- Security: Smoke Detector(s)
- Pet fee: $0 monthly
- Senior community: Yes
- Subdivision: VIENNA SQUARE PH 2A
HOA
- Has HOA: Yes
- Amenities included: Clubhouse, Fence Restrictions, Fitness Center, Gated, Pool, Tennis Court(s)
- Services included: Cable TV, Common Area Taxes, Community Pool, Pool Maintenance, Private Road, Recreational Facilities
- HOA fee: $430 monthly
- HOA name: Steve Allen/A1A Property Management
- HOA phone: 863-686-3700
Location
- Region: Winter Haven
Financial & listing details
- Price per square foot: $186/sqft
- Tax assessed value: $191,500
- Annual tax amount: $1,843
- Date on market: 11/15/2024
- Cumulative days on market: 625 days
- Listing terms: Cash,Conventional,FHA,VA Loan
- Ownership: Fee Simple
- Total actual rent: 0
- Electric utility on property: Yes
- Road surface type: Paved
Estimated market value
Not available
Estimated sales range
Not available
Not available
Price history
| Date | Event | Price |
|---|---|---|
| 5/2/2026 | Price change | $229,500+2%$186/sqft |
Source:  Stellar MLS #P4932767 Report a problem Stellar MLS #P4932767 Report a problem | ||
| 11/24/2025 | Price change | $225,000-0.9%$183/sqft |
Source: Stellar MLS #P4932767 Report a problem | ||
| 8/27/2025 | Price change | $227,000-0.9%$184/sqft |
Source: Stellar MLS #P4932767 Report a problem | ||
| 5/7/2025 | Price change | $229,000-1.3%$186/sqft |
Source: Stellar MLS #P4932767 Report a problem | ||
| 1/17/2025 | Price change | $232,000-2.1%$188/sqft |
Source: Stellar MLS #P4932767 Report a problem | ||
| 11/15/2024 | Listed for sale | $237,000+4.4%$193/sqft |
Source: Stellar MLS #P4932767 Report a problem | ||
| 8/23/2024 | Sold | $227,000$184/sqft |
Source: Stellar MLS #P4930203 Report a problem | ||
| 7/22/2024 | Pending sale | $227,000$184/sqft |
Source: Stellar MLS #P4930203 Report a problem | ||
| 7/13/2024 | Price change | $227,000-0.9%$184/sqft |
Source: Stellar MLS #P4930203 Report a problem | ||
| 4/30/2024 | Listed for sale | $229,000+34.4%$186/sqft |
Source: Stellar MLS #P4930203 Report a problem | ||
| 8/5/2014 | Sold | $170,400$138/sqft |
Source: Public Record Report a problem | ||
Public tax history
| Year | Property taxes | Tax assessment |
|---|---|---|
| 2025 | $2,538 +109.3% | $191,500 +40.5% |
| 2024 | $1,213 +3% | $136,296 +3% |
| 2023 | $1,178 +42.2% | $132,326 +3% |
| 2022 | $829 +1.6% | $128,472 +3% |
| 2021 | $816 +1.6% | $124,730 +1.4% |
| 2020 | $803 +2.4% | $123,008 +2.3% |
| 2019 | $784 -34.4% | $120,242 +1.9% |
| 2018 | $1,195 +3.4% | $118,000 -28.5% |
| 2017 | $1,156 -22% | $165,018 +2.1% |
| 2016 | $1,482 -21.9% | $161,624 +0.7% |
| 2015 | $1,897 +633% | $160,500 +934.2% |
| 2014 | $259 +5.1% | $15,519 +10% |
| 2013 | $246 +20.9% | $14,108 +10% |
| 2012 | $204 +261.7% | $12,825 +265.4% |
| 2011 | $56 | $3,510 |
Find assessor info on the county website
Monthly payment
Est. payment
Payment breakdown
Explore the cost of this home by adjusting the details. Changes won't be saved.Climate risks
Neighborhood: 33884
Nearby schools
GreatSchools rating
- 2/10Elbert Elementary SchoolGrades: PK-5Distance: 1.4 mi
- 3/10Denison Middle SchoolGrades: 6-8Distance: 2.3 mi
- 3/10Winter Haven Senior High SchoolGrades: 9-12Distance: 2 mi
Schools provided by the listing agent
- Elementary: Elbert Elem
- Middle: Denison Middle
- High: Winter Haven Senior
Source: Stellar MLS. This data may not be complete. We recommend contacting the local school district to confirm school assignments for this home.
- $205,4002 bd2 ba1.2k sqft1567 Vienna Square Dr, Winter Haven, FL 33884Off Market

- $233,4002 bd2 ba1.3k sqft1555 Vienna Square Dr, Winter Haven, FL 33884Off Market
- $230,0002 bd2 ba1.3k sqft1573 Vienna Square Dr, Winter Haven, FL 33884Sold
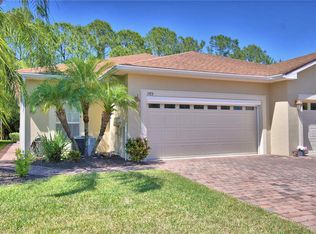
- $218,0002 bd2 ba1.3k sqft1579 Vienna Square Dr, Winter Haven, FL 33884Sold

- $---- bd-- ba-- sqftVienna Square Dr, Winter haven, FL 33884Off Market
- $221,5002 bd2 ba1.3k sqft1585 Vienna Square Dr, Winter Haven, FL 33884Off Market
- $237,0002 bd2 ba1.2k sqft1560 Vienna Square Dr, Winter Haven, FL 33884Sold
- $207,9002 bd2 ba1.2k sqft1566 Vienna Square Dr, Winter Haven, FL 33884Sold
A local agent can set up tours, give advice and negotiate with sellers.
A local lender can help you make sure your offer is ready when you are.
Similar homes
- $229,9002 bd2 ba1.3k sqft14 ENCLAVE DRIVE, WINTER HAVEN, FL 33884For Sale
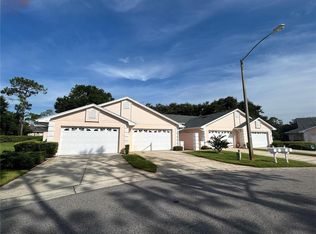
 MLS ID #P4935733, Steven Smith, PA, LOCKHART & ASSOCIATES INC. Stellar MLS
 - $245,0003 bd2 ba1.3k sqft3430 FOX RIDGE STREET, WINTER HAVEN, FL 33884For Sale
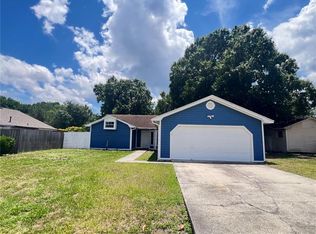 MLS ID #S5151981, Blanca Armada, REMAX PREMIER PROPERTIES. Stellar MLS
 - $250,0003 bd2 ba1.3k sqft622 CRYSTALS BOULEVARD, WINTER HAVEN, FL 33884For Sale
 MLS ID #S5152271, Harrison Perez Collazo, CAISSA REALTY INVESTMENT INC. Stellar MLS
 - $190,0002 bd2 ba1.4k sqft1052 MEDINAH DRIVE, WINTER HAVEN, FL 33884For Sale
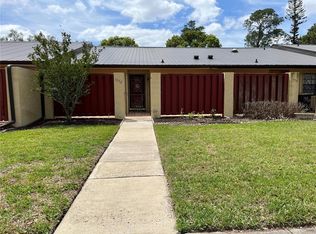 MLS ID #L4961077, Della Landfear, XCELLENCE. Stellar MLS
 - $259,9003 bd2 ba1.5k sqft29 ENCLAVE DRIVE, WINTER HAVEN, FL 33884For SaleMLS ID #L4959890, Steven Smith, PA, LOCKHART & ASSOCIATES INC. Stellar MLS
- $239,9903 bd2 ba1.5k sqft3349 COSTELLO CIRCLE, WINTER HAVEN, FL 33884For SaleMLS ID #O6364268, Marian Benson, VALOR REALTY SERVICES LLC. Stellar MLS
- $177,5002 bd2 ba1.3k sqft1026 MEDINAH DRIVE, WINTER HAVEN, FL 33884For SaleMLS ID #L4962495, Steven Smith, PA, LOCKHART & ASSOCIATES INC. Stellar MLS
- $289,9004 bd2 ba1.8k sqft1864 EMILY DRIVE, WINTER HAVEN, FL 33884For SaleMLS ID #TB8447490, Octavia Cheveresan, RE/MAX ACTION FIRST OF FLORIDA. Stellar MLS
- $250,0003 bd2 ba1.3k sqft123 OSPREY HEIGHTS DRIVE, WINTER HAVEN, FL 33880For SaleMLS ID #P4932769, Othner St. Fleurose, OSF REAL ESTATE SERVICE. Stellar MLS
- $250,0003 bd2 ba1.6k sqft357 SQUIRES GROVE DRIVE, WINTER HAVEN, FL 33880For SaleMLS ID #O6392892, Lesley Guarino, CITRAVEST MANAGEMENT LLC. Stellar MLS
- $279,9903 bd2 ba1.6k sqft136 KRENSON BAY LOOP, WINTER HAVEN, FL 33881For SaleMLS ID #O6417045, Lisa Manzo, WIN-WIN REAL ESTATE SERVICES LLC. Stellar MLS
- $250,0004 bd2 ba1.7k sqft3732 GIORGIO DRIVE, WINTER HAVEN, FL 33884For SaleMLS ID #S5147116, Yoja Mirabal, MY REALTY GROUP, LLC.. Stellar MLS
- $219,9003 bd2 ba1.2k sqft513 LEMON STREET, AUBURNDALE, FL 33823For SaleMLS ID #O6387447, Connie Schmitt, EXP REALTY LLC. Stellar MLS
- $295,0003 bd2 ba1.6k sqft2415 BRASSIE COURT, WINTER HAVEN, FL 33884For SaleMLS ID #P4938435, Katherine Montana - De Jesus, KELLER WILLIAMS REALTY SMART 1. Stellar MLS
- $259,9003 bd2 ba1.3k sqft1552 SWAN LAKE CIRCLE, DUNDEE, FL 33838For SaleMLS ID #S5136240, Irene Santiago Colon, SANTIAGO & VAZQUEZ REAL ESTATE LLC. Stellar MLS
- $325,0002 bd2 ba1.6k sqft319 NIBLICK CIRCLE, WINTER HAVEN, FL 33881For SaleMLS ID #O6388012, Steven Koleno, BEYCOME OF FLORIDA LLC. Stellar MLS
- $235,0002 bd2 ba1.5k sqft707 CAMBRIDGE WAY, LAKE WALES, FL 33853For SaleMLS ID #P4937656, Anthony Medina, KELLER WILLIAMS REALTY SMART 1. Stellar MLS
- $164,9993 bd2 ba1k sqft344 WINTER RIDGE BOULEVARD #344, WINTER HAVEN, FL 33881For SaleMLS ID #S5153723, Evelyn Cruz Aponte, RESOURCE ONE REALTY. Stellar MLS
- $169,5002 bd2 ba1.2k sqft702 COUNTRY LANE NE #702, WINTER HAVEN, FL 33881For SaleMLS ID #P4938732, Glenda Pruitt, FLORIDA HOME CHOICE REALTY. Stellar MLS
- $284,9903 bd2 ba1.6k sqft2747 SAN MARCO WAY, WINTER HAVEN, FL 33884New ConstructionStellar MLS
