LAKEFRONT LIVING AT IT'S BEST! REFRESHED FIRST FLOOR 2BR-2BA CONDO WITH COVERED PARKING AND BEAUTIFUL VIEWS OF LAKE BUCKEYE. THE FEATURES INCLUDE FRESH INTERIOR PAINT, LUXURY VINYL PLANK FLOORING THROUGHOUT WITH CERAMIC TILE IN THE BATHROOMS, KITCHEN AND FLORIDA ROOM, STAINLESS REFRIGERATOR AND MICROWAVE IN THIS CONVENIENT KITCHEN WITH PANTRY AND PASS THRU EATING COUNTER. THIS OPEN GREAT ROOM DESIGN HAS LIVING AND DINING COMBO. RELAX IN YOUR FLORIDA ROOM OVERLOOKING THE LAKE AND ENJOYING THE SUNRISE WITH YOUR MORNING COFFEE. COMMUNITY OFFERS POOL AND TENNIS COURTS. CONVENIENT LOCATION , WALK TO POLK STATE COLLEGE OR ENJOY THE WALKING TRAIL AROUND LAKE ELBERT ONLY MINUTES AWAY WITH NEARBY DOWNTOWN SHOPPING AND RESTAURANTS.
For sale
$169,500
702 COUNTRY LANE NE #702, WINTER HAVEN, FL 33881
2beds
1,252sqft
Condominium
Built in 1986
-- sqft lot
$-- Zestimate®
$135/sqft
$355/mo HOA
What's special
Fresh interior paintCovered parkingStainless refrigerator and microwave
- 103 days |
- 114 |
- 11 |
Zillow last checked:
Listing updated:
Listed by:
Glenda Pruitt 863-412-2727,
FLORIDA HOME CHOICE REALTY 863-412-2727
Source: Stellar MLS,MLS#: P4938732 Originating MLS: East Polk
Originating MLS: East Polk
Facts & features
Interior
Bedrooms & bathrooms
- Bedrooms: 2
- Bathrooms: 2
- Full bathrooms: 2
Rooms
- Room types: Florida Room, Utility Room
Primary bedroom
- Features: Walk-In Closet(s)
- Level: First
- Area: 224 Square Feet
- Dimensions: 16x14
Bedroom 2
- Features: Built-in Closet
- Level: First
- Area: 143 Square Feet
- Dimensions: 13x11
Primary bathroom
- Features: Tub With Shower
- Level: First
- Area: 40 Square Feet
- Dimensions: 8x5
Bathroom 2
- Features: Tub With Shower
- Level: First
- Area: 40 Square Feet
- Dimensions: 8x5
Balcony porch lanai
- Features: Ceiling Fan(s), Storage Closet
- Level: First
- Area: 90 Square Feet
- Dimensions: 10x9
Dining room
- Level: First
- Area: 80 Square Feet
- Dimensions: 10x8
Great room
- Level: First
- Area: 169 Square Feet
- Dimensions: 13x13
Kitchen
- Features: Pantry, Built-in Closet
- Level: First
- Area: 100 Square Feet
- Dimensions: 10x10
Heating
- Central, Natural Gas
Cooling
- Central Air
Appliances
- Included: Dishwasher, Dryer, Gas Water Heater, Microwave, Range, Refrigerator, Washer
- Laundry: Electric Dryer Hookup, Inside, Laundry Closet
Features
- Ceiling Fan(s), Living Room/Dining Room Combo, Open Floorplan, Primary Bedroom Main Floor, Split Bedroom, Walk-In Closet(s)
- Flooring: Ceramic Tile, Hardwood
- Windows: Window Treatments
- Has fireplace: No
Interior area
- Total structure area: 1,252
- Total interior livable area: 1,252 sqft
Video & virtual tour
Property
Parking
- Total spaces: 1
- Parking features: Carport
- Carport spaces: 1
Features
- Levels: One
- Stories: 1
- Patio & porch: Enclosed, Rear Porch
- Exterior features: Tennis Court(s)
- Has view: Yes
- View description: Water, Lake
- Has water view: Yes
- Water view: Water,Lake
- Waterfront features: Lake Front, Lake Privileges
- Body of water: LAKE BUCKEYE
Lot
- Size: 686 Square Feet
- Features: City Lot
Details
- Parcel number: 262822588314007020
- Zoning: PUD
- Special conditions: None
Construction
Type & style
- Home type: Condo
- Architectural style: Contemporary
- Property subtype: Condominium
Materials
- Block, Stucco
- Foundation: Slab
- Roof: Shingle
Condition
- New construction: No
- Year built: 1986
Utilities & green energy
- Sewer: Public Sewer
- Water: Public
- Utilities for property: Natural Gas Available, Public, Sewer Available
Community & HOA
Community
- Features: Deed Restrictions, Pool, Tennis Court(s)
- Pet fee: $0 monthly
- Subdivision: COUNTRY LAKE CONDO PH 01
HOA
- Has HOA: Yes
- Services included: Community Pool, Pool Maintenance, Recreational Facilities, Trash
- HOA fee: $355 monthly
- HOA name: PMI Emerald Coast Management
- HOA phone: 813-565-7340
Location
- Region: Winter Haven
Financial & listing details
- Price per square foot: $135/sqft
- Annual tax amount: $2,168
- Date on market: 5/15/2026
- Cumulative days on market: 17 days
- Listing terms: Cash,Conventional
- Ownership: Condominium
- Total actual rent: 0
- Road surface type: Asphalt
Estimated market value
Not available
Estimated sales range
Not available
Not available
Price history
| Date | Event | Price |
|---|---|---|
| 5/15/2026 | Price change | $169,500-0.2%$135/sqft |
Source:  Stellar MLS #P4938732 Report a problem Stellar MLS #P4938732 Report a problem | ||
| 4/28/2022 | Pending sale | $169,900$136/sqft |
Source: Stellar MLS #P4920542 Report a problem | ||
| 4/26/2022 | Listed for sale | $169,900$136/sqft |
Source: Stellar MLS #P4920542 Report a problem | ||
Public tax history
Tax history is unavailable.
Monthly payment
Est. payment
Payment breakdown
Explore the cost of this home by adjusting the details. Changes won't be saved.Climate risks
Neighborhood: 33881
Nearby schools
GreatSchools rating
- 2/10Elbert Elementary SchoolGrades: PK-5Distance: 0.9 mi
- 3/10Denison Middle SchoolGrades: 6-8Distance: 1.4 mi
- 3/10Winter Haven Senior High SchoolGrades: 9-12Distance: 1.7 mi
- $152,6002 bd2 ba1.2k sqft702 Country Ln NE, Winter Haven, FL 33881Off Market
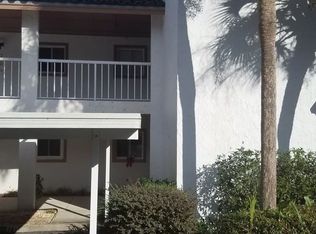
- $134,6002 bd2 ba1.2k sqft706 Country Ln NE, Winter Haven, FL 33881Off Market

- $126,8002 bd2 ba1.2k sqft706 Country Ln NE #706, Winter Haven, FL 33881Off Market

- $123,6002 bd2 ba1.2k sqft703 Country Ln NE, Winter Haven, FL 33881Off Market
- $170,6003 bd3 ba2.3k sqft701 Country Ln NE, Winter Haven, FL 33881Off Market
- $112,8002 bd2 ba1.2k sqft707 Country Ln NE, Winter Haven, FL 33881Off Market
- $138,0002 bd2 ba1.2k sqft707 Country Ln NE #IN, Winter Haven, FL 33881Off Market
- $121,9002 bd2 ba1.2k sqft704 Country Ln NE, Winter Haven, FL 33881Off Market
A local agent can set up tours, give advice and negotiate with sellers.
Similar homes
- $142,5002 bd2 ba1.2k sqft607 COUNTRY LANE NE #607, WINTER HAVEN, FL 33881For Sale
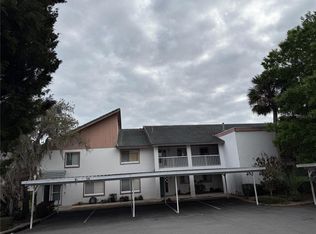
 MLS ID #P4938221, Glenda Pruitt, FLORIDA HOME CHOICE REALTY. Stellar MLS
 - $164,9002 bd2 ba1.3k sqft700 MIRROR TERRACE NW #507, WINTER HAVEN, FL 33881For Sale
 MLS ID #B4902266, Scott Kline, KLINE REAL ESTATE SERVICES. Stellar MLS
 - $174,0002 bd3 ba1.1k sqft2500 21ST STREET NW #15, WINTER HAVEN, FL 33881For Sale
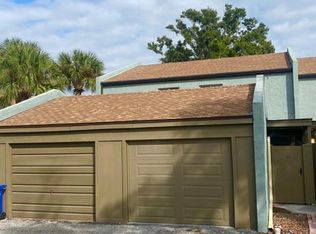 MLS ID #S5147117, Adriana Sanchez, AROD PARTNERS REALTY. Stellar MLS
 - $164,0003 bd2 ba1k sqft532 WINTER TERRACE, WINTER HAVEN, FL 33881For Sale
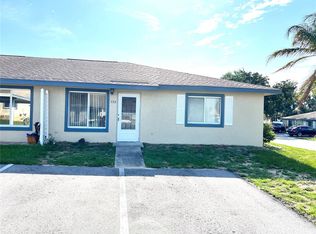 MLS ID #O6376627, Taufiq Ul Islam, BEST ORLANDO LIVING REALTY. Stellar MLS
 - $194,9003 bd2 ba1.5k sqft100 EL CAMINO DR #104, WINTER HAVEN, FL 33884For SaleMLS ID #P4939472, Chrissi Jasso, ASSOCIATE REALTY. Stellar MLS
- $149,9003 bd2 ba1.2k sqft333 LAKE HOWARD DRIVE NW #211B, WINTER HAVEN, FL 33880For SaleMLS ID #L4963297, Steven Smith, PA, LOCKHART & ASSOCIATES INC. Stellar MLS
- $175,0002 bd2 ba1.3k sqft1026 MEDINAH DRIVE, WINTER HAVEN, FL 33884For SaleMLS ID #L4962495, Steven Smith, PA, LOCKHART & ASSOCIATES INC. Stellar MLS
- $225,0003 bd2 ba1.6k sqft1406 MEADOW DRIVE NE, WINTER HAVEN, FL 33881For SaleMLS ID #P4938800, Twanna Dewdney, LA ROSA REALTY PRESTIGE. Stellar MLS
- $180,0002 bd1 ba896 sqft139 AVENUE G SE, WINTER HAVEN, FL 33880For SaleMLS ID #O6423121, Paola Arias, MBA REALTY GROUP, INC. Stellar MLS
- $154,9002 bd2 ba930 sqft8304 WATERVIEW WAY #8304, WINTER HAVEN, FL 33884For SaleMLS ID #K4903307, Catrina Marshall, DALTON WADE INC. Stellar MLS
- $205,0002 bd2 ba1k sqft105 LAUREL COVE WAY #105, WINTER HAVEN, FL 33884For SaleMLS ID #L4962492, Chip Fortenberry, III, CROSBY & ASSOCIATES, INC.. Stellar MLS
- $109,9002 bd2 ba840 sqft1700 6TH STREET NW #C1, WINTER HAVEN, FL 33881For SaleMLS ID #L4958845, Annie Wood, HARPER REALTY FL, LLC. Stellar MLS
- $169,5002 bd2 ba1k sqft6081 SOUTHERN OAKS DRIVE SE, WINTER HAVEN, FL 33884For SaleMLS ID #L4959229, Anita Lowe, LOCKHART & ASSOCIATES INC. Stellar MLS
- $244,9993 bd2 ba1.2k sqft419 AVENUE M NE, WINTER HAVEN, FL 33881For SaleMLS ID #TB8507931, Stephen Hachey, FLAT FEE MLS REALTY. Stellar MLS
- $99,9002 bd2 ba1k sqft700 MIRROR TERRACE NW #303, WINTER HAVEN, FL 33881For SaleMLS ID #P4934745, Kevin Tison, LPT REALTY, LLC. Stellar MLS
- $190,0002 bd2 ba1.4k sqft1052 MEDINAH DRIVE, WINTER HAVEN, FL 33884For SaleMLS ID #L4961077, Della Landfear, XCELLENCE. Stellar MLS
- $99,0002 bd2 ba1.5k sqft100 EL CAMINO DR #309, WINTER HAVEN, FL 33884For SaleMLS ID #P4939537, Chrissi Jasso, ASSOCIATE REALTY. Stellar MLS
- $179,9002 bd2 ba1.3k sqft6107 GRAND OAKS DRIVE SE, WINTER HAVEN, FL 33884For SaleMLS ID #P4934363, Peggy Lewellen, COLDWELL BANKER REALTY. Stellar MLS
- $174,9992 bd2 ba1k sqft311 TOWNBRIDGE DRIVE, HAINES CITY, FL 33844For SaleMLS ID #P4939188, Sanda Andrews, GOOD COMPANY REALTY INC.. Stellar MLS
- $124,0002 bd2 ba1k sqft689 LAKE HOWARD DRIVE NW #1E, WINTER HAVEN, FL 33880For SaleMLS ID #TB8360466, Maria Rivera, RIVERA & ASSOCIATES REALTY. Stellar MLS
