R E D U C ED AND WELCOME HOME TO THIS MOVE IN READY LAKEFRONT CONDO. 2BEDROOM - 2 BATH WITH 1252 SQ FT OF LIVING AREA , PLUS A FLORIDA ROOM OVERLOOKING LAKE BUCKEYE. THIS CONDO UNIT HAS STORAGE THROUGHOUT, GREAT STORAGE CLOSET OFF THE FLORIDA ROOM, ALSO INSIDE UTILITY WITH WASHER/DRYER HOOKUPS AND THE PRIMARY BEDROOM HAS A WALK IN CLOSET. YOU HAVE THE PRIVACY OF THIS UPSTAIRS UNIT WITH A BEAUTIFUL VIEW, NEW CARPET & INTERIOR PAINT,. IT ALSO FEATURES CONVENIENT COVERED PARKING AND COMMUNITY POOL & TENNIS. LOCATED NEAR POLK STATE COLLEGE , YOU CAN ENJOY A WALK AROUND NEARBY LAKE ELBERT OR DRIVE JUST MINUTES TO DOWNTOWN WINTER HAVEN FOR SHOPPING, RESTAURANTS AND COMMUNITY EVENTS. DON'T MISS OUT ON THIS LAKEFRONT VIEW OF LAKE BUCKEYE .
For sale
Price cut: $7K (7/30)
$142,500
607 COUNTRY LANE NE #607, WINTER HAVEN, FL 33881
2beds
1,252sqft
Condominium
Built in 1985
-- sqft lot
$-- Zestimate®
$114/sqft
$325/mo HOA
What's special
Lakefront condoBeautiful viewConvenient covered parkingCommunity pool and tennisStorage throughout
- 142 days |
- 138 |
- 3 |
Zillow last checked:
Listing updated:
Listed by:
Glenda Pruitt 863-412-2727,
FLORIDA HOME CHOICE REALTY 863-412-2727
Source: Stellar MLS,MLS#: P4938221 Originating MLS: East Polk
Originating MLS: East Polk
Facts & features
Interior
Bedrooms & bathrooms
- Bedrooms: 2
- Bathrooms: 2
- Full bathrooms: 2
Rooms
- Room types: Florida Room, Utility Room
Primary bedroom
- Features: Ceiling Fan(s), Walk-In Closet(s)
- Level: First
- Area: 224 Square Feet
- Dimensions: 16x14
Bedroom 2
- Features: Ceiling Fan(s), Built-in Closet
- Level: First
- Area: 149.5 Square Feet
- Dimensions: 13x11.5
Florida room
- Features: Ceiling Fan(s), Storage Closet
- Level: First
- Area: 95 Square Feet
- Dimensions: 10x9.5
Great room
- Level: First
- Area: 286 Square Feet
- Dimensions: 22x13
Kitchen
- Features: Built-in Closet
- Level: First
- Area: 95 Square Feet
- Dimensions: 10x9.5
Heating
- Central
Cooling
- Central Air
Appliances
- Included: Dishwasher, Gas Water Heater, Range, Range Hood, Refrigerator
- Laundry: Electric Dryer Hookup, Inside, Laundry Closet, Washer Hookup
Features
- Ceiling Fan(s), Living Room/Dining Room Combo, Split Bedroom, Walk-In Closet(s)
- Flooring: Carpet, Laminate
- Windows: Window Treatments
- Has fireplace: No
Interior area
- Total structure area: 1,252
- Total interior livable area: 1,252 sqft
Video & virtual tour
Property
Parking
- Total spaces: 1
- Parking features: Assigned, Covered, Guest
- Carport spaces: 1
Features
- Levels: One
- Stories: 1
- Exterior features: Tennis Court(s)
- Has view: Yes
- View description: Water, Lake
- Has water view: Yes
- Water view: Water,Lake
- Waterfront features: Lake, Waterfront, Lake Privileges
- Body of water: LAKE BUCKEYE
Lot
- Size: 665 Square Feet
- Features: City Lot
- Residential vegetation: Mature Landscaping, Trees/Landscaped
Details
- Parcel number: 262822588314006070
- Zoning: PUD
- Special conditions: None
Construction
Type & style
- Home type: Condo
- Architectural style: Traditional
- Property subtype: Condominium
- Attached to another structure: Yes
Materials
- Block, Stucco
- Foundation: Slab
- Roof: Tile
Condition
- Completed
- New construction: No
- Year built: 1985
Utilities & green energy
- Sewer: Public Sewer
- Water: Public
- Utilities for property: BB/HS Internet Available, Electricity Available, Sewer Connected, Water Available
Community & HOA
Community
- Features: Dock, Fishing, Lake, Waterfront, Deed Restrictions, Pool, Tennis Court(s)
- Pet fee: $0 monthly
- Subdivision: COUNTRY LAKE CONDO PH 01
HOA
- Has HOA: Yes
- Amenities included: Clubhouse, Tennis Court(s)
- Services included: Community Pool, Maintenance Structure, Maintenance Grounds, Manager
- HOA fee: $325 monthly
- HOA name: PMI EMERALD COAST
- HOA phone: 813-565-7340
Location
- Region: Winter Haven
Financial & listing details
- Price per square foot: $114/sqft
- Annual tax amount: $1,883
- Date on market: 3/27/2026
- Cumulative days on market: 130 days
- Listing terms: Cash,Conventional
- Ownership: Fee Simple
- Total actual rent: 0
- Electric utility on property: Yes
- Road surface type: Asphalt
Estimated market value
Not available
Estimated sales range
Not available
Not available
Price history
| Date | Event | Price |
|---|---|---|
| 7/30/2026 | Price change | $142,500-4.7%$114/sqft |
Source:  Stellar MLS #P4938221 Report a problem Stellar MLS #P4938221 Report a problem | ||
| 3/27/2026 | Listed for sale | $149,500$119/sqft |
Source: Stellar MLS #P4938221 Report a problem | ||
Public tax history
Tax history is unavailable.
Monthly payment
Est. payment
Payment breakdown
Explore the cost of this home by adjusting the details. Changes won't be saved.Climate risks
Neighborhood: 33881
Nearby schools
GreatSchools rating
- 2/10Elbert Elementary SchoolGrades: PK-5Distance: 0.9 mi
- 3/10Denison Middle SchoolGrades: 6-8Distance: 1.4 mi
- 3/10Winter Haven Senior High SchoolGrades: 9-12Distance: 1.7 mi
Schools provided by the listing agent
- Elementary: Jewett School of the Arts
- Middle: Denison Middle
- High: Winter Haven Senior
Source: Stellar MLS. This data may not be complete. We recommend contacting the local school district to confirm school assignments for this home.
- $115,0002 bd2 ba1.2k sqft607 Country Ln NE, Winter Haven, FL 33881Off Market
- $121,7002 bd2 ba1.2k sqft603 Country Ln NE, Winter Haven, FL 33881Off Market
- $136,4002 bd2 ba1.2k sqft608 Country Ln NE, Winter Haven, FL 33881Off Market
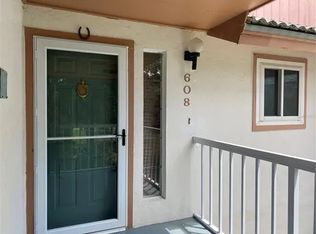
- $136,7002 bd2 ba1.2k sqft606 NE Country Ln, Winter Haven, FL 33881Off Market

- $122,8002 bd2 ba1.2k sqft606 Country Ln NE #606, Winter Haven, FL 33881Off Market
- $118,5002 bd2 ba1.2k sqft604 Country Ln NE, Winter Haven, FL 33881Off Market
- $117,0002 bd2 ba1.3k sqft602 Country Ln NE, Winter Haven, FL 33881Off Market
- $134,4003 bd2 ba1.4k sqft605 Country Ln NE, Winter Haven, FL 33881Off Market
A local agent can set up tours, give advice and negotiate with sellers.
Similar homes
- $169,5002 bd2 ba1.2k sqft702 COUNTRY LANE NE #702, WINTER HAVEN, FL 33881For Sale

 MLS ID #P4938732, Glenda Pruitt, FLORIDA HOME CHOICE REALTY. Stellar MLS
 - $164,9002 bd2 ba1.3k sqft700 MIRROR TERRACE NW #507, WINTER HAVEN, FL 33881For Sale
 MLS ID #B4902266, Scott Kline, KLINE REAL ESTATE SERVICES. Stellar MLS
 - $149,9003 bd2 ba1.2k sqft333 LAKE HOWARD DRIVE NW #211B, WINTER HAVEN, FL 33880For Sale
 MLS ID #L4963297, Steven Smith, PA, LOCKHART & ASSOCIATES INC. Stellar MLS
 - $109,9002 bd2 ba840 sqft1700 6TH STREET NW #C1, WINTER HAVEN, FL 33881For Sale
 MLS ID #L4958845, Annie Wood, HARPER REALTY FL, LLC. Stellar MLS
 - $164,0003 bd2 ba1k sqft532 WINTER TERRACE, WINTER HAVEN, FL 33881For SaleMLS ID #O6376627, Taufiq Ul Islam, BEST ORLANDO LIVING REALTY. Stellar MLS
- $160,0003 bd1 ba988 sqft1903 3RD STREET NE, WINTER HAVEN, FL 33881For SaleMLS ID #P4939237, Twanna Dewdney, LA ROSA REALTY PRESTIGE. Stellar MLS
- $176,0002 bd3 ba1.1k sqft2500 21ST STREET NW #15, WINTER HAVEN, FL 33881For SaleMLS ID #S5147117, Adriana Sanchez, AROD PARTNERS REALTY. Stellar MLS
- $99,0002 bd2 ba1.5k sqft100 EL CAMINO DR #309, WINTER HAVEN, FL 33884For SaleMLS ID #P4939537, Chrissi Jasso, ASSOCIATE REALTY. Stellar MLS
- $124,0002 bd2 ba1k sqft689 LAKE HOWARD DRIVE NW #1E, WINTER HAVEN, FL 33880For SaleMLS ID #TB8360466, Maria Rivera, RIVERA & ASSOCIATES REALTY. Stellar MLS
- $99,9002 bd2 ba1k sqft700 MIRROR TERRACE NW #303, WINTER HAVEN, FL 33881For SaleMLS ID #P4934745, Kevin Tison, LPT REALTY, LLC. Stellar MLS
- $164,8002 bd2 ba1.3k sqft628 LAKESIDE RANCH LANE, WINTER HAVEN, FL 33881For SaleMLS ID #P4939529, Sanda Andrews, GOOD COMPANY REALTY INC.. Stellar MLS
- $139,0002 bd2 ba1.3k sqft5850 CYPRESS GARDENS BOULEVARD #304, WINTER HAVEN, FL 33884For SaleMLS ID #O6266648, Matthew Davis, FLORIDA HOMES REALTY & MORTGAGE. Stellar MLS
- $154,9002 bd2 ba930 sqft8304 WATERVIEW WAY #8304, WINTER HAVEN, FL 33884For SaleMLS ID #K4903307, Catrina Marshall, DALTON WADE INC. Stellar MLS
- $180,0002 bd1 ba896 sqft139 AVENUE G SE, WINTER HAVEN, FL 33880For SaleMLS ID #O6423121, Paola Arias, MBA REALTY GROUP, INC. Stellar MLS
- $194,9003 bd2 ba1.5k sqft100 EL CAMINO DR #104, WINTER HAVEN, FL 33884For SaleMLS ID #P4939472, Chrissi Jasso, ASSOCIATE REALTY. Stellar MLS
- $175,0002 bd2 ba1.3k sqft1026 MEDINAH DRIVE, WINTER HAVEN, FL 33884For SaleMLS ID #L4962495, Steven Smith, PA, LOCKHART & ASSOCIATES INC. Stellar MLS
- $130,0002 bd2 ba1.1k sqft3341 CAMELOT DRIVE #3341, HAINES CITY, FL 33844For SaleMLS ID #P4939390, Vicki Beutel, STACEY TOWNS REALTY LLC. Stellar MLS
- $210,0002 bd2 ba1k sqft(Undisclosed Address), WINTER HAVEN, FL 33884For SaleMLS ID #L4962492, Chip Fortenberry, III, CROSBY & ASSOCIATES, INC.. Stellar MLS
- $95,5002 bd2 ba1.1k sqft188 SWEET CIRCLE DRIVE, WINTER HAVEN, FL 33884For SaleMLS ID #G5107568, Chris Cain, MOSAIC SERVICES LLC. Stellar MLS
- $159,7502 bd2 ba1.2k sqft6309 GROVE POINTE DRIVE SE, WINTER HAVEN, FL 33884For SaleMLS ID #P4938313, Sanda Andrews, GOOD COMPANY REALTY INC.. Stellar MLS
