Become a share holder in this highly sought after 55+ gated community. If you are looking for the perfect retirement home, this one is for you! Located in Orange Manor West, it is one of the most popular 55+ communities in Winter Haven and surrounding area with many amenities. Pool, shuffle board, putt putt, horse shoes, crochet, bingo, lake access and much more. Legoland is around one mile away which is great for visiting family. This is a 1176 Square ft. 2 bedroom 2 bath 1991 mobile home with a front facing enclosed Florida room. The king size master bedroom has a walk-in closet and a private bathroom with step in shower. The monthly maintenance fee is $279.00 a month which includes cable, internet, trash pickup, and amenities. This house is fully furnished and ready to move in. This is also a pet free community. While it is a great winter home get away, it can also be a year round retirement home. Come see it today. This one won't last long. All measurements are approximate and should be verified by the buyer.
For sale
$95,500
188 SWEET CIRCLE DRIVE, WINTER HAVEN, FL 33884
2beds
1,176sqft
Manufactured Home, Single Family Residence
Built in 1982
4,931 Square Feet Lot
$-- Zestimate®
$81/sqft
$279/mo HOA
What's special
Horse shoesFully furnishedShuffle boardLake accessPutt puttKing size master bedroomWalk-in closet
- 30 days
- 143
- 2
Zillow last checked:
Listing updated:
Listed by:
Chris Cain 870-919-3798,
MOSAIC SERVICES LLC 352-617-7606
Source: Stellar MLS,MLS#: G5107568 Originating MLS: Lake and Sumter
Originating MLS: Lake and Sumter
Facts & features
Interior
Bedrooms & bathrooms
- Bedrooms: 2
- Bathrooms: 2
- Full bathrooms: 2
Rooms
- Room types: Florida Room
Primary bedroom
- Features: Walk-In Closet(s)
- Level: First
- Area: 154 Square Feet
- Dimensions: 14x11
Bedroom 2
- Features: Built-in Closet
- Level: First
- Area: 90 Square Feet
- Dimensions: 10x9
Dinette
- Level: First
- Area: 63 Square Feet
- Dimensions: 9x7
Dining room
- Level: First
- Area: 120 Square Feet
- Dimensions: 10x12
Kitchen
- Level: First
- Area: 64 Square Feet
- Dimensions: 8x8
Living room
- Level: First
- Area: 247 Square Feet
- Dimensions: 13x19
Heating
- Central
Cooling
- Central Air
Appliances
- Included: Exhaust Fan, Range, Range Hood, Refrigerator
- Laundry: In Garage
Features
- Ceiling Fan(s), Thermostat Attic Fan, Walk-In Closet(s)
- Flooring: Laminate
- Doors: French Doors
- Has fireplace: No
- Furnished: Yes
Interior area
- Total structure area: 1,176
- Total interior livable area: 1,176 sqft
Video & virtual tour
Property
Parking
- Total spaces: 2
- Parking features: Carport
- Carport spaces: 2
Features
- Levels: One
- Stories: 1
- Patio & porch: Covered, Enclosed, Front Porch
- Exterior features: Private Mailbox, Rain Gutters, Storage
- Pool features: Deck, Heated, In Ground
- Waterfront features: Lake, Lake Privileges, Boat Ramp - Private
Lot
- Size: 4,931 Square Feet
- Features: In County
Details
- Additional structures: Shed(s), Storage
- Parcel number: 262915688503011880
- Special conditions: None
Construction
Type & style
- Home type: MobileManufactured
- Property subtype: Manufactured Home, Single Family Residence
Materials
- Vinyl Siding
- Foundation: Crawlspace
- Roof: Shingle
Condition
- Completed
- New construction: No
- Year built: 1982
Utilities & green energy
- Sewer: Public Sewer
- Water: Public
- Utilities for property: Cable Connected, Electricity Connected, Phone Available, Public, Sewer Connected, Underground Utilities, Water Connected
Community & HOA
Community
- Features: Fishing, Lake, Association Recreation - Owned, Buyer Approval Required, Clubhouse, Deed Restrictions, Gated Community - No Guard, Golf Carts OK, Pool, Special Community Restrictions
- Security: Gated Community
- Pet fee: $0 monthly
- Senior community: Yes
- Subdivision: ORANGE MANOR WEST COOP INC
HOA
- Has HOA: Yes
- Amenities included: Basketball Court, Cable TV, Clubhouse, Fence Restrictions, Gated, Lobby Key Required, Pool, Recreation Facilities, Shuffleboard Court, Vehicle Restrictions
- Services included: Cable TV, Common Area Taxes, Community Pool, Reserve Fund, Internet, Maintenance Grounds, Manager, Pool Maintenance, Private Road, Recreational Facilities, Trash
- HOA fee: $279 monthly
- HOA name: Chris Cain
- HOA phone: 870-919-3798
Location
- Region: Winter Haven
Financial & listing details
- Price per square foot: $81/sqft
- Tax assessed value: $69,891
- Annual tax amount: $1,297
- Date on market: 1/31/2026
- Cumulative days on market: 211 days
- Listing terms: Cash,Conventional
- Ownership: Co-op
- Total actual rent: 0
- Electric utility on property: Yes
- Road surface type: Paved, Asphalt
- Body type: Double Wide
Estimated market value
Not available
Estimated sales range
Not available
Not available
Price history
| Date | Event | Price |
|---|---|---|
| 8/10/2026 | Listed for sale | $95,500+0.5%$81/sqft |
Source:  Stellar MLS #G5107568 Report a problem Stellar MLS #G5107568 Report a problem | ||
| 8/1/2026 | Listing removed | $95,000$81/sqft |
Source: Stellar MLS #G5107568 Report a problem | ||
| 7/27/2026 | Price change | $95,000-4.5%$81/sqft |
Source: Stellar MLS #G5107568 Report a problem | ||
| 6/3/2026 | Price change | $99,500-5.2%$85/sqft |
Source: Stellar MLS #G5107568 Report a problem | ||
| 1/31/2026 | Listed for sale | $105,000+238.7%$89/sqft |
Source: Stellar MLS #G5107568 Report a problem | ||
| 11/15/2005 | Sold | $31,000$26/sqft |
Source: Agent Provided Report a problem | ||
Public tax history
| Year | Property taxes | Tax assessment |
|---|---|---|
| 2025 | $895 +5.9% | $65,989 +10% |
| 2024 | $846 +7% | $59,990 +10% |
| 2023 | $790 +8.8% | $54,536 +10% |
| 2022 | $727 +13% | $49,578 +10% |
| 2021 | $643 +199% | $45,071 +11.4% |
| 2020 | $215 -4.6% | $40,451 -0.6% |
| 2019 | $225 -48.3% | $40,715 +7.5% |
| 2018 | $436 -41.9% | $37,884 +11.7% |
| 2017 | $751 +46.4% | $33,903 +0.8% |
| 2016 | $513 -6.2% | $33,626 -3.9% |
| 2015 | $547 -24.7% | $34,987 -6.4% |
| 2014 | $726 +16.6% | $37,362 -3.9% |
| 2013 | $623 -1.6% | $38,877 -2.4% |
| 2012 | $633 -14.6% | $39,834 -13.7% |
| 2011 | $741 -4.8% | $46,157 -3.2% |
| 2010 | $778 -19.5% | $47,687 -14.8% |
| 2009 | $967 +1.1% | $55,984 -6.1% |
| 2008 | $956 | $59,634 |
| 2007 | -- | -- |
| 2006 | $995 | -- |
Find assessor info on the county website
Monthly payment
Climate risks
Neighborhood: 33884

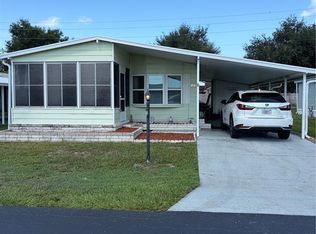

Similar homes
- $115,0002 bd2 ba1.3k sqft113 LAKE HAZEL DRIVE, WINTER HAVEN, FL 33884For Sale
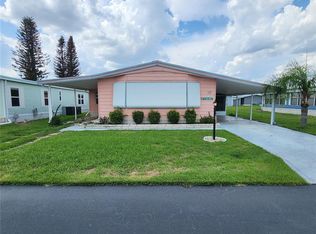
 MLS ID #G5114792, Chris Cain, MOSAIC SERVICES LLC. Stellar MLS
 - $94,9002 bd2 ba1.5k sqft100 EL CAMINO DR #309, WINTER HAVEN, FL 33884For Sale
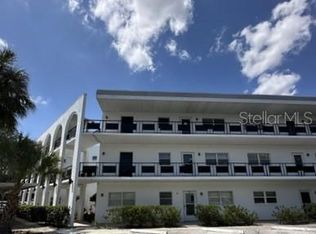 MLS ID #P4939537, Chrissi Jasso, ASSOCIATE REALTY. Stellar MLS
 - $92,0002 bd2 ba922 sqft215 EDGEWOOD BOULEVARD, LAKE WALES, FL 33898For Sale
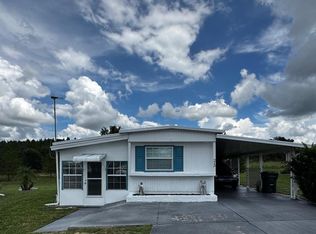 MLS ID #P4939767, Lucy Martinez, KELLER WILLIAMS REALTY SMART 1. Stellar MLS
 - $57,9002 bd2 ba1.6k sqft216 Green Meadow Dr, Winter Haven, FL 33884For Sale
 MLS ID #11737417, Tammy Barnhart, Renee's Resales. My State MLS
 - $95,0002 bd2 ba720 sqft4173 ROLLING OAKS DRIVE, WINTER HAVEN, FL 33880For SaleMLS ID #P4938419, KATHY Devor, COLDWELL BANKER REALTY. Stellar MLS
- $104,9002 bd2 ba1k sqft4179 ROLLING OAKS DRIVE, WINTER HAVEN, FL 33880For SaleMLS ID #B4902100, Reta Stead, SOUTHERN BELLE REALTY. Stellar MLS
- $110,0002 bd2 ba1.1k sqft4807 PLUMWOOD STREET, WINTER HAVEN, FL 33880For SaleMLS ID #P4939379, KATHY Devor, COLDWELL BANKER REALTY. Stellar MLS
- $84,9002 bd2 ba1.1k sqft4165 ROLLING OAKS DRIVE, WINTER HAVEN, FL 33880For SaleMLS ID #B4902127, Reta Stead, SOUTHERN BELLE REALTY. Stellar MLS
- $99,5003 bd2 ba1k sqft107 EDGEWOOD BOULEVARD, LAKE WALES, FL 33898For SaleMLS ID #L4961087, David Small, KELLER WILLIAMS REALTY SMART 1. Stellar MLS
- $85,0002 bd2 ba1k sqft4127 SPRUCEWOOD STREET, WINTER HAVEN, FL 33880For SaleMLS ID #P4936494, KATHY Devor, COLDWELL BANKER REALTY. Stellar MLS
- $106,0002 bd2 ba1.2k sqft4251 CEDARWOOD STREET, WINTER HAVEN, FL 33880For SaleMLS ID #P4937233, KATHY Devor, COLDWELL BANKER REALTY. Stellar MLS
- $98,0002 bd2 ba1.1k sqft114 JANA CIRCLE, AUBURNDALE, FL 33823For SaleMLS ID #P4934136, Amy Reynolds, LOCKHART & ASSOCIATES INC. Stellar MLS
- $98,0002 bd2 ba1.1k sqft227 LA CASA #227, LAKE WALES, FL 33898For SaleMLS ID #S5156298, Mayra Santos Pollock, AXEN REALTY, LLC. Stellar MLS
- $120,0002 bd2 ba1k sqft4242 CEDARWOOD STREET, WINTER HAVEN, FL 33880For SaleMLS ID #P4939139, KATHY Devor, COLDWELL BANKER REALTY. Stellar MLS
- $99,9002 bd2 ba900 sqft320 ALOHA DRIVE, HAINES CITY, FL 33844For SaleMLS ID #O6370687, Gerald Buck, FIVE STAR REAL ESTATE OF FL. Stellar MLS
- $120,0002 bd2 ba1.2k sqft4155 SPRUCEWOOD STREET, WINTER HAVEN, FL 33880For SaleMLS ID #P4938325, KATHY Devor, COLDWELL BANKER REALTY. Stellar MLS
- $124,9002 bd2 ba1.4k sqft4158 ROLLING OAKS DRIVE, WINTER HAVEN, FL 33880For SaleMLS ID #P4938916, KATHY Devor, COLDWELL BANKER REALTY. Stellar MLS
- $129,9002 bd2 ba1.1k sqft6033 GRAND OAKS DRIVE SE, WINTER HAVEN, FL 33884For SaleMLS ID #P4936903, Peggy Lewellen, COLDWELL BANKER REALTY. Stellar MLS
- $118,0002 bd2 ba1.1k sqft4228 CEDARWOOD STREET, WINTER HAVEN, FL 33880For SaleMLS ID #P4937684, KATHY Devor, COLDWELL BANKER REALTY. Stellar MLS
