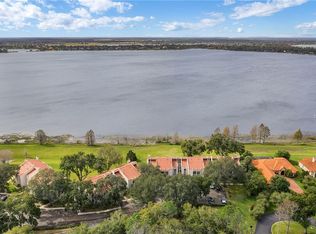
Beautiful lake-view condo in Winterset! This ground-floor 2-bedroom, 2-bath residence offers amazing views of Lake Winterset, part of the renowned Winter Haven Chain of Lakes. The spacious great room features tile flooring, sliding glass doors to the screened porch, and stunning lakefront vistas. Just off the kitchen is a comfortable dining area, creating an inviting space for everyday living and entertaining. The kitchen is beautifully appointed with custom Kraft Maid wood cabinetry, granite countertops, a breakfast bar, and a complete appliance package. The primary bedroom enjoys peaceful lake views and includes plush carpeting with a gel pad, a large 11' X 7' walk-in closet, a ceiling fan, sliding doors to the patio, and an en-suite bath featuring dual sinks, quartz countertops, and an oversized walk-in shower with a seamless glass door. The guest bedroom is generously sized at 13' x 10', offering ample closet space and convenient access to the guest bathroom, which features quartz countertops and tile flooring. The screened porch is the perfect place to relax and enjoy breathtaking lakefront views and spectacular sunsets. Residents enjoy true resort-style living with access to a community clubhouse, pool, spa, shuffleboard courts, tennis & Pickleball courts. The highly desirable location offers close proximity to shopping, dining, schools, medical facilities, and LEGOLAND Florida Resort. Additional features include a private storage room off the patio, inside laundry, a tile roof, air conditioning, 24-hour security, meticulously maintained grounds, assigned parking, and ample guest parking. This is Florida lakefront living at its finest.
For sale
Price cut: $15K (7/6)
$210,000
WINTER HAVEN, FL 33884
2beds
1,090sqft
:
Get pre-qualified$1,893/mo
Condominium
Built in 1985
-- sqft lot
$-- Zestimate®
$193/sqft
$475/mo HOA
What's special
Stunning lakefront vistasBreakfast barGranite countertopsCeiling fanInside laundryLake-view condoTile roof
- 50 days |
- 83 |
- 2 |
Zillow last checked:
Listing updated:
Listed by:
Chip Fortenberry, III 863-673-9368,
CROSBY & ASSOCIATES, INC. 863-293-5600
Source: Stellar MLS,MLS#: L4962492 Originating MLS: Lakeland
Originating MLS: Lakeland
Facts & features
Interior
Bedrooms & bathrooms
- Bedrooms: 2
- Bathrooms: 2
- Full bathrooms: 2
Primary bedroom
- Features: Walk-In Closet(s)
- Level: First
- Area: 169 Square Feet
- Dimensions: 13x13
Bedroom 2
- Features: Dual Closets
- Level: First
- Area: 130 Square Feet
- Dimensions: 13x10
Primary bathroom
- Features: Shower No Tub
- Level: First
Dining room
- Level: First
- Area: 120 Square Feet
- Dimensions: 12x10
Great room
- Level: First
- Area: 210 Square Feet
- Dimensions: 15x14
Kitchen
- Level: First
- Area: 72 Square Feet
- Dimensions: 9x8
Heating
- Central, Heat Pump
Cooling
- Central Air
Appliances
- Included: Oven, Cooktop, Dishwasher, Disposal, Dryer, Gas Water Heater, Microwave, Range, Range Hood, Refrigerator, Washer
- Laundry: Gas Dryer Hookup, Laundry Room, Washer Hookup
Features
- Ceiling Fan(s), Kitchen/Family Room Combo, Solid Surface Counters, Solid Wood Cabinets, Thermostat, Walk-In Closet(s)
- Flooring: Carpet, Ceramic Tile
- Doors: Sliding Doors
- Windows: Blinds
- Has fireplace: No
Interior area
- Total structure area: 1,230
- Total interior livable area: 1,090 sqft
Video & virtual tour
Property
Features
- Levels: One
- Stories: 1
- Patio & porch: Rear Porch, Screened
- Exterior features: Private Entrance, Tennis Court(s)
- Pool features: Gunite, In Ground
- Has spa: Yes
- Spa features: Heated, In Ground
- Has view: Yes
- View description: Water, Lake
- Has water view: Yes
- Water view: Water,Lake
- Waterfront features: Lake, Waterfront, Lake Front, Lake - Chain of Lakes, Lake Privileges, Skiing Allowed
- Body of water: LAKE WINTERSET
Lot
- Size: 647 Square Feet
Details
- Additional structures: Tennis Court(s)
- Parcel number: 262912687501011050
- Special conditions: None
Construction
Type & style
- Home type: Condo
- Architectural style: Mediterranean
- Property subtype: Condominium
Materials
- Block, Stucco
- Foundation: Slab
- Roof: Tile
Condition
- Completed
- New construction: No
- Year built: 1985
Utilities & green energy
- Sewer: Public Sewer
- Water: Public
- Utilities for property: BB/HS Internet Available, Cable Available, Electricity Connected, Fiber Optics, Natural Gas Connected, Phone Available, Sewer Connected, Water Connected
Community & HOA
Community
- Features: Lake, Waterfront, Clubhouse, Community Mailbox, Gated Community - No Guard, Park, Pool, Tennis Court(s)
- Pet fee: $0 monthly
- Subdivision: WINTERSET 01 A CONDO 02 AMD
HOA
- Has HOA: Yes
- Services included: Maintenance Structure, Maintenance Grounds, Maintenance Repairs, Manager, Security
- HOA fee: $475 monthly
- HOA name: Sambaugh Inc. Tanisha Schroeder
- HOA phone: 863-324-5100
Location
- Region: Winter Haven
Financial & listing details
- Price per square foot: $193/sqft
- Annual tax amount: $2,143
- Date on market: 6/15/2026
- Cumulative days on market: 51 days
- Listing terms: Cash,Conventional,FHA,VA Loan
- Ownership: Fee Simple
- Total actual rent: 0
- Electric utility on property: Yes
- Road surface type: Asphalt
Estimated market value
Not available
Estimated sales range
Not available
Not available
Price history
| Date | Event | Price |
|---|---|---|
| 7/6/2026 | Price change | $210,000-6.7%$193/sqft |
Source:  Stellar MLS #L4962492 Report a problem Stellar MLS #L4962492 Report a problem | ||
| 6/15/2026 | Listed for sale | $225,000$206/sqft |
Source: Stellar MLS #L4962492 Report a problem | ||
| 1/9/2021 | Listing removed | -- |
Source: Stellar MLS Report a problem | ||
| 12/29/2020 | Price change | $1,200-5.9%$1/sqft |
Source: GARDEN GROVE REALTY #P4913725 Report a problem | ||
| 12/17/2020 | Listed for rent | $1,275$1/sqft |
Source: GARDEN GROVE REALTY #P4913725 Report a problem | ||
Public tax history
Tax history is unavailable.
Monthly payment
Est. payment
Payment breakdown
Explore the cost of this home by adjusting the details. Changes won't be saved.Climate risks
Neighborhood: 33884
Nearby schools
GreatSchools rating
- 5/10Chain Of Lakes Elementary SchoolGrades: PK-5Distance: 1.8 mi
- 3/10Denison Middle SchoolGrades: 6-8Distance: 3.9 mi
- 2/10Lake Region High SchoolGrades: 9-12Distance: 4.4 mi
Schools provided by the listing agent
- Elementary: Garden Grove Elem
- Middle: Denison Middle
- High: Lake Region High
Source: Stellar MLS. This data may not be complete. We recommend contacting the local school district to confirm school assignments for this home.
- $169,9002 bd2 ba1k sqft105 Laurel Cove Way, Winter Haven, FL 33884Off Market

- $172,3002 bd2 ba1k sqft106 Laurel Cove Way, Winter Haven, FL 33884Off Market
- $182,4002 bd2 ba1k sqft104 Laurel Cove Way, Winter Haven, FL 33884Off Market

- $163,0002 bd2 ba1k sqft107 Laurel Cove Way, Winter Haven, FL 33884Off Market
- $182,1002 bd2 ba1k sqft103 Laurel Cove Way, Winter Haven, FL 33884Off Market
- $153,3002 bd2 ba1k sqft103 Laurel Cove Way #103, Winter Haven, FL 33884Off Market
- $152,7002 bd2 ba1k sqft108 Laurel Cove Way, Winter Haven, FL 33884Off Market
- $160,8002 bd2 ba1k sqft102 Laurel Cove Way, Winter Haven, FL 33884Off Market
- $152,1002 bd2 ba1k sqft109 Laurel Cove Way, Winter Haven, FL 33884Off Market
A local agent can set up tours, give advice and negotiate with sellers.
A local lender can help you make sure your offer is ready when you are.
Similar homes
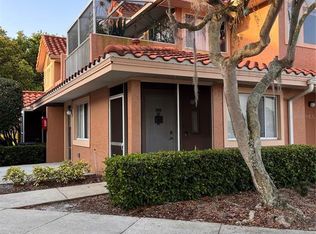
- $154,9002 bd2 ba930 sqft8304 WATERVIEW WAY #8304, WINTER HAVEN, FL 33884For Sale
 MLS ID #K4903307, Catrina Marshall, DALTON WADE INC. Stellar MLS
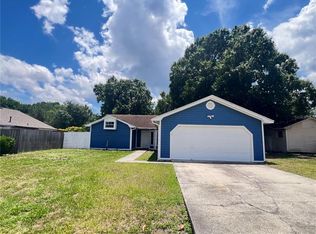
 - $245,0003 bd2 ba1.3k sqft3430 FOX RIDGE STREET, WINTER HAVEN, FL 33884For Sale
 MLS ID #S5151981, Blanca Armada, REMAX PREMIER PROPERTIES. Stellar MLS
 - $250,0003 bd2 ba1.3k sqft622 CRYSTALS BOULEVARD, WINTER HAVEN, FL 33884For Sale
 MLS ID #S5152271, Harrison Perez Collazo, CAISSA REALTY INVESTMENT INC. Stellar MLS
 - $190,0002 bd2 ba1.4k sqft1052 MEDINAH DRIVE, WINTER HAVEN, FL 33884For Sale
 MLS ID #L4961077, Della Landfear, XCELLENCE. Stellar MLS
 - $180,0002 bd2 ba1k sqft6086 SOUTHERN OAKS DRIVE SE, WINTER HAVEN, FL 33884For SaleMLS ID #L4959284, Anita Lowe, LOCKHART & ASSOCIATES INC. Stellar MLS
- $177,5002 bd2 ba1.3k sqft1026 MEDINAH DRIVE, WINTER HAVEN, FL 33884For SaleMLS ID #L4962495, Steven Smith, PA, LOCKHART & ASSOCIATES INC. Stellar MLS
- $229,5002 bd2 ba1.2k sqft1561 VIENNA SQUARE DRIVE, WINTER HAVEN, FL 33884For SaleMLS ID #P4932767, Glenda Pruitt, FLORIDA HOME CHOICE REALTY. Stellar MLS
- $239,9002 bd2 ba1.6k sqft447 SAN JOSE DRIVE, WINTER HAVEN, FL 33884For SaleMLS ID #P4937807, J. Michael Nolen, JR, COLDWELL BANKER REALTY. Stellar MLS
- $169,5002 bd2 ba1.2k sqft702 COUNTRY LANE NE #702, WINTER HAVEN, FL 33881For SaleMLS ID #P4938732, Glenda Pruitt, FLORIDA HOME CHOICE REALTY. Stellar MLS
- $220,0002 bd2 ba1.1k sqft719 AVENUE Q SE, WINTER HAVEN, FL 33880For SaleMLS ID #O6409223, Moire McKibbin, LA ROSA REALTY ORLANDO LLC. Stellar MLS
- $169,5002 bd2 ba1k sqft6081 SOUTHERN OAKS DRIVE SE, WINTER HAVEN, FL 33884For SaleMLS ID #L4959229, Anita Lowe, LOCKHART & ASSOCIATES INC. Stellar MLS
- $164,9993 bd2 ba1k sqft344 WINTER RIDGE BOULEVARD #344, WINTER HAVEN, FL 33881For SaleMLS ID #S5153723, Evelyn Cruz Aponte, RESOURCE ONE REALTY. Stellar MLS
- $200,0002 bd1 ba912 sqft905 AVENUE E NE, WINTER HAVEN, FL 33881For SaleMLS ID #TB8520126, James Wible, OFFERPAD BROKERAGE FL, LLC. Stellar MLS
- $142,5002 bd2 ba1.2k sqft607 COUNTRY LANE NE #607, WINTER HAVEN, FL 33881For SaleMLS ID #P4938221, Glenda Pruitt, FLORIDA HOME CHOICE REALTY. Stellar MLS
- $174,0002 bd3 ba1.1k sqft2500 21ST STREET NW #15, WINTER HAVEN, FL 33881For SaleMLS ID #S5147117, Adriana Sanchez, AROD PARTNERS REALTY. Stellar MLS
- $259,9003 bd2 ba1.5k sqft29 ENCLAVE DRIVE, WINTER HAVEN, FL 33884For SaleMLS ID #L4959890, Steven Smith, PA, LOCKHART & ASSOCIATES INC. Stellar MLS
- $164,9002 bd2 ba1.3k sqft700 MIRROR TERRACE NW #507, WINTER HAVEN, FL 33881For SaleMLS ID #B4902266, Scott Kline, KLINE REAL ESTATE SERVICES. Stellar MLS
- $149,9003 bd2 ba1.2k sqft333 LAKE HOWARD DRIVE NW #211B, WINTER HAVEN, FL 33880For SaleMLS ID #L4963297, Steven Smith, PA, LOCKHART & ASSOCIATES INC. Stellar MLS
- $245,0003 bd2 ba1.3k sqft1540 AVENUE C NE, WINTER HAVEN, FL 33881For SaleMLS ID #R4909059, Robert Miller, Jr, MILLSHIRE REALTY. Stellar MLS
- $239,9903 bd2 ba1.5k sqft3349 COSTELLO CIRCLE, WINTER HAVEN, FL 33884For SaleMLS ID #O6364268, Marian Benson, VALOR REALTY SERVICES LLC. Stellar MLS
