Imagine yourself starting each morning with a cup of coffee on your covered lanai, enjoying the peaceful Florida weather before the day begins. Step inside this beautifully upgraded 3-bedroom, 2-bath split-plan home and you’ll immediately notice the care that’s been put into every detail. From the updated flooring throughout the bedrooms, living room, and dining room to the stunning epoxy countertops in the kitchen and bathrooms, this home blends comfort and style effortlessly. The kitchen has been refreshed with a modern backsplash, while new ceiling fans in the living room and primary bedroom add the perfect finishing touch. Outside, you’ll enjoy the privacy of a fully fenced backyard, a whole-home water filtration system, and the peace of mind that comes with a new roof installed in 2023. Conveniently located just minutes from I-4, shopping, dining, and entertainment, you’ll have everything you need close to home. Plus, enjoy access to two community pools and a community playing field. This isn’t just a house—it’s where movie nights become traditions, morning coffee becomes a ritual, and ordinary moments become memories. Ready to make it yours? Let’s schedule your private showing today.
For sale
$286,900
3184 ROYAL TERN DRIVE, WINTER HAVEN, FL 33881
3beds
1,725sqft
Stock Cooperative, Single Family Residence
Built in 2020
-- sqft lot
$283,000 Zestimate®
$166/sqft
$15/mo HOA
What's special
Covered lanaiFully fenced backyard
- 77 days |
- 75 |
- 2 |
Zillow last checked:
Listing updated:
Listed by:
Sara Avellaneda 863-390-1985,
OPULENT REALTY INTERNATIONAL 863-323-7778
Source: Stellar MLS,MLS#: L4962612 Originating MLS: Lakeland
Originating MLS: Lakeland
Facts & features
Interior
Bedrooms & bathrooms
- Bedrooms: 3
- Bathrooms: 2
- Full bathrooms: 2
Primary bedroom
- Features: Walk-In Closet(s)
- Level: First
Bedroom 2
- Features: Walk-In Closet(s)
- Level: First
Bedroom 3
- Features: Walk-In Closet(s)
- Level: First
Dining room
- Level: First
Kitchen
- Level: First
Living room
- Level: First
Heating
- Solar
Cooling
- Central Air
Appliances
- Included: Dishwasher, Microwave, Range, Refrigerator, Water Filtration System
- Laundry: Inside
Features
- Ceiling Fan(s), Eating Space In Kitchen, Open Floorplan, Primary Bedroom Main Floor, Walk-In Closet(s)
- Flooring: Engineered Hardwood, Vinyl
- Has fireplace: No
Interior area
- Total structure area: 2,268
- Total interior livable area: 1,725 sqft
Property
Parking
- Total spaces: 2
- Parking features: Garage - Attached
- Attached garage spaces: 2
Features
- Levels: One
- Stories: 1
- Exterior features: Irrigation System, Private Yard, Sidewalk
Lot
- Size: 6,560 Square Feet
Details
- Parcel number: 262812531504001890
- Special conditions: None
Construction
Type & style
- Home type: Cooperative
- Property subtype: Stock Cooperative, Single Family Residence
Materials
- Block
- Foundation: Block
- Roof: Shingle
Condition
- New construction: No
- Year built: 2020
Utilities & green energy
- Sewer: Public Sewer
- Water: Public
- Utilities for property: Cable Available, Public, Solar
Community & HOA
Community
- Pet fee: $0 monthly
- Subdivision: LAKESIDE LNDGS PH 3
HOA
- Has HOA: Yes
- HOA fee: $15 monthly
- HOA name: Lakeside Landings/ Artemis Lifestyles
- HOA phone: 407-288-9426
Location
- Region: Winter Haven
Financial & listing details
- Price per square foot: $166/sqft
- Tax assessed value: $233,332
- Annual tax amount: $4,454
- Date on market: 6/10/2026
- Cumulative days on market: 54 days
- Listing terms: Cash,Conventional,FHA,VA Loan
- Ownership: Co-op
- Total actual rent: 0
- Road surface type: Paved
Estimated market value
$283,000
$269,000 - $297,000
$2,021/mo
Price history
| Date | Event | Price |
|---|---|---|
| 6/10/2026 | Listed for sale | $286,900+8.9%$166/sqft |
Source:  Stellar MLS #L4962612 Report a problem Stellar MLS #L4962612 Report a problem | ||
| 3/31/2025 | Sold | $263,500-0.6%$153/sqft |
Source: Stellar MLS #S5111840 Report a problem | ||
| 2/20/2025 | Pending sale | $264,990$154/sqft |
Source: Stellar MLS #S5111840 Report a problem | ||
| 2/18/2025 | Listing removed | $2,200$1/sqft |
Source: Stellar MLS #S5117895 Report a problem | ||
| 1/19/2025 | Price change | $264,990-1.9%$154/sqft |
Source: Stellar MLS #S5111840 Report a problem | ||
| 1/8/2025 | Price change | $269,990-3.6%$157/sqft |
Source: Stellar MLS #S5111840 Report a problem | ||
| 1/4/2025 | Listed for rent | $2,200$1/sqft |
Source: Stellar MLS #S5117895 Report a problem | ||
| 1/4/2025 | Price change | $279,990-3.4%$162/sqft |
Source: Stellar MLS #S5111840 Report a problem | ||
| 12/20/2024 | Price change | $289,900-3.4%$168/sqft |
Source: Stellar MLS #S5111840 Report a problem | ||
| 10/18/2024 | Price change | $299,995-4.8%$174/sqft |
Source: Stellar MLS #S5111840 Report a problem | ||
| 9/6/2024 | Listed for sale | $315,000+43.8%$183/sqft |
Source: Stellar MLS #S5111840 Report a problem | ||
| 7/7/2020 | Sold | $218,990$127/sqft |
Source: Public Record Report a problem | ||
Public tax history
| Year | Property taxes | Tax assessment |
|---|---|---|
| 2025 | $2,847 +3.3% | $195,699 +2.9% |
| 2024 | $2,755 +2.9% | $190,184 +3% |
| 2023 | $2,678 +3.1% | $184,645 +3% |
| 2022 | $2,598 0% | $179,267 +3% |
| 2021 | $2,598 +235.4% | $174,046 +352.1% |
| 2020 | $775 +9% | $38,500 +10% |
| 2019 | $711 -57.4% | $35,000 +345% |
| 2018 | $1,667 | $7,866 |
Find assessor info on the county website
Monthly payment
Est. payment
Payment breakdown
Explore the cost of this home by adjusting the details. Changes won't be saved.Climate risks
Neighborhood: 33881
Nearby schools
GreatSchools rating
- 4/10Fred G. Garner Elementary SchoolGrades: PK-5Distance: 5.1 mi
- 3/10Denison Middle SchoolGrades: 6-8Distance: 4 mi
- 3/10Winter Haven Senior High SchoolGrades: 9-12Distance: 4.2 mi
- $292,1004 bd2 ba1.8k sqft3180 Royal Tern Dr, Winter Haven, FL 33881Off Market
- $278,2003 bd2 ba1.6k sqft3188 Royal Tern Dr, Winter Haven, FL 33881Off Market
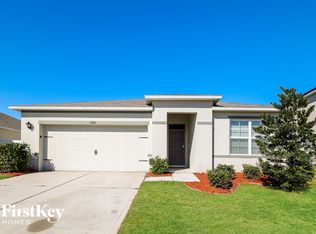
- $271,9003 bd2 ba1.7k sqft3176 Royal Tern Dr, Winter Haven, FL 33881Off Market
- $267,3003 bd2 ba1.6k sqft4074 Great Egret Dr, Winter Haven, FL 33881Off Market
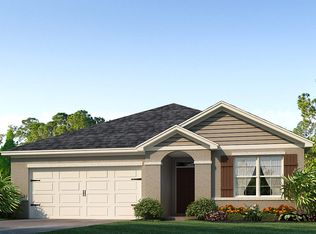
- $282,6004 bd2 ba1.8k sqft4078 Great Egret Dr, Winter Haven, FL 33881Off Market
- $285,9004 bd2 ba1.8k sqft4070 Great Egret Dr, Winter Haven, FL 33881Off Market
- $324,5004 bd2 ba2.6k sqft3192 Royal Tern Dr, Winter Haven, FL 33881Off Market
- $269,6003 bd2 ba1.7k sqft4066 Great Egret Dr, Winter Haven, FL 33881Off Market
A local agent can set up tours, give advice and negotiate with sellers.
Similar homes
- $280,0003 bd2 ba1.6k sqft3843 ELOISE ESTATES COURT, WINTER HAVEN, FL 33881For Sale
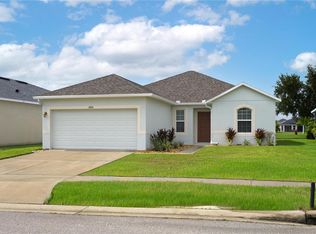
 MLS ID #P4936639, Lamanda Jones, CENTURY 21 WATSON & MYERS REALTY. Stellar MLS
 - $350,0005 bd3 ba2.5k sqft6022 GREY HERON DRIVE, WINTER HAVEN, FL 33881For Sale
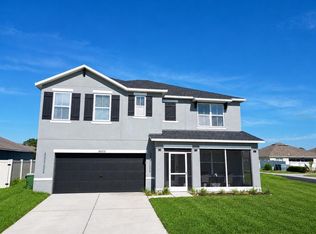 MLS ID #O6424822, Xiomara Pichardo, LPT REALTY, LLC. Stellar MLS
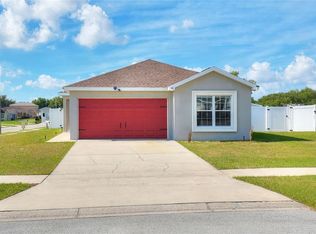
 - $269,9004 bd2 ba1.5k sqft780 OVERLOOK GROVE DRIVE, WINTER HAVEN, FL 33884For Sale
 MLS ID #L4960255, Cyleste Goodson, FLORIDA REAL ESTATE COMPANY. Stellar MLS
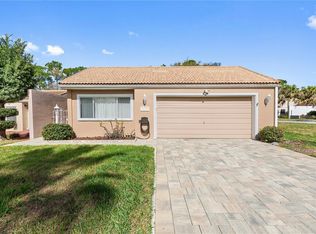
 - $275,0003 bd2 ba1.6k sqft111 LAS FLORES, WINTER HAVEN, FL 33884For Sale
 MLS ID #L4959947, Melissa Witter, KELLER WILLIAMS REALTY SMART 1. Stellar MLS
 - $279,0003 bd2 ba1.4k sqft144 MORNING GLORY CIRCLE, WINTER HAVEN, FL 33884For SaleMLS ID #P4938259, Sharon Watson, CENTURY 21 WATSON & MYERS REALTY. Stellar MLS
- $285,0003 bd2 ba1.7k sqft477 Kensington View Dr, Winter Haven, FL 33880For Sale By Owner
- $329,9004 bd2 ba1.8k sqft292 KRENSON BAY LOOP, WINTER HAVEN, FL 33881For SaleMLS ID #L4962135, Garrett Robinson, KELLER WILLIAMS REALTY. Stellar MLS
- $289,5004 bd2 ba1.7k sqft913 EAGLE ROCK TERRACE, WINTER HAVEN, FL 33880For SaleMLS ID #L4956167, Deana Lainhart, KELLER WILLIAMS REALTY. Stellar MLS
- $290,0004 bd2 ba1.8k sqft3838 WHITNEY WAY, HAINES CITY, FL 33844For SaleMLS ID #O6389306, Yasesky Abreu, LPT REALTY, LLC. Stellar MLS
- $289,0003 bd2 ba1.5k sqft3307 COSTELLO CIRCLE, WINTER HAVEN, FL 33884For SaleMLS ID #L4961494, Michael Hochadel, BHHS FLORIDA PROPERTIES GROUP. Stellar MLS
- $285,0004 bd2 ba1.7k sqft813 SHEEN CIRCLE, HAINES CITY, FL 33844For SaleMLS ID #L4963992, Casandra Vann, KELLER WILLIAMS REALTY. Stellar MLS
- $299,9004 bd2 ba1.8k sqft563 HONEY BELL ROAD, WINTER HAVEN, FL 33880For SaleMLS ID #S5151545, Braulymar Gonzalez Inojosa, EXP REALTY LLC. Stellar MLS
- $299,9904 bd2 ba1.8k sqft233 TIFFANY COURT, KISSIMMEE, FL 34758For SaleMLS ID #S5156032, Gian Balsamo, LA ROSA REALTY KISSIMMEE. Stellar MLS
- $324,9003 bd2 ba1.5k sqft707 STAFFORA STREET, HAINES CITY, FL 33844For SaleMLS ID #O6425234, Yogi Bhave, CHARLES RUTENBERG REALTY ORLANDO. Stellar MLS
- $285,0003 bd2 ba1.4k sqft(Undisclosed Address), POINCIANA, FL 34759For SaleMLS ID #S5155318, William Benitez, AXEN REALTY, LLC. Stellar MLS
- $279,9003 bd2 ba1.3k sqft1109 CATSKILL DRIVE, HAINES CITY, FL 33844For SaleMLS ID #G5090824, Jamie Freeman, DENIZ REALTY PARTNERS LLC. Stellar MLS
- $285,0004 bd2 ba1.7k sqft490 TAFT DRIVE, DAVENPORT, FL 33837For SaleMLS ID #O6327270, Xiomara Pichardo, AXEN REALTY, LLC. Stellar MLS
- $290,0003 bd2 ba1.3k sqft1220 N PLATTE COURT E, POINCIANA, FL 34759For SaleMLS ID #S5151208, Yesenia Alicea, LPT REALTY, LLC. Stellar MLS
- $349,9003 bd2 ba1.6k sqft411 COUNTRY PINE ROAD, HAINES CITY, FL 33844For SaleMLS ID #P4939481, Hope Callihan, STACEY TOWNS REALTY LLC. Stellar MLS
- $299,9003 bd2 ba1.4k sqft1609 FINNIGAN CIRCLE, HAINES CITY, FL 33844For SaleMLS ID #O6396022, Jason Anderson, JASON MITCHELL REAL ESTATE FLO. Stellar MLS
