Prime mixed-use redevelopment opportunity in one of Winter Haven’s most strategic growth corridors. Situated directly across from Winter Haven Hospital, this property offers exceptional potential for investors, builders, and developers seeking to capitalize on a location positioned for long-term growth and redevelopment. The property is located within a Mixed-Use (MU) district that allows up to four residential dwelling units per lot and building heights of up to four stories, creating significant flexibility for residential, mixed-use, or income-producing projects. Its highly desirable location near major employment centers, medical services, retail, dining, and downtown Winter Haven further enhances its development appeal. An exceptional opportunity exists to assemble a larger development footprint through the acquisition of the adjacent parcel at 203 Ave C NE (see separate MLS#O6414107), as well as 209 Ave C NE (coming soon), offering the potential for a multi-parcel redevelopment project in a high-demand area. Opportunities of this scale and location are increasingly rare in Winter Haven. Whether acquired individually or as part of a larger assemblage, this property presents a compelling investment opportunity for developers seeking density, flexibility, and a premier location directly across from one of the area’s largest healthcare campuses.
For sale
Price cut: $5K (7/27)
$260,000
204 AVENUE D NE, WINTER HAVEN, FL 33881
6beds
2,102sqft
:
Get pre-qualified$1,704/mo
Single Family Residence
Built in 1915
6,700 Square Feet Lot
$-- Zestimate®
$124/sqft
$-- HOA
What's special
- 63 days |
- 399 |
- 34 |
Zillow last checked:
Listing updated:
Listed by:
Paola Arias 407-969-9211,
MBA REALTY GROUP, INC 407-291-4665
Source: Stellar MLS,MLS#: O6413665 Originating MLS: Orlando Regional
Originating MLS: Orlando Regional
Facts & features
Interior
Bedrooms & bathrooms
- Bedrooms: 6
- Bathrooms: 3
- Full bathrooms: 3
Primary bedroom
- Features: Storage Closet
- Level: Second
Dining room
- Level: First
Kitchen
- Level: First
Living room
- Level: First
Heating
- Wall Units / Window Unit
Cooling
- Wall/Window Unit(s)
Appliances
- Included: None
- Laundry: Laundry Room
Features
- None
- Flooring: Ceramic Tile, Concrete, Laminate
- Has fireplace: Yes
- Fireplace features: Wood Burning
Interior area
- Total structure area: 2,662
- Total interior livable area: 2,102 sqft
Video & virtual tour
Property
Parking
- Parking features: Garage - Attached
- Has attached garage: Yes
Features
- Levels: Two
- Stories: 2
- Exterior features: None
- Fencing: Fenced
Lot
- Size: 6,700 Square Feet
- Dimensions: 50 x 134
Details
- Additional parcels included: 26-28-28-605000-001071
- Parcel number: 262828605000001060
- Zoning: R-3
- Special conditions: None
Construction
Type & style
- Home type: SingleFamily
- Property subtype: Single Family Residence
Materials
- Wood Frame
- Foundation: Block
- Roof: Shingle
Condition
- New construction: No
- Year built: 1915
Utilities & green energy
- Sewer: Public Sewer
- Water: Public
- Utilities for property: Electricity Available, Public, Water Available
Community & HOA
Community
- Pet fee: $0 monthly
- Subdivision: WINTER HAVEN HEIGHTS
HOA
- Has HOA: No
Location
- Region: Winter Haven
Financial & listing details
- Price per square foot: $124/sqft
- Tax assessed value: $120,883
- Annual tax amount: $1,901
- Date on market: 6/6/2026
- Cumulative days on market: 64 days
- Listing terms: Cash,Conventional
- Ownership: Fee Simple
- Total actual rent: 0
- Electric utility on property: Yes
- Road surface type: Asphalt
Estimated market value
Not available
Estimated sales range
Not available
Not available
Price history
| Date | Event | Price |
|---|---|---|
| 7/27/2026 | Price change | $260,000-1.9%$124/sqft |
Source:  Stellar MLS #O6413665 Report a problem Stellar MLS #O6413665 Report a problem | ||
| 6/6/2026 | Listed for sale | $265,000+307.7%$126/sqft |
Source: Stellar MLS #O6413665 Report a problem | ||
| 4/24/2002 | Sold | $65,000$31/sqft |
Source: Public Record Report a problem | ||
Public tax history
| Year | Property taxes | Tax assessment |
|---|---|---|
| 2025 | $1,902 +5.5% | $91,909 +10% |
| 2024 | $1,803 +6% | $83,554 +10% |
| 2023 | $1,701 +15.3% | $75,958 +10% |
| 2022 | $1,475 +9.1% | $69,053 +10% |
| 2021 | $1,352 +4.4% | $62,775 +10% |
| 2020 | $1,295 +17% | $57,068 +10% |
| 2019 | $1,108 | $51,880 +6.2% |
| 2018 | $1,108 +29.8% | $48,866 +14% |
| 2017 | $853 +8.5% | $42,876 +10% |
| 2016 | $786 +0.4% | $38,978 +2.9% |
| 2015 | $783 +829.6% | $37,892 +10% |
| 2014 | $84 -92.2% | $34,447 -32.8% |
| 2013 | $1,080 | $51,254 |
| 2005 | -- | -- |
| 2004 | $1,721 +3.8% | -- |
| 2003 | $1,657 +31.9% | $68,960 -10.3% |
| 2002 | $1,256 +2.4% | $76,885 +1.6% |
| 2001 | $1,227 | $75,674 |
Find assessor info on the county website
Monthly payment
Est. payment
Payment breakdown
Explore the cost of this home by adjusting the details. Changes won't be saved.Climate risks
Neighborhood: 33880
Nearby schools
GreatSchools rating
- 4/10Fred G. Garner Elementary SchoolGrades: PK-5Distance: 2.4 mi
- 3/10Denison Middle SchoolGrades: 6-8Distance: 0.4 mi
- 3/10Winter Haven Senior High SchoolGrades: 9-12Distance: 1 mi
- $24,129-- bd-- ba-- sqft204 Avenue D NE, Winter Haven, FL 33880Off Market
- $323,1005 bd2 ba1.6k sqft210 Avenue D NE, Winter Haven, FL 33881Off Market
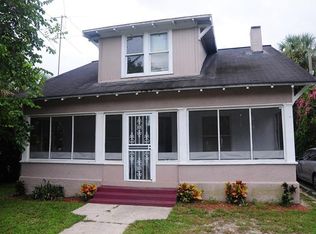
- $--4 bd1 ba-- sqft210 Avenue D NE #2, Winter Haven, FL 33881Off Market
- $25,872-- bd-- ba-- sqft208 Avenue D NE, Winter Haven, FL 33881Off Market
- $284,7004 bd3 ba2.3k sqft222 Avenue D NE, Winter Haven, FL 33881Off Market
- $26,9658,842 sqft203 Avenue C NE, Winter Haven, FL 33881Off Market
- $160,1003 bd1 ba1k sqft209 NE Avenue C, Winter Haven, FL 33881Off Market
- $202,4003 bd2 ba1.2k sqft197 Avenue C NE, Winter Haven, FL 33881Off Market
A local agent can set up tours, give advice and negotiate with sellers.
A local lender can help you make sure your offer is ready when you are.
Similar homes
- $250,0004 bd3 ba1.6k sqft317 AVENUE G SE, WINTER HAVEN, FL 33880For Sale
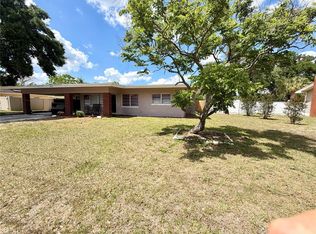
 MLS ID #O6406631, Paola Arias, MBA REALTY GROUP, INC. Stellar MLS
 - $240,0003 bd2 ba1.5k sqft1405 AVENUE H SW, WINTER HAVEN, FL 33880For Sale
 MLS ID #O6403332, Paola Arias, MBA REALTY GROUP, INC. Stellar MLS
 - $210,0004 bd2 ba1.4k sqft444 AVENUE B NE, WINTER HAVEN, FL 33881For Sale
 MLS ID #P4939272, Malak Hassani Benbachir, KELLER WILLIAMS REALTY SMART 1. Stellar MLS
 - $244,9993 bd2 ba1.2k sqft419 AVENUE M NE, WINTER HAVEN, FL 33881For Sale
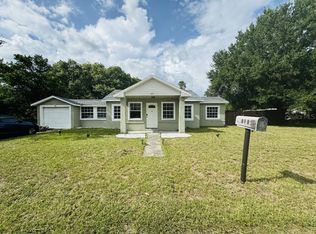 MLS ID #TB8507931, Stephen Hachey, FLAT FEE MLS REALTY. Stellar MLS
 - $255,0003 bd2 ba1.4k sqft603 MAGGIE CIRCLE, WINTER HAVEN, FL 33880For SaleMLS ID #O6410507, Larysa Tsyupenko, CHARLES RUTENBERG REALTY ORLANDO. Stellar MLS
- $374,9004 bd4 ba2.2k sqft2218 AVENUE B SW, WINTER HAVEN, FL 33880For SaleMLS ID #P4939517, Trey Turner, III, HOT FLORIDA REAL ESTATE. Stellar MLS
- $269,9903 bd3 ba1.4k sqft811 22ND STREET NW, WINTER HAVEN, FL 33881For SaleMLS ID #S5148769, Romina Peragine, PLLC, FLORIDA REALTY INVESTMENTS. Stellar MLS
- $257,9994 bd2 ba1.8k sqft1701 36TH STREET NW, WINTER HAVEN, FL 33881For SaleMLS ID #S5143914, Jose Hooker-Gomez, CHARLES RUTENBERG REALTY ORLANDO. Stellar MLS
- $245,0003 bd2 ba1.4k sqft878 KILLEARN BOULEVARD, WINTER HAVEN, FL 33880For SaleMLS ID #O6377826, Barbi Rodriguez, LLC, SIGNATURE INTERNATIONAL REAL E. Stellar MLS
- $250,0003 bd2 ba1.3k sqft123 OSPREY HEIGHTS DRIVE, WINTER HAVEN, FL 33880For SaleMLS ID #P4932769, Othner St. Fleurose, OSF REAL ESTATE SERVICE. Stellar MLS
- $225,0003 bd2 ba1.6k sqft1406 MEADOW DRIVE NE, WINTER HAVEN, FL 33881For SaleMLS ID #P4938800, Twanna Dewdney, LA ROSA REALTY PRESTIGE. Stellar MLS
- $275,0003 bd2 ba1.4k sqft137 LOWELL ROAD, WINTER HAVEN, FL 33884For SaleMLS ID #L4961735, Twinkle Robinson, LA ROSA REALTY PRESTIGE. Stellar MLS
- $195,0003 bd2 ba1.2k sqft1109 5TH STREET SW, WINTER HAVEN, FL 33880For SaleMLS ID #S5134355, Carlos DeJesus, EXIT REALTY 4CORNERS. Stellar MLS
- $258,6003 bd2 ba1.5k sqft(Undisclosed Address), BARTOW, FL 33830For SaleMLS ID #S5155110, Herbart Ruiz, CHARLES RUTENBERG REALTY ORLANDO. Stellar MLS
- $245,0003 bd2 ba1.3k sqft3430 FOX RIDGE STREET, WINTER HAVEN, FL 33884For SaleMLS ID #S5151981, Blanca Armada, REMAX PREMIER PROPERTIES. Stellar MLS
- $265,0003 bd2 ba1.3k sqft640 E CUMMINGS STREET, LAKE ALFRED, FL 33850For SaleMLS ID #O6403984, Ruth Castro De Molina, LA ROSA REALTY CENTRAL FLORIDA LLC. Stellar MLS
- $210,0004 bd3 ba1.7k sqft125 EDGEWATER DRIVE, WINTER HAVEN, FL 33881For SaleMLS ID #S5144744, Cesar Estrada, PA, EXP REALTY LLC. Stellar MLS
- $319,0004 bd3 ba1.6k sqft138 WHITTIER LANE, WINTER HAVEN, FL 33884For SaleMLS ID #P4938568, Michele Elchin, DALTON WADE INC. Stellar MLS
- $340,0003 bd2 ba1.7k sqft108 LAGOON ROAD, WINTER HAVEN, FL 33884For SaleMLS ID #P4939470, Sandy Music, MUSIC REALTY. Stellar MLS
- $299,9004 bd3 ba3k sqft5445 CHANDLER DRIVE, WINTER HAVEN, FL 33884For SaleMLS ID #S5146003, Jacob Hara, TRANSCEND REALTY. Stellar MLS
