UNBEATABLE LOCATION! D.R. Horton home located in a community of other builders. The large 18x14 screened in lanai and fenced-in backyard provide a relaxing outdoor space with the community pool and playground in your backyard. Less than 2 years old additional features include: Modern ceiling fans in all rooms, light switches in common areas have automatic night lighting, overhead racks in garage for additional storage, luxury room darkening shades on all windows, grill pad attached to screened in lanai. Located in a peaceful neighborhood, this nearly-new 5-bedroom, 3-bathroom home offers the perfect blend of modern comfort and small-town charm. Built less than two years ago, it’s still brimming with that fresh, new-home feel, and it’s ready for you to make it your own. As you step inside, you’re welcomed by an open and airy floor plan that effortlessly connects the spacious living, dining, and kitchen areas. The large windows flood the space with natural light, creating a bright and inviting atmosphere. Whether you're hosting a family gathering or enjoying a quiet evening in, this home provides the perfect setting for every occasion. The gourmet kitchen is a chef's dream, with sleek stainless steel appliances, elegant granite countertops, and an abundance of cabinet space. It’s a perfect spot to prepare meals, entertain, or simply enjoy a morning coffee at the breakfast bar. And with five generously sized bedrooms, there’s plenty of room for everyone. From family members to guests, you’ll have all the space you need – plus the flexibility to turn rooms into a home office, playroom, or hobby space. The three full bathrooms, each with thoughtful and stylish finishes, provide a spa-like experience. The master suite is a peaceful retreat, featuring 2 spacious walk-in closets and a private bath that makes unwinding after a long day a true pleasure. Outside, the large screened in lanai and fenced-in backyard provides a truly relaxing outdoor space. But perhaps one of the best things about this home is its unbeatable location. Right in your own backyard, you’ll find a community pool and playground – perfect for weekend fun or a refreshing swim on a hot day. The neighborhood itself is quiet and friendly, and the town – with its small town vibe, unique shops, and welcoming atmosphere – is a true hidden gem. If you’ve been looking for a move-in-ready home in a close-knit community with all the modern amenities you need, this one’s a must-see. Come take a look and imagine the possibilities – this home could be yours.
Sold for $372,000
$372,000
637 Griffon Ave, Lake Alfred, FL 33850
5beds
2,674sqft
Single Family Residence
Built in 2023
5,502 Square Feet Lot
$363,600 Zestimate®
$139/sqft
$2,717 Estimated rent
Home value
$363,600
Estimated sales range
Not available
$2,717/mo
Zestimate® history
Owner options
List your home for rent
$2,717/mo
Rent Zestimate®
Find your next renter with Zillow Rental Manager. Plus, with online applications, you can quickly screen prospective tenants – for free.
$2,717/mo
Rent Zestimate®
Refinance and save
$2,497/mo
Est. payment
Refinancing to a lower rate could help reduce your monthly payments and save thousands over the life of the loan.
$2,497/mo
Est. payment
Explore your selling options
Work with a Zillow partner agent
Leverage their expertise and Zillow's premium Showcase listings to get your home seen by more buyers.
Get startedList with your own agent
Get your home in front of millions of buyers by listing it on Zillow.
Learn how to do itSell it yourself
Take full control of how buyers see your home on Zillow by listing For Sale by Owner (FSBO).
List your homeWhat's special
Five generously sized bedroomsElegant granite countertopsFenced-in backyardLarge screened in lanaiAbundance of cabinet space
Zillow last checked:
Listing updated:
Listed by:
Jennifer Kiel 407-616-2563,
S & D REAL ESTATE SERVICE LLC 863-824-7169
Bought with:
Nicole Curtin, 3600973
54 REALTY LLC
Source: Stellar MLS,MLS#: L4950407 Originating MLS: Lakeland
Originating MLS: Lakeland
Facts & features
Interior
Bedrooms & bathrooms
- Bedrooms: 5
- Bathrooms: 3
- Full bathrooms: 3
Rooms
- Room types: Bonus Room, Family Room
Primary bedroom
- Features: Walk-In Closet(s)
- Level: Second
Bedroom 1
- Features: Built-in Closet
- Level: First
Bedroom 2
- Features: Built-in Closet
- Level: Second
Bedroom 3
- Features: Built-in Closet
- Level: Second
Bedroom 4
- Features: Built-in Closet
- Level: Second
Kitchen
- Level: First
Living room
- Level: First
Heating
- Electric
Cooling
- Central Air
Appliances
- Included: Convection Oven, Cooktop, Dishwasher, Disposal, Dryer, Electric Water Heater, Freezer, Ice Maker, Microwave, Range, Refrigerator, Washer
- Laundry: Laundry Room
Features
- Built-in Features, Ceiling Fan(s), Eating Space In Kitchen, High Ceilings, Kitchen/Family Room Combo, Open Floorplan, Thermostat, Walk-In Closet(s)
- Flooring: Carpet, Tile
- Doors: Outdoor Grill
- Windows: Window Treatments
- Has fireplace: No
Interior area
- Total structure area: 3,176
- Total interior livable area: 2,674 sqft
Property
Parking
- Total spaces: 2
- Parking features: Garage - Attached
- Attached garage spaces: 2
Features
- Levels: Two
- Stories: 2
- Patio & porch: Rear Porch, Screened
- Exterior features: Irrigation System, Outdoor Grill, Sidewalk
- Fencing: Vinyl
- Has view: Yes
- View description: Park/Greenbelt, Pool
Lot
- Size: 5,502 Square Feet
- Features: Cleared, Landscaped
- Residential vegetation: Trees/Landscaped
Details
- Parcel number: 262719489375003270
- Special conditions: None
Construction
Type & style
- Home type: SingleFamily
- Property subtype: Single Family Residence
Materials
- Block, Stucco
- Foundation: Slab
- Roof: Shingle
Condition
- Completed
- New construction: No
- Year built: 2023
Details
- Builder model: Hayden
- Builder name: DR HORTON
Utilities & green energy
- Sewer: Public Sewer
- Water: Public
- Utilities for property: Cable Connected, Electricity Connected, Water Connected
Community & HOA
Community
- Features: Dog Park, Park, Playground, Pool, Sidewalks
- Security: Security System
- Pet fee: $0 monthly
- Subdivision: EDEN HILLS PH 2
HOA
- Has HOA: Yes
- HOA fee: $13 monthly
- HOA name: Prime Community Management
- HOA phone: 863-293-7400
Location
- Region: Lake Alfred
Financial & listing details
- Price per square foot: $139/sqft
- Tax assessed value: $309,086
- Annual tax amount: $7,552
- Date on market: 1/30/2025
- Cumulative days on market: 200 days
- Listing terms: Cash,Conventional,FHA,VA Loan
- Ownership: Fee Simple
- Total actual rent: 0
- Electric utility on property: Yes
- Road surface type: Paved
Price history
| Date | Event | Price |
|---|---|---|
| 11/21/2025 | Sold | $372,000-0.8%$139/sqft |
Source:  Stellar MLS #L4950407 Report a problem Stellar MLS #L4950407 Report a problem | ||
| 8/27/2025 | Pending sale | $375,000$140/sqft |
Source: Stellar MLS #L4950407 Report a problem | ||
| 6/7/2025 | Price change | $375,000-2.6%$140/sqft |
Source: Stellar MLS #L4950407 Report a problem | ||
| 4/8/2025 | Price change | $385,000-2.3%$144/sqft |
Source: Stellar MLS #L4950407 Report a problem | ||
| 2/16/2025 | Price change | $394,000-3.7%$147/sqft |
Source: Stellar MLS #L4950407 Report a problem | ||
| 1/31/2025 | Listed for sale | $409,000+5.7%$153/sqft |
Source: Stellar MLS #L4950407 Report a problem | ||
| 10/27/2023 | Sold | $386,990$145/sqft |
Source: Stellar MLS #O6130455 Report a problem | ||
| 7/31/2023 | Listed for sale | $386,990$145/sqft |
Source: Stellar MLS #O6130455 Report a problem | ||
Public tax history
| Year | Property taxes | Tax assessment |
|---|---|---|
| 2025 | $5,092 -1.4% | $309,086 -0.9% |
| 2024 | $5,166 +409% | $311,868 +499.7% |
| 2023 | $1,015 | $52,000 |
| 2022 | -- | -- |
Find assessor info on the county website
Neighborhood: 33850
Nearby homes
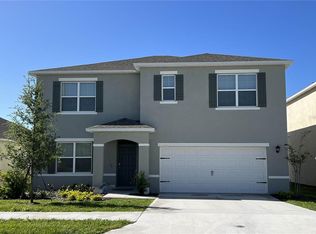
- $386,9905 bd3 ba2.6k sqft657 Griffon Ave, Lake Alfred, FL 33850Sold
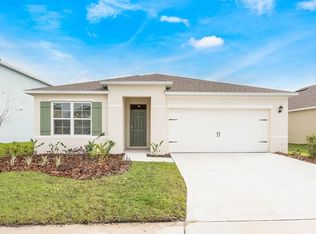
- $318,9953 bd2 ba1.6k sqft632 Griffon Ave, Lake Alfred, FL 33850Sold
- $289,9903 bd2 ba1.4k sqft715 Griffon Ave, Lake Alfred, FL 33850Sold


- $313,9963 bd2 ba1.6k sqft660 Griffon Ave, Lake Alfred, FL 33850Sold
- $336,9904 bd2 ba1.8k sqft636 Griffon Ave, Lake Alfred, FL 33850Sold
- $343,4904 bd2 ba1.8k sqft625 Griffon Ave, Lake Alfred, FL 33850Sold
- $345,9984 bd2 ba1.8k sqft649 Griffon Ave, Lake Alfred, FL 33850Sold
- $370,0005 bd3 ba2.6k sqft875 Griffon Ave, Lake Alfred, FL 33850Sold
Nearby schools
GreatSchools rating
- 3/10Lake Alfred Elementary SchoolGrades: PK-5Distance: 2.1 mi
- 3/10Jere L. Stambaugh Middle SchoolGrades: 6-8Distance: 4.2 mi
- 3/10Auburndale Senior High SchoolGrades: PK,9-12Distance: 4 mi
Schools provided by the listing agent
- Elementary: Lake Alfred Elem
- Middle: Stambaugh Middle
- High: Auburndale High School
Source: Stellar MLS. This data may not be complete. We recommend contacting the local school district to confirm school assignments for this home.
Get a cash offer in 3 minutes
Find out how much your home could sell for in as little as 3 minutes with a no-obligation cash offer.
Estimated market value
$363,600
Get a cash offer in 3 minutes
Find out how much your home could sell for in as little as 3 minutes with a no-obligation cash offer.
Estimated market value
$363,600
- Florida
- Polk County
- Lake Alfred
- 33850
- 637 Griffon Ave
Nearby cities
Nearby zip codes
Other Lake Alfred Topics
