The Selby Flex offers an open-concept floor plan with an additional bedroom. Privacy is a hallmark of this layout, offering bedrooms with no shared walls. The spacious living room is at the heart of the home, bringing together the kitchen, a large island and dining areas while leading off to the covered lanai for effortless enjoyment of the great outdoors. Perfect for entertaining and everyday living, the Selby Flex is the perfect fit.
Sold for $362,990
$362,990
717 Ginger Dr, Haines City, FL 33844
4beds
1,819sqft
Single Family Residence
Built in 2024
-- sqft lot
$338,600 Zestimate®
$200/sqft
$2,154 Estimated rent
Home value
$338,600
$312,000 - $369,000
$2,154/mo
Zestimate® history
Owner options
List your home for rent
$2,154/mo
Rent Zestimate®
Find your next renter with Zillow Rental Manager. Plus, with online applications, you can quickly screen prospective tenants – for free.
$2,154/mo
Rent Zestimate®
Refinance and save
$2,435/mo
Est. payment
Refinancing to a lower rate could help reduce your monthly payments and save thousands over the life of the loan.
$2,435/mo
Est. payment
Explore your selling options
Work with a Zillow partner agent
Leverage their expertise and Zillow's premium Showcase listings to get your home seen by more buyers.
Get startedList with your own agent
Get your home in front of millions of buyers by listing it on Zillow.
Learn how to do itSell it yourself
Take full control of how buyers see your home on Zillow by listing For Sale by Owner (FSBO).
List your homeWhat's special
Large islandCovered lanaiAdditional bedroomOpen-concept floor plan
Zillow last checked:
Listing updated:
Source: Landsea Holdings Corp.
Facts & features
Interior
Bedrooms & bathrooms
- Bedrooms: 4
- Bathrooms: 2
- Full bathrooms: 2
Interior area
- Total interior livable area: 1,819 sqft
Property
Parking
- Total spaces: 2
- Parking features: Garage
- Garage spaces: 2
Features
- Levels: 1.0
- Stories: 1
Details
- Parcel number: 272734141626000490
Construction
Type & style
- Home type: SingleFamily
- Property subtype: Single Family Residence
Condition
- New Construction
- New construction: Yes
- Year built: 2024
Details
- Builder name: Landsea Homes
Community & HOA
Community
- Subdivision: Marion Ridge
Location
- Region: Haines City
Financial & listing details
- Price per square foot: $200/sqft
- Tax assessed value: $259,917
- Annual tax amount: $4,204
- Date on market: 12/7/2024
Price history
| Date | Event | Price |
|---|---|---|
| 1/6/2025 | Sold | $362,990$200/sqft |
Source: Public Record Report a problem | ||
| 12/7/2024 | Listed for sale | $362,990$200/sqft |
Source:  Landsea Holdings Corp. Report a problem Landsea Holdings Corp. Report a problem | ||
Public tax history
| Year | Property taxes | Tax assessment |
|---|---|---|
| 2025 | $4,204 +244% | $259,917 +319.2% |
| 2024 | $1,222 +598.2% | $62,000 +604.4% |
| 2023 | $175 | $8,802 |
Find assessor info on the county website
Neighborhood: 33844
Nearby homes
- $433,0005 bd3 ba3.1k sqft701 Ginger Dr, Haines City, FL 33844Sold
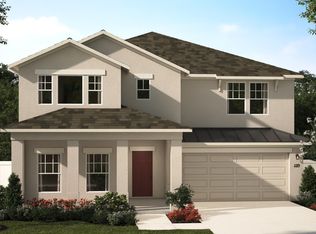
- $414,9904 bd3 ba2.5k sqft721 Ginger Dr, Haines City, FL 33844Sold

- $64,000-- bd-- ba-- sqft321 Marion Loop, Haines City, FL 33844Off Market
- $64,000-- bd-- ba-- sqft317 Marion Loop, Haines City, FL 33844Off Market
- $359,9904 bd3 ba2.1k sqft325 Marion Loop, Haines City, FL 33844Sold
- $365,9904 bd2 ba1.8k sqft329 Marion Loop, Haines City, FL 33844New Construction
- $62,000-- bd-- ba-- sqft322 Marion Loop, Haines City, FL 33844Off Market
- $62,000-- bd-- ba-- sqft318 Marion Loop, Haines City, FL 33844Off Market
Nearby schools
GreatSchools rating
- 2/10Sandhill Elementary SchoolGrades: PK-5Distance: 3.8 mi
- 3/10Lake Marion Creek Elementary SchoolGrades: 6-8Distance: 5.7 mi
- 3/10Haines City Senior High SchoolGrades: PK,9-12Distance: 1.1 mi
Get a cash offer in 3 minutes
Find out how much your home could sell for in as little as 3 minutes with a no-obligation cash offer.
Estimated market value
$338,600
Get a cash offer in 3 minutes
Find out how much your home could sell for in as little as 3 minutes with a no-obligation cash offer.
Estimated market value
$338,600
- Florida
- Polk County
- Haines City
- 33844
- 717 Ginger Dr
Nearby cities
Nearby zip codes
Other Haines City Topics
