Skip main navigation
Pending
  • $337,990

    333 Marion Loop, Haines City, FL 33844

    4beds
    1,900sqft
    : 
    Loading
    Get pre-qualified
    Single Family Residence
    Built in 2026
    6,720 Square Feet Lot
    $325,500 Zestimate®
    $178/sqft
    $80/mo HOA

    What's special

    Center islandQuartz countertopsInviting open-concept layoutExpansive great roomWell-appointed kitchenStylish tile flooringStainless steel appliances
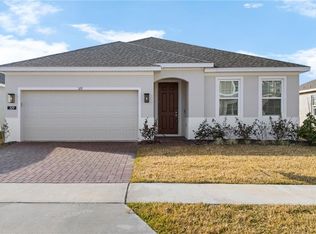
    Discover our closest move-in ready Dune plan to the Community playground, with no rear neighbors for added privacy! This exceptional home features impressive 9'4" ceilings and an inviting open-concept layout with 4 bedrooms, 2 full baths, and a spacious 2-car garage. The well-appointed kitchen boasts beautiful cabinetry topped with crown molding, quartz countertops, a center island, pantry closet, and stainless steel appliances. Ideal for entertaining, the expansive Great Room flows effortlessly to the kitchen and dining area, all enhanced by stylish tile flooring. Window blinds are included throughout the home for additional privacy. Retreat to the Primary Bedroom with its luxurious en-suite bathroom featuring adult-height dual-sink vanity with quartz countertops, a large walk-in closet, and impressive walk-in shower—creating a serene space you’ll love coming home to. Marion Ridge amenities include tot lot, dog park, and open green spaces. Conveniently located near restaurants and shopping with easy access to major thoroughfares.
    52 days
    |
    22
    |
    2
    |

    Zillow last checked:

    Listing updated:

    Listed by:

    Stephen Wood 321-231-2077,

    RISEWELL HOMES FLORIDA LLC 888-827-4421

    Source: Stellar MLS,MLS#: O6409721MLS LogoOriginating MLS: Orlando Regional

      Facts & features

      Interior

      Bedrooms & bathrooms
      • Bedrooms: 4
      • Bathrooms: 2
      • Full bathrooms: 2
      Rooms
      • Room types: Great Room, Utility Room
      Primary bedroom
      • Features: Walk-In Closet(s)
      • Level: First
      • Area: 182 Square Feet
      • Dimensions: 13x14
      Bedroom 2
      • Features: Built-in Closet
      • Level: First
      • Area: 120 Square Feet
      • Dimensions: 12x10
      Bedroom 3
      • Features: Built-in Closet
      • Level: First
      • Area: 121 Square Feet
      • Dimensions: 11x11
      Bedroom 4
      • Features: Built-in Closet
      • Level: First
      • Area: 120 Square Feet
      • Dimensions: 10x12
      Dinette
      • Level: First
      • Area: 99 Square Feet
      • Dimensions: 9x11
      Great room
      • Level: First
      • Area: 352 Square Feet
      • Dimensions: 16x22
      Kitchen
      • Level: First
      • Area: 117 Square Feet
      • Dimensions: 9x13
      Heating
      • Central, Electric
      Cooling
      • Central Air
      Appliances
      • Included: Dishwasher, Disposal, Electric Water Heater, Exhaust Fan, Microwave, Range
      • Laundry: Inside, Laundry Room
      Features
      • High Ceilings, Kitchen/Family Room Combo, Open Floorplan, Solid Surface Counters, Split Bedroom, Thermostat, Walk-In Closet(s)
      • Flooring: Carpet, Ceramic Tile
      • Doors: Sliding Doors
      • Windows: Blinds
      • Has fireplace: No
      Interior area
      • Total structure area: 2,350
      • Total interior livable area: 1,900 sqft
      Video & virtual tour

      Property

      Parking
      • Total spaces: 2
      • Parking features: Driveway
      • Attached garage spaces: 2
      • Has uncovered spaces: Yes
      • Details: Garage Dimensions: 18x21
      Features
      • Levels: One
      • Stories: 1
      • Patio & porch: Patio
      • Exterior features: Irrigation System, Sidewalk
      Lot
      • Size: 6,720 Square Feet
      • Dimensions: 56 x 120
      • Features: Level, Sidewalk
      Details
      • Parcel number: 272734141626000050
      • Zoning: RES
      • Special conditions: None

      Construction

      Type & style
      • Home type: SingleFamily
      • Architectural style: Contemporary
      • Property subtype: Single Family Residence
      Materials
      • Block, Cement Siding, Stucco
      • Foundation: Slab
      • Roof: Shingle
      Condition
      • Completed
      • New construction: Yes
      • Year built: 2026
      Details
      • Builder model: Dune
      • Builder name: Risewell Homes

      Utilities & green energy

      • Sewer: Public Sewer
      • Water: Public
      • Utilities for property: Cable Available, Electricity Connected, Public, Sewer Connected, Street Lights, Underground Utilities, Water Connected

      Community & HOA

      Community
      • Features: Association Recreation - Owned, Deed Restrictions, Park, Playground, Sidewalks
      • Security: Smoke Detector(s)
      • Pet fee: $0 monthly
      • Subdivision: MARION RIDGE
      HOA
      • Has HOA: Yes
      • Amenities included: Fence Restrictions, Park, Playground
      • Services included: Common Area Taxes
      • HOA fee: $80 monthly
      • HOA name: EMPIRE MANAGEMENT GROUP/Lee Weiss
      Location
      • Region: Haines City

      Financial & listing details

      • Price per square foot: $178/sqft
      • Tax assessed value: $64,000
      • Annual tax amount: $1,457
      • Date on market: 5/21/2026
      • Cumulative days on market: 52 days
      • Listing terms: Cash,Conventional,FHA,USDA Loan,VA Loan
      • Ownership: Fee Simple
      • Total actual rent: 0
      • Electric utility on property: Yes
      • Road surface type: Paved

        Estimated market value

        $325,500

        $309,000 - $342,000

        $2,250/mo

        Price history

        DateEventPrice
        6/18/2026Pending sale$337,990$178/sqft
        Source: Stellar MLS #O6409721 Report a problem
        5/21/2026Listed for sale$337,990$178/sqft
        Source: Stellar MLS #O6409721 Report a problem

        Public tax history

        YearProperty taxesTax assessment
        2025$1,245 -1.3%$64,000
        2024$1,262 +620%$64,000 +626.4%
        2023$175 $8,810
        Find assessor info on the county website

        Monthly payment

        Est. payment

        Payment breakdown

        Explore the cost of this home by adjusting the details. Changes won't be saved.
        All calculations are estimates and provided by Zillow, Inc. for informational purposes only. Actual amounts may vary.
        HOA fees may include property taxes on listings classified as Co-Ops. Contact the listing agent and/or owner for fee details.
        Mortgage interest rates are dependent on a number of factors, including credit score, down payment, and repayment length. Interest rate data provided by Zillow Group Marketplace, Inc. as of 1/1/1970 from various mortgage lenders with which we have lead or other similar arrangements; the Estimated Payment is an average of those rates.
        See how much you could borrow to make a competitive offer.

        Climate risks

        Neighborhood: 33844

        Getting around

        9 / 100
        Car-Dependent
        27 / 100
        Somewhat Bikeable

        Nearby schools

        GreatSchools rating
        Schools provided by the listing agent
        • Elementary: Sandhill Elem
        • Middle: Lake Marion Creek Middle
        • High: Haines City Senior High

        Source: Stellar MLS. This data may not be complete. We recommend contacting the local school district to confirm school assignments for this home.

        A local agent can set up tours, give advice and negotiate with sellers.

        Browse local experts

        Similar homes