No detail large or small has been overlooked in this gorgeous 5 bedroom 4 bath Fully Furnished Pool Home!! Pride of ownership is obvious from the moment you enter and experience all of the upgrades this home has to offer. One of the most user friendly Floorplans in the community, you have a large primary bedroom downstairs with a large bathroom featuring a soaking tub and separate shower and another bedroom downstairs as well that is serviced by a full bathroom in the hall. Upstairs you will find another ensuite, and two more bedrooms and two bathrooms, all beautifully appointed with furniture, tv's and linens. Downstairs in the spacious kitchen that any chef will love, you have cabinets that have been refinished and granite countertops, and stainless appliances. There is a separate dining room, breakfast bar and another eating area that overlooks the pool deck. Large, expansive living room with super high ceilings - great for vacationers or primary residents alike. The beautiful pool area has a covered patio area as well for those days that you would like to dine al fresco. Located in a resort community with a gated entry, the HOA includes lawn care, garbage roll down and roll up service, basic cable and wifi, community clubhouse that features a gym, lovely zero entry pool , sand volleyball, tot lot, putting green, and a hot tub.
Sold for $445,000
$445,000
534 PALOMA DRIVE, DAVENPORT, FL 33837
5beds
2,244sqft
Single Family Residence
Built in 2006
4,300 Square Feet Lot
$432,100 Zestimate®
$198/sqft
$3,352 Estimated rent
Home value
$432,100
$389,000 - $480,000
$3,352/mo
Zestimate® history
Owner options
List your home for rent
$3,352/mo
Rent Zestimate®
Find your next renter with Zillow Rental Manager. Plus, with online applications, you can quickly screen prospective tenants – for free.
$3,352/mo
Rent Zestimate®
Refinance and save
$3,336/mo
Est. payment
Refinancing to a lower rate could help reduce your monthly payments and save thousands over the life of the loan.
$3,336/mo
Est. payment
Explore your selling options
Work with a Zillow partner agent
Leverage their expertise and Zillow's premium Showcase listings to get your home seen by more buyers.
Get startedList with your own agent
Get your home in front of millions of buyers by listing it on Zillow.
Learn how to do itSell it yourself
Take full control of how buyers see your home on Zillow by listing For Sale by Owner (FSBO).
List your homeWhat's special
Breakfast barGranite countertopsHigh ceilingsBeautiful pool areaLarge primary bedroomSpacious kitchenSeparate dining room
Zillow last checked:
Listing updated:
Listed by:
Danae Pitcher 863-255-2300,
FLORIDA RESORT REALTY LLC 863-255-2300
Bought with:
Jennifer Roberts, 3266444
TOWERSIDE REALTY INC
Source: Stellar MLS,MLS#: O6286334 Originating MLS: Orlando Regional
Originating MLS: Orlando Regional
Facts & features
Interior
Bedrooms & bathrooms
- Bedrooms: 5
- Bathrooms: 4
- Full bathrooms: 4
Rooms
- Room types: Dining Room, Utility Room
Primary bedroom
- Features: Walk-In Closet(s)
- Level: First
- Area: 100 Square Feet
- Dimensions: 10x10
Bedroom 2
- Features: Built-in Closet
- Level: Second
- Area: 110 Square Feet
- Dimensions: 10x11
Bedroom 3
- Features: Built-in Closet
- Level: Second
- Area: 120 Square Feet
- Dimensions: 10x12
Bedroom 4
- Features: Built-in Closet
- Level: Second
- Area: 169 Square Feet
- Dimensions: 13x13
Bedroom 5
- Features: No Closet
- Level: First
- Area: 132 Square Feet
- Dimensions: 12x11
Dining room
- Level: First
- Area: 90 Square Feet
- Dimensions: 10x9
Kitchen
- Features: Breakfast Bar, Pantry
- Level: First
- Area: 136 Square Feet
- Dimensions: 8x17
Living room
- Level: First
- Area: 273 Square Feet
- Dimensions: 13x21
Heating
- Central
Cooling
- Central Air
Appliances
- Included: Dishwasher, Disposal, Dryer, Microwave, Range, Refrigerator, Washer
- Laundry: Inside, Laundry Room
Features
- Eating Space In Kitchen, High Ceilings, Kitchen/Family Room Combo, Open Floorplan, Primary Bedroom Main Floor, Split Bedroom, Walk-In Closet(s)
- Flooring: Carpet, Ceramic Tile
- Windows: Blinds
- Has fireplace: No
- Furnished: Yes
Interior area
- Total structure area: 2,786
- Total interior livable area: 2,244 sqft
Property
Parking
- Total spaces: 2
- Parking features: Garage - Attached
- Attached garage spaces: 2
- Details: Garage Dimensions: 20x40
Features
- Levels: Two
- Stories: 2
- Patio & porch: Deck, Patio, Porch, Screened
- Exterior features: Irrigation System, Sidewalk
- Has private pool: Yes
- Pool features: Child Safety Fence, Gunite, Heated, In Ground, Screen Enclosure
- Spa features: In Ground
- Has view: Yes
- View description: Trees/Woods
Lot
- Size: 4,300 Square Feet
- Features: Conservation Area, Sidewalk
Details
- Parcel number: 132627704002000070
- Zoning: 0
- Special conditions: None
Construction
Type & style
- Home type: SingleFamily
- Architectural style: Contemporary
- Property subtype: Single Family Residence
Materials
- Block, Stucco
- Foundation: Slab
- Roof: Tile
Condition
- Completed
- New construction: No
- Year built: 2006
Utilities & green energy
- Sewer: Public Sewer
- Water: Public
- Utilities for property: BB/HS Internet Available, Cable Available, Electricity Connected, Public
Community & HOA
Community
- Features: Deed Restrictions, Fitness Center, Playground, Pool
- Security: Gated Community
- Pet fee: $0 monthly
- Subdivision: AVIANA
HOA
- Has HOA: Yes
- Amenities included: Clubhouse, Fitness Center, Gated, Playground, Pool, Recreation Facilities
- Services included: 24-Hour Guard, Cable TV, Community Pool, Internet, Maintenance Grounds
- HOA fee: $330 monthly
- HOA name: Sentry Management
- HOA phone: 407-846-6323
Location
- Region: Davenport
Financial & listing details
- Price per square foot: $198/sqft
- Tax assessed value: $360,113
- Annual tax amount: $4,745
- Date on market: 3/11/2025
- Cumulative days on market: 9 days
- Listing terms: Cash,Conventional,FHA
- Ownership: Fee Simple
- Total actual rent: 0
- Electric utility on property: Yes
- Road surface type: Paved
Price history
| Date | Event | Price |
|---|---|---|
| 4/21/2025 | Sold | $445,000-3.1%$198/sqft |
Source:  Stellar MLS #O6286334 Report a problem Stellar MLS #O6286334 Report a problem | ||
| 3/24/2025 | Pending sale | $459,000$205/sqft |
Source: Stellar MLS #O6286334 Report a problem | ||
| 3/11/2025 | Listed for sale | $459,000+118.3%$205/sqft |
Source: Stellar MLS #O6286334 Report a problem | ||
| 11/29/2016 | Sold | $210,299-4.9%$94/sqft |
Source: Stellar MLS #O5445004 Report a problem | ||
| 9/28/2016 | Price change | $221,200-5%$99/sqft |
Source: REALHome Services and Solutions #O5445004 Report a problem | ||
| 9/1/2016 | Price change | $232,800-5%$104/sqft |
Source: REALHome Services and Solutions #O5445004 Report a problem | ||
| 8/3/2016 | Price change | $245,000+65.1%$109/sqft |
Source: REALHome Services and Solutions #O5445004 Report a problem | ||
| 8/2/2016 | Listed for sale | $148,400$66/sqft |
Source: REALHome Services and Solutions #O5445004 Report a problem | ||
| 7/22/2016 | Pending sale | $148,400$66/sqft |
Source: OWNERS.COM #O5445004 Report a problem | ||
| 7/14/2016 | Listed for sale | $148,400$66/sqft |
Source: REALHome Services and Solutions #O5445004 Report a problem | ||
| 6/18/2016 | Pending sale | $148,400$66/sqft |
Source: OWNERS.COM #O5445004 Report a problem | ||
| 6/6/2016 | Listed for sale | $148,400-4.9%$66/sqft |
Source: OWNERS.COM #O5445004 Report a problem | ||
| 1/6/2011 | Listing removed | $156,000$70/sqft |
Source: Visual Tour #O4859626 Report a problem | ||
| 10/28/2010 | Listed for sale | $156,000+0.6%$70/sqft |
Source: Visual Tour #O4859626 Report a problem | ||
| 8/26/2010 | Listing removed | $155,000$69/sqft |
Source: United Country Report a problem | ||
| 5/22/2010 | Price change | $155,000-3.1%$69/sqft |
Source: United Country Report a problem | ||
| 3/21/2010 | Price change | $160,000+2.6%$71/sqft |
Source: United Country Report a problem | ||
| 2/4/2010 | Price change | $156,000+0.6%$70/sqft |
Source: Visual Tour #O4859626 Report a problem | ||
| 9/25/2009 | Listed for sale | $155,000$69/sqft |
Source: United Country Report a problem | ||
| 7/30/2009 | Listing removed | $155,000$69/sqft |
Source: United Country Report a problem | ||
| 5/27/2009 | Price change | $155,000-6.1%$69/sqft |
Source: United Country Report a problem | ||
| 3/26/2009 | Price change | $165,000-8.3%$74/sqft |
Source: United Country Report a problem | ||
| 2/11/2009 | Price change | $180,000-16.3%$80/sqft |
Source: United Country Report a problem | ||
| 12/13/2008 | Price change | $215,000-4.4%$96/sqft |
Source: United Country Report a problem | ||
| 10/17/2008 | Price change | $225,000-10%$100/sqft |
Source: United Country Report a problem | ||
| 9/25/2008 | Listed for sale | $250,000-42.7%$111/sqft |
Source: United Country Report a problem | ||
| 2/26/2007 | Sold | $436,000$194/sqft |
Source: Public Record Report a problem | ||
Public tax history
| Year | Property taxes | Tax assessment |
|---|---|---|
| 2025 | $4,656 -1.9% | $360,113 -1.4% |
| 2024 | $4,746 +1.6% | $365,296 +10% |
| 2023 | $4,671 +16.5% | $332,087 +10% |
| 2022 | $4,010 +27.8% | $301,897 +33.3% |
| 2021 | $3,138 +0.1% | $226,496 +1% |
| 2020 | $3,135 +0.7% | $224,351 +3.7% |
| 2019 | $3,114 -11.7% | $216,345 +4.8% |
| 2018 | $3,526 +3.8% | $206,423 +8.5% |
| 2017 | $3,397 +29.3% | $190,264 +7.1% |
| 2016 | $2,626 +3% | $177,662 +9.2% |
| 2015 | $2,550 -0.8% | $162,659 +10% |
| 2014 | $2,572 +18.3% | $147,872 +10% |
| 2013 | $2,174 +15.6% | $134,429 +10% |
| 2012 | $1,880 -2.9% | $122,208 -1.8% |
| 2011 | $1,936 -16.1% | $124,423 -14.5% |
| 2010 | $2,307 -25.2% | $145,467 -20.4% |
| 2009 | $3,083 -38.2% | $182,749 -42.5% |
| 2008 | $4,992 | $317,885 |
| 2007 | -- | -- |
| 2006 | $423 | -- |
Find assessor info on the county website
Neighborhood: Loughman
Nearby homes
- $360,4004 bd2 ba1.9k sqft544 Paloma Dr, Davenport, FL 33837Off Market
- $365,1004 bd2 ba1.9k sqft524 Paloma Dr, Davenport, FL 33837Off Market
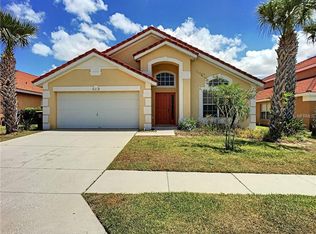
- $385,0004 bd3 ba1.9k sqft554 Paloma Dr, Davenport, FL 33837For Sale
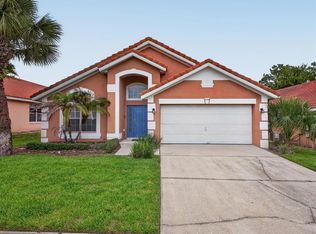
- $353,9004 bd3 ba1.9k sqft514 Paloma Dr, Davenport, FL 33837Off Market
- $430,4006 bd5 ba2.7k sqft535 Paloma Dr, Davenport, FL 33837Off Market
- $366,4004 bd3 ba1.9k sqft545 Paloma Dr, Davenport, FL 33837Off Market
- $371,8004 bd3 ba1.9k sqft525 Paloma Dr, Davenport, FL 33837Off Market
- $367,1004 bd2 ba1.9k sqft606 Paloma Dr, Davenport, FL 33837Off Market
Nearby schools
GreatSchools rating
- 2/10Loughman Oaks Elementary SchoolGrades: PK-5Distance: 0.7 mi
- 3/10Shelley S. Boone Middle SchoolGrades: 6-8Distance: 9.2 mi
- 3/10Davenport High SchoolGrades: 9-12Distance: 1.2 mi
Get a cash offer in 3 minutes
Find out how much your home could sell for in as little as 3 minutes with a no-obligation cash offer.
Estimated market value
$432,100
Get a cash offer in 3 minutes
Find out how much your home could sell for in as little as 3 minutes with a no-obligation cash offer.
Estimated market value
$432,100
- Florida
- Polk County
- Davenport
- 33837
- Loughman
- 534 PALOMA DRIVE
Nearby cities
Nearby neighborhoods
Nearby zip codes
Other Davenport Topics
