Welcome to 600 Scrub Jay Way, a 5-bedroom, 4-bath pool home with approximately 2,408 sq. ft. of living space on a 9,147 sq. ft. corner lot. The home has an unusual and flexible layout, with two large primary suites on the first floor and an additional bedroom suite upstairs. Both first-floor suites overlook the pool and spa. The primary suite includes a separate shower, garden tub and walk-in closet. Living and dining areas are located at the front of the home, with a separate family room overlooking the pool at the rear. High ceilings and large windows provide plenty of natural light throughout the main living areas. Cable and high-speed Internet included from the HOA Recent improvements include new flooring throughout the main living areas, an updated kitchen, updated primary bath, new stove, new washer and dryer, and a new high-efficiency Daikin One A/C system. The kitchen has updated cabinetry, stainless steel appliances, plenty of counter space and ample storage. The home also has an inside laundry area. The screened outdoor area includes a heated saltwater pool and spa with a new salt cell, a large pool deck and an oversized covered lanai. There is plenty of space for outdoor seating, dining and entertaining. The roof was replaced in 2018, and numerous additional improvements have recently been completed throughout the home. Located near Reunion, ChampionsGate, I-4 and Walt Disney World, with convenient access to shopping, dining and the greater Orlando area. 5 Bedrooms | 4 Full Baths | Approx. 2,408 Sq. Ft. | 9,147 Sq. Ft. Corner Lot | Heated Saltwater Pool & Spa | Covered Lanai | Updated Kitchen & Primary Bath | New Flooring | New Daikin One A/C | 2018 Roof
For sale
$395,000
600 SCRUB JAY WAY, DAVENPORT, FL 33896
5beds
2,408sqft
Single Family Residence
Built in 2008
9,147 Square Feet Lot
$-- Zestimate®
$164/sqft
$112/mo HOA
What's special
Large pool deckOversized covered lanaiScreened outdoor areaNew washer and dryerInside laundry areaNew stoveUpdated kitchen
- 10 days
- 313
- 34
Likely to sell faster than
Zillow last checked:
Listing updated:
Listed by:
Steven Koleno 804-656-5007,
BEYCOME OF FLORIDA LLC 804-656-5007
Source: Stellar MLS,MLS#: O6447818 Originating MLS: Orlando Regional
Originating MLS: Orlando Regional
Facts & features
Interior
Bedrooms & bathrooms
- Bedrooms: 5
- Bathrooms: 4
- Full bathrooms: 4
Primary bedroom
- Features: Walk-In Closet(s)
- Level: First
Primary bedroom
- Features: Walk-In Closet(s)
- Level: Second
Bedroom 3
- Features: Built-in Closet
- Level: First
Bedroom 4
- Features: No Closet
- Level: Second
Bedroom 4
- Features: Walk-In Closet(s)
- Level: Second
Bedroom 5
- Features: Built-in Closet
- Level: Second
Primary bathroom
- Features: No Closet
- Level: First
Primary bathroom
- Features: No Closet
- Level: Second
Bathroom 3
- Features: Built-in Closet
- Level: First
Family room
- Features: No Closet
- Level: First
Florida room
- Features: No Closet
- Level: First
Kitchen
- Features: No Closet
- Level: First
Living room
- Features: No Closet
- Level: First
Heating
- Central
Cooling
- Central Air
Appliances
- Included: Convection Oven, Dishwasher, Disposal, Dryer, Electric Water Heater, Ice Maker, Microwave, Range, Refrigerator, Washer
- Laundry: Laundry Closet
Features
- High Ceilings, Open Floorplan, Primary Bedroom Main Floor, PrimaryBedroom Upstairs, Smart Home, Thermostat, Walk-In Closet(s)
- Flooring: Luxury Vinyl
- Doors: Sliding Doors
- Windows: Window Treatments
- Has fireplace: No
Interior area
- Total structure area: 9,157
- Total interior livable area: 2,408 sqft
Property
Features
- Levels: Two
- Stories: 2
- Exterior features: Irrigation System, Sidewalk, Sprinkler Metered
- Pool features: Other, Salt Water
Lot
- Size: 9,147 Square Feet
- Dimensions: 75 x 122
Details
- Parcel number: 272601700503003290
- Zoning: SFR
- Special conditions: None
Construction
Type & style
- Home type: SingleFamily
- Property subtype: Single Family Residence
Materials
- Stucco
- Foundation: Slab
- Roof: Shingle
Condition
- Completed
- New construction: No
- Year built: 2008
Utilities & green energy
- Sewer: Public Sewer
- Water: Public
- Utilities for property: Other
Community & HOA
Community
- Pet fee: $0 monthly
- Subdivision: SANDY RIDGE PH 02
HOA
- Has HOA: Yes
- Services included: Cable TV, Internet, Recreational Facilities
- HOA fee: $112 monthly
- HOA name: Breeze
- HOA phone: 813-565-4663
Location
- Region: Davenport
Financial & listing details
- Price per square foot: $164/sqft
- Tax assessed value: $348,355
- Annual tax amount: $4,988
- Date on market: 10/6/2026
- Cumulative days on market: 11 days
- Listing terms: Cash,Conventional,FHA,Other,VA Loan
- Ownership: Fee Simple
- Total actual rent: 0
- Road surface type: Asphalt
Estimated market value
Not available
Estimated sales range
Not available
Not available
Price history
| Date | Event | Price |
|---|---|---|
| 10/6/2026 | Listed for sale | $395,000+117%$164/sqft |
Source:  Stellar MLS #O6447818 Report a problem Stellar MLS #O6447818 Report a problem | ||
| 7/1/2015 | Sold | $182,000+4.1%$76/sqft |
Source: Public Record Report a problem | ||
| 5/13/2015 | Pending sale | $174,900$73/sqft |
Source: Homepath #S4811018 Report a problem | ||
| 5/9/2015 | Price change | $174,900-5.4%$73/sqft |
Source: Coldwell Banker West Realty #S4811018 Report a problem | ||
| 3/25/2015 | Price change | $184,900-5.1%$77/sqft |
Source: Coldwell Banker West Realty #S4811018 Report a problem | ||
| 2/22/2015 | Listed for sale | $194,900+38.5%$81/sqft |
Source: COLDWELL BANKER WEST REALTY (272503134) #S4811018 Report a problem | ||
| 1/26/2015 | Sold | $140,700-53.1%$58/sqft |
Source: Public Record Report a problem | ||
| 8/11/2008 | Sold | $300,000$125/sqft |
Source: Public Record Report a problem | ||
Public tax history
| Year | Property taxes | Tax assessment |
|---|---|---|
| 2025 | $2,148 +3.2% | $206,362 +2.9% |
| 2024 | $2,081 +2.3% | $200,546 +3% |
| 2023 | $2,034 +2.5% | $194,705 +3% |
| 2022 | $1,985 -0.5% | $189,034 +3% |
| 2021 | $1,996 +0.8% | $183,528 +1.4% |
| 2020 | $1,979 0% | $180,994 +2.3% |
| 2019 | $1,979 -19.2% | $176,925 +1.9% |
| 2018 | $2,451 +1.5% | $173,626 +2.1% |
| 2017 | $2,415 +27.6% | $170,055 +2.1% |
| 2016 | $1,893 -22.9% | $166,557 +2.8% |
| 2015 | $2,454 -8.8% | $161,947 +6.9% |
| 2014 | $2,692 +17.7% | $151,557 +10% |
| 2013 | $2,288 +18.7% | $137,779 +10% |
| 2012 | $1,927 -3.9% | $125,254 -2.8% |
| 2011 | $2,005 -1.6% | $128,821 +0.3% |
| 2010 | $2,037 -39% | $128,417 -35.1% |
| 2009 | $3,339 +372.5% | $197,931 +339.8% |
| 2008 | $707 | $45,000 |
| 2007 | -- | -- |
| 2006 | $661 | -- |
Find assessor info on the county website
Monthly payment
Est. payment
Payment breakdown
Explore the cost of this home by adjusting the details. Changes won't be saved.Climate risks
Neighborhood: Loughman
Nearby schools
Schools provided by the listing agent
- Elementary: Davenport School of the Arts
- Middle: Davenport School of the Arts
- High: Davenport High School
Source: Stellar MLS. This data may not be complete. We recommend contacting the local school district to confirm school assignments for this home.

Similar homes
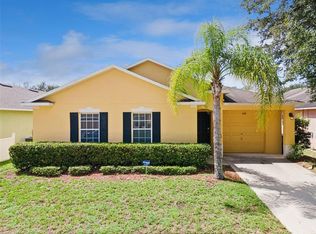
- $367,0004 bd4 ba1.7k sqft540 SANDY RIDGE DRIVE, DAVENPORT, FL 33896For Sale
 MLS ID #O6443090, Bernardino Castorani, CENTRAL REALTY GROUP AND PROPERTIES. Stellar MLS
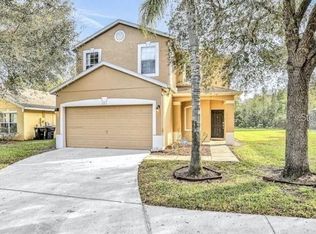
 - $359,9004 bd2 ba1.9k sqft1047 OAK BLUFF DRIVE, DAVENPORT, FL 33837For Sale
 MLS ID #O6449163, Shannon Cruz Acosta, CITARELLI REALTY GROUP LLC. Stellar MLS
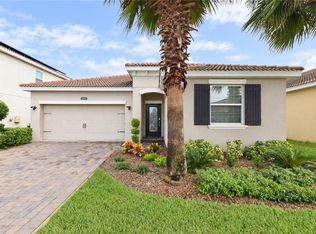
 - $394,9994 bd3 ba1.9k sqft8953 STINGER DRIVE, DAVENPORT, FL 33896For Sale
 MLS ID #A4708369, Aimy Van, KELLER WILLIAMS ON THE WATER S. Stellar MLS
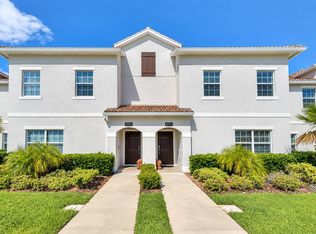
 - $399,9474 bd2 ba1.9k sqft4640 EAGLE PEAK DRIVE, KISSIMMEE, FL 34746For Sale
 MLS ID #O6447956, Jarrett West, GREAT WESTERN REALTY. Stellar MLS
 - $375,0004 bd4 ba1.9k sqft313 CAPTIVA DRIVE, DAVENPORT, FL 33896For SaleMLS ID #S5148564, Kylie Palazzo, HOMES OF AMERICA REALTY GROUP,. Stellar MLS
- $395,0003 bd3 ba2k sqft12 E LEMON STREET, DAVENPORT, FL 33837For SaleMLS ID #P4939702, Tracy Holmes, KELLER WILLIAMS REALTY SMART 1. Stellar MLS
- $367,0004 bd3 ba1.9k sqft354 CAPTIVA DRIVE, DAVENPORT, FL 33896For SaleMLS ID #O6409312, Abdul Shabir, REALTY ONE GROUP INSPIRATION. Stellar MLS
- $395,0003 bd3 ba1.7k sqft631 OLD BRIDGE CIRCLE, DAVENPORT, FL 33897For SaleMLS ID #O6435863, Gioconda Martins, LA ROSA REALTY LLC. Stellar MLS
- $399,9994 bd3 ba2k sqft205 GLENEAGLES DRIVE, DAVENPORT, FL 33897For SaleMLS ID #O6432451, Nadia Mohammed De Jesus, LPT REALTY, LLC. Stellar MLS
- $550,0006 bd6 ba3k sqft1452 MYRTLEWOOD STREET, DAVENPORT, FL 33896For SaleMLS ID #O6447828, Andre Kressler, KRESSLER REAL ESTATE. Stellar MLS
- $405,9994 bd2 ba1.9k sqft522 ROCHESTER LOOP, DAVENPORT, FL 33897For SaleMLS ID #O6438117, Kaity Johnson, EVOLV REALTY GROUP INC. Stellar MLS
- $510,0006 bd6 ba2.8k sqft1078 ORANGE COSMOS BOULEVARD, DAVENPORT, FL 33837For SaleMLS ID #L4964482, Helen Weaver, GRACE OF GOD REALTY LLC. Stellar MLS
- $340,0003 bd2 ba1.7k sqft1171 CHALLENGE DRIVE, DAVENPORT, FL 33896For SaleMLS ID #O6446394, Adriana Penagos Clausen, REAL BROKER, LLC. Stellar MLS
- $409,0005 bd4 ba2.2k sqft17845 WOODCREST WAY, CLERMONT, FL 34714For SaleMLS ID #S5155656, Yuliana Naim, NAIM REAL ESTATE LLC. Stellar MLS
- $400,0004 bd2 ba1.2k sqft625 E CUMMINGS STREET, LAKE ALFRED, FL 33850For SaleMLS ID #O6447578, Ruth Castro De Molina, AXEN REALTY LLC. Stellar MLS
- $418,9005 bd3 ba2.5k sqft1292 CASCADES AVENUE, DAVENPORT, FL 33837For SaleMLS ID #S5150489, Romelia Pina De Pina, DELUX ROYAL REAL ESTATE, LLC. Stellar MLS
- $374,9904 bd2 ba1.9k sqft4592 BIG ISLAND DRIVE, KISSIMMEE, FL 34746For SaleMLS ID #S5150523, Juliet Thelwell-Romney, FLORIDA BUYERS REALTY, LLC. Stellar MLS
- $450,0004 bd2 ba2.1k sqft2853 BOATING BOULEVARD, KISSIMMEE, FL 34746For SaleMLS ID #S5157023, Christy Noad, MCKINNEY REALTY CO. Stellar MLS
- $410,0005 bd4 ba2k sqft8964 CAT PALM ROAD, KISSIMMEE, FL 34747For SaleMLS ID #S5157355, Hector Gonzalez, NONA LEGACY POWERED BY LA ROSA. Stellar MLS
