Unveil the ultimate Florida lifestyle at 636 Scrub Jay Way, an extraordinary fully furnished 3-bedroom, 3-bathroom sanctuary tucked inside the serene and sought-after Sandy Ridge community! Crafted for effortless living and high-end relaxation, this turn-key residence instantly captivates with its bright, open-concept layout and seamless transition to a private outdoor oasis—featuring a screen-enclosed pool and spa ready for year-round enjoyment. Sandy Ridge enhances everyday living with peaceful, sidewalk-lined streets and welcoming community features, including a children's playground and versatile neighborhood recreation spaces. Whether you are searching for a dream primary home, a sun-drenched vacation getaway, or an income-generating short-term rental investment, this remarkable home delivers unmatched potential and appeal. Perfectly positioned in Davenport, you are just minutes away from world-class dining, premier shopping, championship golf, and quick access to Central Florida's iconic theme parks, including Walt Disney World and Universal Studios. Step into a turn-key paradise where luxury, convenience, and location converge
For sale
$325,000
636 SCRUB JAY WAY, DAVENPORT, FL 33896
3beds
1,536sqft
Single Family Residence
Built in 2008
5,754 Square Feet Lot
$316,600 Zestimate®
$212/sqft
$112/mo HOA
What's special
- 28 days
- 650
- 88
Likely to sell faster than
Zillow last checked:
Listing updated:
Listed by:
James Donovan 407-705-2616,
TEAM DONOVAN 407-705-2616
Source: Stellar MLS,MLS#: S5157870 Originating MLS: Osceola
Originating MLS: Osceola
Facts & features
Interior
Bedrooms & bathrooms
- Bedrooms: 3
- Bathrooms: 3
- Full bathrooms: 3
Primary bedroom
- Features: Built-in Closet
- Level: First
- Area: 182 Square Feet
- Dimensions: 13x14
Bedroom 2
- Features: Built-in Closet
- Level: First
- Area: 176 Square Feet
- Dimensions: 11x16
Bedroom 3
- Features: Built-in Closet
- Level: First
- Area: 110 Square Feet
- Dimensions: 10x11
Dining room
- Level: First
- Area: 72 Square Feet
- Dimensions: 12x6
Kitchen
- Level: First
- Area: 121 Square Feet
- Dimensions: 11x11
Living room
- Level: First
- Area: 325 Square Feet
- Dimensions: 13x25
Heating
- Central, Electric
Cooling
- Central Air
Appliances
- Included: Dishwasher, Dryer, Microwave, Range, Refrigerator, Washer
- Laundry: In Garage
Features
- Ceiling Fan(s)
- Flooring: Carpet, Tile
- Has fireplace: No
- Furnished: Yes
Interior area
- Total structure area: 1,936
- Total interior livable area: 1,536 sqft
Video & virtual tour
Property
Parking
- Total spaces: 1
- Parking features: Garage - Attached
- Attached garage spaces: 1
Features
- Levels: One
- Stories: 1
- Exterior features: Sidewalk
- Has private pool: Yes
- Pool features: In Ground, Screen Enclosure
- Has spa: Yes
- Spa features: In Ground
Lot
- Size: 5,754 Square Feet
Details
- Parcel number: 272601700503003270
- Zoning: RESI
- Special conditions: None
Construction
Type & style
- Home type: SingleFamily
- Property subtype: Single Family Residence
Materials
- Stucco
- Foundation: Slab
- Roof: Shingle
Condition
- New construction: No
- Year built: 2008
Utilities & green energy
- Sewer: Public Sewer
- Water: Public
- Utilities for property: BB/HS Internet Available, Cable Available, Electricity Available, Phone Available, Public, Water Available
Community & HOA
Community
- Features: Playground, Sidewalks
- Pet fee: $0 monthly
- Subdivision: SANDY RIDGE
HOA
- Has HOA: Yes
- Services included: Cable TV, Maintenance Grounds, Other, Recreational Facilities
- HOA fee: $112 monthly
- HOA name: Postremo HOA Management
- HOA phone: 863-320-1616
Location
- Region: Davenport
Financial & listing details
- Price per square foot: $212/sqft
- Tax assessed value: $290,668
- Annual tax amount: $4,550
- Date on market: 9/18/2026
- Cumulative days on market: 29 days
- Listing terms: Cash,Conventional,FHA,VA Loan
- Ownership: Fee Simple
- Total actual rent: 0
- Electric utility on property: Yes
- Road surface type: Paved
Estimated market value
$316,600
$301,000 - $332,000
$2,352/mo
Price history
| Date | Event | Price |
|---|---|---|
| 9/18/2026 | Listed for sale | $325,000+52.2%$212/sqft |
Source:  Stellar MLS #S5157870 Report a problem Stellar MLS #S5157870 Report a problem | ||
| 10/7/2009 | Sold | $213,490$139/sqft |
Source: Public Record Report a problem | ||
Public tax history
| Year | Property taxes | Tax assessment |
|---|---|---|
| 2025 | $3,725 +4.2% | $286,360 +10% |
| 2024 | $3,575 +5% | $260,327 +10% |
| 2023 | $3,406 +9% | $236,661 +10% |
| 2022 | $3,126 +15.4% | $215,146 +10% |
| 2021 | $2,710 +5.1% | $195,587 +6% |
| 2020 | $2,579 +5.1% | $184,548 +8.3% |
| 2019 | $2,454 -16.1% | $170,465 +3.9% |
| 2018 | $2,925 +2.7% | $164,063 +5.8% |
| 2017 | $2,848 +34.2% | $155,081 +8% |
| 2016 | $2,123 +0.7% | $143,586 +3.2% |
| 2015 | $2,109 -11.1% | $139,180 +7.3% |
| 2014 | $2,372 +20.4% | $129,753 +10% |
| 2013 | $1,970 +19.4% | $117,957 +10% |
| 2012 | $1,650 -6.9% | $107,234 -5.8% |
| 2011 | $1,771 -1.7% | $113,815 +0.2% |
| 2010 | $1,802 -36.2% | $113,607 -32.2% |
| 2009 | $2,825 +299.8% | $167,478 +272.2% |
| 2008 | $707 | $45,000 |
| 2007 | -- | -- |
| 2006 | $661 | -- |
Find assessor info on the county website
Monthly payment
Est. payment
Payment breakdown
Explore the cost of this home by adjusting the details. Changes won't be saved.Climate risks
Neighborhood: Loughman

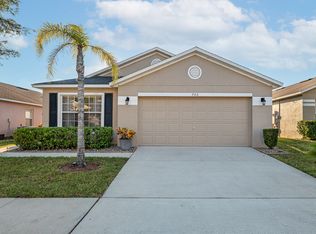
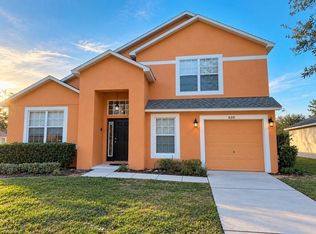
Similar homes
- $337,5003 bd3 ba1.5k sqft161 HAMMOCK COURT, DAVENPORT, FL 33896For Sale

 MLS ID #O6437821, Todd Schroth, PA, EXP REALTY LLC. Stellar MLS
 - $329,0003 bd3 ba1.5k sqft298 HAMMOCK COURT, DAVENPORT, FL 33896For Sale
 MLS ID #O6410333, Manny Arce, Jr, THE CARVAJAL GROUP. Stellar MLS
 - $349,9004 bd2 ba1.7k sqft209 TANGLEWOOD DRIVE, DAVENPORT, FL 33896For Sale
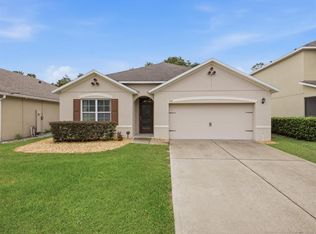 MLS ID #O6449911, Brian Hamaoui, REAL BROKER, LLC. Stellar MLS
 - $334,9994 bd3 ba1.6k sqft126 SUNDOWN COURT, DAVENPORT, FL 33896For Sale
 MLS ID #TB8518857, Kai Davis, LPT REALTY, LLC. Stellar MLS
 - $359,5005 bd3 ba1.6k sqft655 SCRUB JAY WAY, DAVENPORT, FL 33896For SaleMLS ID #G5116949, Trina Gilchrist, KELLER WILLIAMS ELITE PARTNERS III REALTY. Stellar MLS
- $374,9004 bd3 ba1.6k sqft332 SCRUB JAY WAY, DAVENPORT, FL 33896For SaleMLS ID #O6443658, Alejandra Nicholson PA, REDFIN CORPORATION. Stellar MLS
- $335,0004 bd3 ba1.6k sqft1958 ROYAL RIDGE DRIVE, DAVENPORT, FL 33896For SaleMLS ID #G5107668, Gillian Redman, REAL BROKER, LLC. Stellar MLS
- $370,0004 bd2 ba1.8k sqft504 VISTA VILLAGES BOULEVARD, DAVENPORT, FL 33896For SaleMLS ID #S5155852, Celecia Sookram, JASON MITCHELL REAL ESTATE FLO. Stellar MLS
- $334,9003 bd2 ba1.4k sqft227 OAK CHASE PLACE, DAVENPORT, FL 33896For SaleMLS ID #O6395053, Joe Southard, CHARLES RUTENBERG REALTY ORLANDO. Stellar MLS
- $330,0003 bd2 ba1.5k sqft123 PRESTON AVENUE, DAVENPORT, FL 33837For SaleMLS ID #O6449830, Carlos Nieves, RE/MAX PRIME PROPERTIES. Stellar MLS
- $377,0005 bd3 ba1.6k sqft1025 SANDY RIDGE DRIVE, DAVENPORT, FL 33896For SaleMLS ID #L4965316, Robin Pascale, KELLER WILLIAMS REALTY. Stellar MLS
- $367,0004 bd4 ba1.7k sqft540 SANDY RIDGE DRIVE, DAVENPORT, FL 33896For SaleMLS ID #O6443090, Bernardino Castorani, CENTRAL REALTY GROUP AND PROPERTIES. Stellar MLS
- $339,0004 bd2 ba1.8k sqftTanglewood Preserve, Davenport, FL 33896For Sale
 MLS ID #A12093206, Orlando Jimenez, CasaMagna Realty LLC. MIAMI
 - $325,0003 bd2 ba1.2k sqft210 ROBBINS REST CIRCLE, DAVENPORT, FL 33896For SaleMLS ID #O6419891, Steven Koleno, BEYCOME OF FLORIDA LLC. Stellar MLS
- $375,0004 bd4 ba1.7k sqft124 HAMMOCK COURT, DAVENPORT, FL 33896For SaleMLS ID #O6435730, Glory Feliciano, TRUSTHOME PROPERTIES INC. Stellar MLS
- $385,0004 bd3 ba1.9k sqft337 SANDY RIDGE DRIVE, DAVENPORT, FL 33896For SaleMLS ID #O6448972, Justin Feuerherd, KELLER WILLIAMS CLASSIC. Stellar MLS
- $470,0003 bd3 ba1.5k sqft149 Imperial Oak Court, Davenport, FL 33896For Sale
 MLS ID #B26086953, Ralph Jean-Pierre, Keller Williams Realty Of The. BeachesMLS
 - $279,9003 bd2 ba1.2k sqft400 PARADISE WOODS COURT, DAVENPORT, FL 33896For SaleMLS ID #O6387989, Antoine Divay, FCG REALTY. Stellar MLS
- $345,0003 bd2 ba1.4k sqft111 PINEWOOD DRIVE, DAVENPORT, FL 33896For SaleMLS ID #L4964129, Carlos Baez, LBM PROPERTY MANAGEMENT. Stellar MLS
- $331,4903 bd3 ba1.7k sqft424 ARBOR LAKES, DAVENPORT, FL 33896For SaleMLS ID #O6447175, Sandra Reyes, EMPIRE NETWORK REALTY. Stellar MLS
