REDUCED!! Located in the quiet Davenport community of Sandy Ridge, you will find this charming, well kept and recently remodeled 3 bedroom, 3 bath move-in ready home! The house has 2 primary bedrooms, each with their own ensuite bathrooms. This home offers a heated saltwater pool and Spa in a no rear neighbor yard. (pool heat pump approximately 1 year old). Re-screened pool encloser and balcony areas. Newly painted pool deck. The roof is from 2022. Rain Gutters with leaf guards. The 14 seer Carrier AC is also from 2022 . New Fence 2023. A NEW water heater was installed May 2026. The home just underwent $15,000+ in upgrades. NEW laminated waterproof flooring throughout. And, to go along with the NEW floor, freshly painted walls and ceilings. NEW lighting fixtures in dining room, kitchen. NEW Washer and Dryer conveniently located in its indoor laundry closet. Newer Dishwasher, Microwave and Refrigerator. The Sandy Ridge development was zoned for short-term rental, This home can be rented as a vacation rental, it can be leased for long term or, it can be occupied as primary residence. The home benefits from its proximity to major roads and Interstate 4, providing available and easy access for shopping, dining, and other services. Entertainment and Parks are within 10 miles. The home is located at the end of a cul-de-sac providing that extra sense of tranquility and privacy. Come see it today! Make this one yours!
For sale
Price cut: $16K (6/22)
$339,000
298 HAMMOCK COURT, DAVENPORT, FL 33896
3beds
1,589sqft
:
Get pre-qualified$2,333/mo
Single Family Residence
Built in 2005
5,362 Square Feet Lot
$333,300 Zestimate®
$213/sqft
$112/mo HOA
What's special
Newly painted pool deck
- 78 days |
- 209 |
- 17 |
Zillow last checked:
Listing updated:
Listed by:
Manny Arce, Jr 407-592-5619,
THE CARVAJAL GROUP 321-418-7101,
Deena Carvajal 407-963-9894,
THE CARVAJAL GROUP
Source: Stellar MLS,MLS#: O6410333 Originating MLS: Orlando Regional
Originating MLS: Orlando Regional
Facts & features
Interior
Bedrooms & bathrooms
- Bedrooms: 3
- Bathrooms: 3
- Full bathrooms: 3
Primary bedroom
- Features: Ceiling Fan(s), En Suite Bathroom, Walk-In Closet(s)
- Level: First
- Area: 182 Square Feet
- Dimensions: 14x13
Bedroom 2
- Features: Ceiling Fan(s), En Suite Bathroom, Walk-In Closet(s)
- Level: First
- Area: 165 Square Feet
- Dimensions: 15x11
Bedroom 3
- Features: Ceiling Fan(s), Built-in Closet
- Level: First
- Area: 132 Square Feet
- Dimensions: 12x11
Primary bathroom
- Features: Linen Closet
- Level: First
- Area: 96 Square Feet
- Dimensions: 12x8
Kitchen
- Features: Breakfast Bar, Pantry, Built-in Closet
- Level: First
- Area: 126 Square Feet
- Dimensions: 9x14
Living room
- Features: Ceiling Fan(s)
- Level: First
- Area: 280 Square Feet
- Dimensions: 14x20
Heating
- Central
Cooling
- Central Air
Appliances
- Included: Dishwasher, Disposal, Dryer, Electric Water Heater, Ice Maker, Microwave, Range, Refrigerator, Washer
- Laundry: Laundry Closet
Features
- Eating Space In Kitchen, Living Room/Dining Room Combo, Open Floorplan, Primary Bedroom Main Floor, Walk-In Closet(s)
- Flooring: Laminate, Tile
- Doors: Sliding Doors
- Has fireplace: No
Interior area
- Total structure area: 1,845
- Total interior livable area: 1,589 sqft
Video & virtual tour
Property
Parking
- Total spaces: 1
- Parking features: Garage - Attached
- Attached garage spaces: 1
Features
- Levels: One
- Stories: 1
- Exterior features: Irrigation System, Private Yard, Rain Gutters, Sidewalk
- Has private pool: Yes
- Pool features: Heated, In Ground, Salt Water, Screen Enclosure
- Has spa: Yes
- Spa features: Heated
Lot
- Size: 5,362 Square Feet
Details
- Parcel number: 272601700502001030
- Special conditions: None
Construction
Type & style
- Home type: SingleFamily
- Property subtype: Single Family Residence
Materials
- Stucco
- Foundation: Slab
- Roof: Shingle
Condition
- New construction: No
- Year built: 2005
Utilities & green energy
- Sewer: Public Sewer
- Water: None
- Utilities for property: Cable Available, Cable Connected, Electricity Connected, Public, Sewer Connected, Underground Utilities, Water Connected
Community & HOA
Community
- Features: Community Mailbox, Playground, Sidewalks
- Pet fee: $0 monthly
- Subdivision: SANDY RIDGE PH 01
HOA
- Has HOA: Yes
- HOA fee: $112 monthly
- HOA name: POSTREMO HOA / Jennifer
- HOA phone: 863-320-1616
Location
- Region: Davenport
Financial & listing details
- Price per square foot: $213/sqft
- Tax assessed value: $285,004
- Annual tax amount: $4,013
- Date on market: 5/23/2026
- Cumulative days on market: 79 days
- Listing terms: Cash,Conventional,FHA,VA Loan
- Ownership: Fee Simple
- Total actual rent: 0
- Electric utility on property: Yes
- Road surface type: Asphalt
Estimated market value
$333,300
$317,000 - $350,000
$2,334/mo
Price history
| Date | Event | Price |
|---|---|---|
| 6/22/2026 | Price change | $339,000-4.5%$213/sqft |
Source:  Stellar MLS #O6410333 Report a problem Stellar MLS #O6410333 Report a problem | ||
| 5/23/2026 | Listed for sale | $355,000+9.2%$223/sqft |
Source: Stellar MLS #O6410333 Report a problem | ||
| 12/15/2022 | Sold | $325,000-4%$205/sqft |
Source: Public Record Report a problem | ||
| 11/3/2022 | Pending sale | $338,500$213/sqft |
Source: Stellar MLS #S5067830 Report a problem | ||
| 10/25/2022 | Listed for sale | $338,500$213/sqft |
Source: Stellar MLS #S5067830 Report a problem | ||
| 10/21/2022 | Pending sale | $338,500$213/sqft |
Source: Stellar MLS #S5067830 Report a problem | ||
| 9/21/2022 | Listed for sale | $338,500$213/sqft |
Source: Stellar MLS #S5067830 Report a problem | ||
| 9/6/2022 | Pending sale | $338,500$213/sqft |
Source: Stellar MLS #S5067830 Report a problem | ||
| 8/31/2022 | Price change | $338,500-5.6%$213/sqft |
Source: Stellar MLS #S5067830 Report a problem | ||
| 7/15/2022 | Listed for sale | $358,500$226/sqft |
Source: Stellar MLS #S5067830 Report a problem | ||
| 6/18/2022 | Listing removed | -- |
Source: Stellar MLS #S5067830 Report a problem | ||
| 5/19/2022 | Listed for sale | $358,500+21.3%$226/sqft |
Source: Stellar MLS #S5067830 Report a problem | ||
| 9/19/2018 | Listing removed | $1,450$1/sqft |
Source: CERTIFIED REAL ESTATE INVESTMENTS, INC #S5004174 Report a problem | ||
| 8/28/2018 | Listed for rent | $1,450$1/sqft |
Source: CERTIFIED REAL ESTATE INVESTMENTS, INC #S5004174 Report a problem | ||
| 7/13/2018 | Listing removed | $1,450$1/sqft |
Source: CERTIFIED REAL ESTATE INVESTMENTS, INC #S5004174 Report a problem | ||
| 7/11/2018 | Listed for rent | $1,450+3.6%$1/sqft |
Source: CERTIFIED REAL ESTATE INVESTMENTS, INC #S5004174 Report a problem | ||
| 8/31/2017 | Listing removed | $1,400$1/sqft |
Source: CERTIFIED REAL ESTATE INVESTMENTS, INC #S4848055 Report a problem | ||
| 7/25/2017 | Price change | $1,400-3.4%$1/sqft |
Source: CERTIFIED REAL ESTATE INVESTMENTS, INC #S4848055 Report a problem | ||
| 7/22/2017 | Listed for rent | $1,450+45%$1/sqft |
Source: CERTIFIED REAL ESTATE INVESTMENTS, INC #S4848055 Report a problem | ||
| 2/15/2013 | Listing removed | $1,000$1/sqft |
Source: CENTURY 21 WORLD PROPERTIES #S4705689 Report a problem | ||
| 1/26/2013 | Price change | $1,000-13%$1/sqft |
Source: CENTURY 21 WORLD PROPERTIES #S4705689 Report a problem | ||
| 11/15/2012 | Listed for rent | $1,150+4.5%$1/sqft |
Source: CENTURY 21 WORLD PROPERTIES #S4705689 Report a problem | ||
| 11/6/2011 | Listing removed | $1,100$1/sqft |
Source: CENTURY 21 WORLD PROPERTIES #S4690274 Report a problem | ||
| 10/27/2011 | Price change | $1,100+10%$1/sqft |
Source: CENTURY 21 WORLD PROPERTIES #S4690274 Report a problem | ||
| 10/14/2011 | Listed for rent | $1,000$1/sqft |
Source: CENTURY 21 WORLD PROPERTIES #S4690274 Report a problem | ||
| 12/27/2005 | Sold | $295,600$186/sqft |
Source: Public Record Report a problem | ||
Public tax history
| Year | Property taxes | Tax assessment |
|---|---|---|
| 2025 | $3,165 -3.6% | $285,004 -2.9% |
| 2024 | $3,284 -13.4% | $293,504 +1.5% |
| 2023 | $3,793 +23.6% | $289,159 +37.3% |
| 2022 | $3,070 +15.7% | $210,647 +10% |
| 2021 | $2,653 +5.5% | $191,497 +6.4% |
| 2020 | $2,515 +5% | $179,945 +8.1% |
| 2019 | $2,396 -16.9% | $166,409 +4% |
| 2018 | $2,883 +2.7% | $160,069 +5.8% |
| 2017 | $2,807 +36% | $151,299 +8.4% |
| 2016 | $2,064 +0.7% | $139,606 +3.2% |
| 2015 | $2,049 -12.8% | $135,233 +4.9% |
| 2014 | $2,350 +21.6% | $128,924 +10% |
| 2013 | $1,934 +18% | $117,204 +10% |
| 2012 | $1,639 -3.4% | $106,549 -2.3% |
| 2011 | $1,697 -4.7% | $109,042 -2.9% |
| 2010 | $1,780 -36.8% | $112,242 -32.7% |
| 2009 | $2,815 -10.7% | $166,859 -16.9% |
| 2008 | $3,151 | $200,680 |
| 2007 | -- | -- |
| 2006 | $3,928 | -- |
| 2005 | -- | -- |
| 2004 | $167 | -- |
Find assessor info on the county website
Monthly payment
Est. payment
Payment breakdown
Explore the cost of this home by adjusting the details. Changes won't be saved.Climate risks
Neighborhood: Loughman
Nearby schools
GreatSchools rating
- 2/10Loughman Oaks Elementary SchoolGrades: PK-5Distance: 2.1 mi
- 3/10Shelley S. Boone Middle SchoolGrades: 6-8Distance: 10.6 mi
- 3/10Davenport High SchoolGrades: 9-12Distance: 1.9 mi
Schools provided by the listing agent
- Elementary: Loughman Oaks Elem
- Middle: Boone Middle
- High: Ridge Community Senior High
Source: Stellar MLS. This data may not be complete. We recommend contacting the local school district to confirm school assignments for this home.
- $354,5004 bd3 ba1.6k sqft280 Hammock Ct, Davenport, FL 33896Off Market
- $339,0004 bd3 ba1.7k sqft262 Hammock Ct, Davenport, FL 33896Off Market
- $2,3003 bd3 ba1.5k sqft244 Hammock Ct, Davenport, FL 33896For Rent

- $30,0000.27 acres109 Vagts Ln, Davenport, FL 33896Off Market
- $154,500-- bd-- ba1.3k sqft113 Vagts Ln, Davenport, FL 33896Off Market
- $349,0004 bd4 ba1.7k sqft226 Hammock Ct, Davenport, FL 33896Off Market
- $186,000-- bd-- ba1.2k sqft105 Vagts Ln, Davenport, FL 33896Off Market
- $319,9003 bd3 ba1.5k sqft281 Hammock Ct, Davenport, FL 33896Off Market
A local agent can set up tours, give advice and negotiate with sellers.
A local lender can help you make sure your offer is ready when you are.
Similar homes
- $350,0003 bd2 ba1.4k sqft111 PINEWOOD DRIVE, DAVENPORT, FL 33896For Sale

 MLS ID #L4964129, Carlos Baez, LBM PROPERTY MANAGEMENT. Stellar MLS
 - $339,0004 bd3 ba1.6k sqft1958 ROYAL RIDGE DRIVE, DAVENPORT, FL 33896For Sale
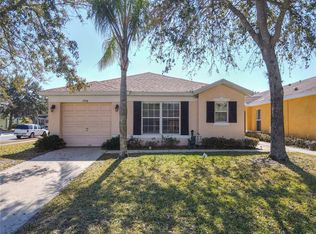 MLS ID #G5107668, Gillian Redman, REAL BROKER, LLC. Stellar MLS
 - $349,0004 bd3 ba1.6k sqft126 SUNDOWN COURT, DAVENPORT, FL 33896For Sale
 MLS ID #TB8518857, Kai Davis, LPT REALTY, LLC. Stellar MLS
 - $339,9904 bd3 ba1.9k sqft850 BOCAVISTA COURT, DAVENPORT, FL 33896For Sale
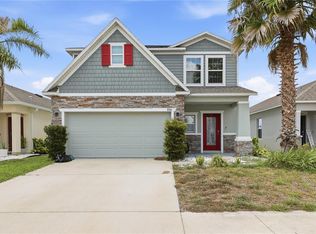 MLS ID #V4950560, Melchire St. Ville, KARIZA CAPITAL REALTY, LLC. Stellar MLS
 - $369,9003 bd3 ba1.5k sqft188 RIDGEMONT COURT, DAVENPORT, FL 33896For SaleMLS ID #O6396836, Jorge Perez Gonzalez, TBRO REALTY LLC. Stellar MLS
- $354,0003 bd3 ba1.5k sqft446 RESERVE DRIVE, DAVENPORT, FL 33896For SaleMLS ID #S5150380, Ryan Sager, LPT REALTY, LLC. Stellar MLS
- $385,0005 bd3 ba1.6k sqft756 SCRUB JAY WAY, DAVENPORT, FL 33896For SaleMLS ID #S5150527, Ashley Hellesvig, KELLER WILLIAMS REALTY AT THE LAKES. Stellar MLS
- $359,0004 bd4 ba1.7k sqft540 SANDY RIDGE DRIVE, DAVENPORT, FL 33896For SaleMLS ID #O6394005, Bernardino Castorani, CENTRAL REALTY GROUP AND PROPERTIES. Stellar MLS
- $385,0004 bd3 ba1.6k sqft215 PARADISE WOODS PLACE, DAVENPORT, FL 33896For SaleMLS ID #S5151529, Tanya Vyushkina, IMPERIAL REALTY OF FLORIDA INC. Stellar MLS
- $314,9003 bd2 ba1.7k sqft1569 TAMARIND ROAD, DAVENPORT, FL 33896For SaleMLS ID #O6428562, Tom Bercini, CHARLES RUTENBERG REALTY ORLANDO. Stellar MLS
- $289,0003 bd2 ba1.2k sqft400 PARADISE WOODS COURT, DAVENPORT, FL 33896For SaleMLS ID #O6387989, Antoine Divay, FCG REALTY. Stellar MLS
- $335,0003 bd2 ba1.3k sqft173 VILLAVISTA COURT, DAVENPORT, FL 33896For SaleMLS ID #O6409065, Ivette Rico, PLL, RE/MAX SELECT GROUP. Stellar MLS
- $325,0003 bd2 ba1.2k sqft210 ROBBINS REST CIRCLE, DAVENPORT, FL 33896For SaleMLS ID #O6419891, Steven Koleno, BEYCOME OF FLORIDA LLC. Stellar MLS
- $375,0004 bd4 ba1.7k sqft1369 ROYAL RIDGE DRIVE, DAVENPORT, FL 33896For SaleMLS ID #S5139150, Derek Donnelly, FUTURE HOME REALTY INC. Stellar MLS
- $389,9004 bd2 ba1.3k sqft630 THOUSAND OAKS BOULEVARD, DAVENPORT, FL 33896For SaleMLS ID #O6422276, Daniel Robinson, HOUWZER INC. Stellar MLS
- $374,9994 bd3 ba1.7k sqft621 RESERVE DRIVE, DAVENPORT, FL 33896For SaleMLS ID #S5154468, James Donovan, TEAM DONOVAN. Stellar MLS
- $350,0003 bd2 ba1.6k sqft1407 MARSH MEADOW LN, DAVENPORT, FL 33896For SaleMLS ID #O6425866, Soumia Radi, ORCHARD BROKERAGE, LLC. Stellar MLS
- $320,5005 bd3 ba1.7k sqft528 RESERVE DRIVE, DAVENPORT, FL 33896For SaleMLS ID #L4960264, Pat Pearson, VIEWPOINT VALUE REALTY. Stellar MLS
- $350,0004 bd2 ba1.8k sqftTanglewood Preserve, Davenport, FL 33896For Sale
 MLS ID #A11914126, Orlando Jimenez, CasaMagna Realty LLC. MIAMI
 - $385,9994 bd3 ba1.7k sqft641 RESERVE DRIVE, DAVENPORT, FL 33896For SaleMLS ID #TB8530381, Spyro Christoforidis, LPT REALTY, LLC.. Stellar MLS
