Discover the perfect blend of comfort, style, and convenience in this beautifully maintained home nestled in the sought-after Ashebrook community of Davenport. Thoughtfully designed with an open, split-bedroom layout, this home offers inviting spaces that are ideal for both everyday living and entertaining. Just off the entry, a versatile flex room filled with natural light provides the perfect setting for a home office, reading room, or play space. The heart of the home is the well-appointed kitchen, featuring granite countertops, stainless steel appliances, rich wood cabinetry, a breakfast bar, and a cozy dining area that opens seamlessly to the main living space. The private owner's retreat offers a relaxing escape with a spacious walk-in closet and a spa-inspired ensuite featuring dual vanities, a soaking tub, and a separate walk-in shower. An interior laundry room and attached garage add everyday convenience. Step outside to enjoy Florida living year-round from the covered lanai overlooking a fully fenced backyard complete with mature shade trees and an extended brick paver patio—an ideal setting for weekend barbecues, outdoor dining, or simply unwinding in your own private oasis. Residents of Ashebrook enjoy access to a community park, playground, and scenic walking trails, all while being just minutes from shopping, dining, major roadways, and Central Florida's renowned attractions. This move-in-ready home offers the lifestyle you've been searching for. Click the Virtual Tour link to view the 3D walkthrough. Discounted rate options and no lender fee future refinancing may be available for qualified buyers of this home.
For sale
$350,000
1407 MARSH MEADOW LN, DAVENPORT, FL 33896
3beds
1,690sqft
:
Get pre-qualified$2,365/mo
Single Family Residence
Built in 2012
7,144 Square Feet Lot
$339,500 Zestimate®
$207/sqft
$71/mo HOA
What's special
Covered lanaiMature shade treesBreakfast barGranite countertopsExtended brick paver patioSoaking tubOpen split-bedroom layout
- 19 days |
- 400 |
- 22 |
Likely to sell faster than
Zillow last checked:
Listing updated:
Listed by:
Soumia Radi 407-360-6622,
ORCHARD BROKERAGE, LLC 844-515-9880
Source: Stellar MLS,MLS#: O6425866 Originating MLS: Orlando Regional
Originating MLS: Orlando Regional
Facts & features
Interior
Bedrooms & bathrooms
- Bedrooms: 3
- Bathrooms: 2
- Full bathrooms: 2
Primary bedroom
- Features: Walk-In Closet(s)
- Level: First
- Area: 156 Square Feet
- Dimensions: 13x12
Bedroom 2
- Features: Built-in Closet
- Level: First
- Area: 154 Square Feet
- Dimensions: 14x11
Bedroom 3
- Features: Built-in Closet
- Level: First
- Area: 140 Square Feet
- Dimensions: 14x10
Family room
- Level: First
- Area: 224 Square Feet
- Dimensions: 14x16
Kitchen
- Level: First
- Area: 156 Square Feet
- Dimensions: 12x13
Living room
- Level: First
- Area: 126 Square Feet
- Dimensions: 14x9
Heating
- Central
Cooling
- Central Air
Appliances
- Included: Cooktop, Dishwasher, Disposal, Electric Water Heater, Microwave, Range
- Laundry: Inside
Features
- L Dining, Open Floorplan, Primary Bedroom Main Floor, Walk-In Closet(s)
- Flooring: Vinyl
- Has fireplace: No
Interior area
- Total structure area: 2,255
- Total interior livable area: 1,690 sqft
Video & virtual tour
Property
Parking
- Total spaces: 2
- Parking features: Garage - Attached
- Attached garage spaces: 2
Features
- Levels: One
- Stories: 1
- Exterior features: Irrigation System, Lighting, Sidewalk
Lot
- Size: 7,144 Square Feet
Details
- Parcel number: 352527255800010280
- Zoning: PD
- Special conditions: None
Construction
Type & style
- Home type: SingleFamily
- Property subtype: Single Family Residence
Materials
- Block, Stucco
- Foundation: Slab
- Roof: Shingle
Condition
- New construction: No
- Year built: 2012
Utilities & green energy
- Sewer: Public Sewer
- Water: Public
- Utilities for property: BB/HS Internet Available, Cable Available, Electricity Connected, Public
Community & HOA
Community
- Pet fee: $0 monthly
- Subdivision: ASHEBROOK
HOA
- Has HOA: Yes
- HOA fee: $71 monthly
- HOA name: Ashebrook HOA
Location
- Region: Davenport
Financial & listing details
- Price per square foot: $207/sqft
- Tax assessed value: $311,700
- Annual tax amount: $4,830
- Date on market: 7/21/2026
- Cumulative days on market: 20 days
- Listing terms: Assumable,Cash,Conventional,FHA,VA Loan
- Ownership: Fee Simple
- Total actual rent: 0
- Electric utility on property: Yes
- Road surface type: Asphalt, Paved
Estimated market value
$339,500
$323,000 - $356,000
$2,251/mo
Price history
| Date | Event | Price |
|---|---|---|
| 7/21/2026 | Listed for sale | $350,000+1.7%$207/sqft |
Source:  Stellar MLS #O6425866 Report a problem Stellar MLS #O6425866 Report a problem | ||
| 6/1/2023 | Sold | $344,000-1.1%$204/sqft |
Source: Public Record Report a problem | ||
| 5/2/2023 | Pending sale | $348,000$206/sqft |
Source: Stellar MLS #O6100091 Report a problem | ||
| 4/24/2023 | Price change | $348,000-3.3%$206/sqft |
Source: Stellar MLS #O6100091 Report a problem | ||
| 3/30/2023 | Listed for sale | $360,000+124.4%$213/sqft |
Source: Stellar MLS #O6100091 Report a problem | ||
| 10/9/2012 | Sold | $160,445$95/sqft |
Source: Public Record Report a problem | ||
Public tax history
| Year | Property taxes | Tax assessment |
|---|---|---|
| 2025 | $5,031 +3.6% | $311,700 +1.8% |
| 2024 | $4,858 +104% | $306,200 +4.3% |
| 2023 | $2,381 +4.9% | $293,600 +11.8% |
| 2022 | $2,270 +1.1% | $262,700 +35.2% |
| 2021 | $2,245 +2.2% | $194,300 +12.3% |
| 2020 | $2,198 +2.8% | $173,000 +4% |
| 2019 | $2,138 | $166,400 +13.3% |
| 2018 | $2,138 +4.7% | $146,921 +2.1% |
| 2017 | $2,042 +0.3% | $143,900 +2.1% |
| 2016 | $2,035 +1.6% | $140,941 +0.7% |
| 2015 | $2,004 +1.1% | $139,962 +0.8% |
| 2014 | $1,982 | $138,852 +1.5% |
| 2013 | -- | $136,800 +521.8% |
| 2012 | -- | $22,000 +22.2% |
| 2011 | -- | $18,000 |
| 2010 | -- | $18,000 -18.2% |
| 2009 | -- | $22,000 -8.3% |
| 2008 | -- | $24,000 |
Find assessor info on the county website
Monthly payment
Est. payment
Payment breakdown
Explore the cost of this home by adjusting the details. Changes won't be saved.Climate risks
Neighborhood: 33896
Nearby schools
GreatSchools rating
- 3/10Island Village Elementary SchoolGrades: PK-5Distance: 1.7 mi
- 9/10Celebration SchoolGrades: K-8Distance: 4.1 mi
- 4/10Poinciana High SchoolGrades: 9-12Distance: 5.6 mi
- $335,5004 bd2 ba1.9k sqft1409 Marsh Meadow Ln, Davenport, FL 33896Off Market
- $404,4004 bd2 ba1.9k sqft1405 Marsh Meadow Ln, Davenport, FL 33896Off Market
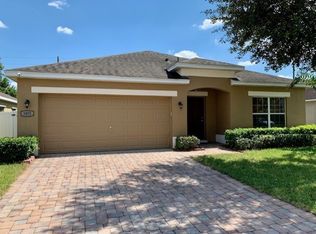
- $331,8004 bd2 ba1.8k sqft1411 Marsh Meadow Ln, Davenport, FL 33896Off Market
- $336,9004 bd2 ba1.9k sqft1403 Marsh Meadow Ln, Davenport, FL 33896Off Market
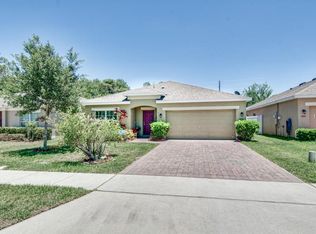
- $367,1004 bd3 ba2.3k sqft1413 Marsh Meadow Ln, Davenport, FL 33896Off Market
- $325,2004 bd2 ba1.6k sqft1406 Marsh Meadow Ln, Davenport, FL 33896Off Market
- $319,5003 bd2 ba1.6k sqft1401 Marsh Meadow Ln, Davenport, FL 33896Off Market
- $316,6003 bd2 ba1.6k sqft1408 Marsh Meadow Ln, Davenport, FL 33896Off Market
A local agent can set up tours, give advice and negotiate with sellers.
A local lender can help you make sure your offer is ready when you are.
Similar homes
- $354,0003 bd3 ba1.5k sqft446 RESERVE DRIVE, DAVENPORT, FL 33896For Sale

 MLS ID #S5150380, Ryan Sager, LPT REALTY, LLC. Stellar MLS
 - $349,0004 bd3 ba1.6k sqft126 SUNDOWN COURT, DAVENPORT, FL 33896For Sale
 MLS ID #TB8518857, Kai Davis, LPT REALTY, LLC. Stellar MLS
 - $359,0004 bd4 ba1.7k sqft540 SANDY RIDGE DRIVE, DAVENPORT, FL 33896For Sale
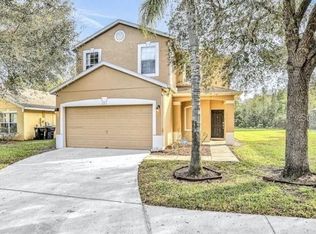 MLS ID #O6394005, Bernardino Castorani, CENTRAL REALTY GROUP AND PROPERTIES. Stellar MLS
 - $350,0004 bd2 ba1.8k sqftTanglewood Preserve, Davenport, FL 33896For Sale

 MLS ID #A11914126, Orlando Jimenez, CasaMagna Realty LLC. MIAMI
 - $374,9994 bd3 ba1.7k sqft621 RESERVE DRIVE, DAVENPORT, FL 33896For SaleMLS ID #S5154468, James Donovan, TEAM DONOVAN. Stellar MLS
- $385,9994 bd3 ba1.7k sqft641 RESERVE DRIVE, DAVENPORT, FL 33896For SaleMLS ID #TB8530381, Spyro Christoforidis, LPT REALTY, LLC.. Stellar MLS
- $369,9003 bd3 ba1.5k sqft188 RIDGEMONT COURT, DAVENPORT, FL 33896For SaleMLS ID #O6396836, Jorge Perez Gonzalez, TBRO REALTY LLC. Stellar MLS
- $389,9004 bd2 ba1.3k sqft630 THOUSAND OAKS BOULEVARD, DAVENPORT, FL 33896For SaleMLS ID #O6422276, Daniel Robinson, HOUWZER INC. Stellar MLS
- $339,0004 bd3 ba1.6k sqft1958 ROYAL RIDGE DRIVE, DAVENPORT, FL 33896For SaleMLS ID #G5107668, Gillian Redman, REAL BROKER, LLC. Stellar MLS
- $340,0002 bd2 ba1.4k sqft7593 GATHERING DRIVE #504, KISSIMMEE, FL 34747For SaleMLS ID #O6426460, Mark Sayad, REAL BROKER, LLC. Stellar MLS
- $399,9004 bd2 ba1.4k sqft205 HUMMINGBIRD PASS, DAVENPORT, FL 33896For SaleMLS ID #O6352030, Will LaValle, RE/MAX 200 REALTY. Stellar MLS
- $335,0003 bd3 ba1.7k sqft7602 CABANA COURT #101, KISSIMMEE, FL 34747For SaleMLS ID #O6428329, Charlie Bantos, PMI METRO LAKES. Stellar MLS
- $345,0002 bd2 ba1.4k sqft7593 GATHERING DRIVE #511, REUNION, FL 34747For SaleMLS ID #O6418044, Mark Sayad, REAL BROKER, LLC. Stellar MLS
- $--3 bd2 ba1.4k sqft7501 Mourning Dove Cir APT 204, Reunion, FL 34747AuctionAuction.com 1
- $320,5005 bd3 ba1.7k sqft528 RESERVE DRIVE, DAVENPORT, FL 33896For SaleMLS ID #L4960264, Pat Pearson, VIEWPOINT VALUE REALTY. Stellar MLS
- $299,0003 bd2 ba1.3k sqft7505 MOURNING DOVE CIRCLE #303, REUNION, FL 34747For SaleMLS ID #O6430477, Michelle Bell, COMPASS FLORIDA LLC. Stellar MLS
- $318,9003 bd2 ba1.4k sqft7468 EXCITEMENT DRIVE #102, REUNION, FL 34747For SaleMLS ID #O6418716, Carmen Aridas, RE/MAX PRIME PROPERTIES. Stellar MLS
- $375,0004 bd4 ba1.7k sqft1369 ROYAL RIDGE DRIVE, DAVENPORT, FL 33896For SaleMLS ID #S5139150, Derek Donnelly, FUTURE HOME REALTY INC. Stellar MLS
- $329,0003 bd3 ba1.6k sqft7604 CABANA CT #303, REUNION, FL 34747For SaleMLS ID #O6425656, Harold Olson, EXP REALTY LLC. Stellar MLS
- $344,9002 bd2 ba1.4k sqft7593 GATHERING DRIVE #401, REUNION, FL 34747For SaleMLS ID #O6388377, Cary Taylor, EPIC FLORIDA REALTY LLC. Stellar MLS
