Experience effortless resort living in this beautifully updated, fully furnished 3-bedroom, 2-bathroom condo in the gated Reunion Resort community. Thoughtfully enhanced by the current owner, the residence features luxury vinyl flooring throughout, new appliances, updated fixtures, and a wine refrigerator, creating a stylish, move-in-ready retreat. Located in an elevator building, the condo also offers a private balcony, its own one-car garage, and a private driveway. Whether you're looking for a primary residence, second home, vacation getaway, or short-term rental opportunity, this property offers exceptional flexibility in one of Central Florida's premier resort communities. The Terraces at Reunion features a community pool, barbecue area, and park, while Reunion Resort offers an impressive collection of amenities, including three signature golf courses designed by Jack Nicklaus, Arnold Palmer, and Tom Watson, a multi-level water park, miniature golf, tennis, fitness and spa facilities, multiple community pools, and a variety of restaurants and dining options. Ideally located approximately 30 minutes from Orlando International Airport and just a short drive from Central Florida's world-famous theme parks and attractions, Reunion combines convenience with a true resort-style experience. With 24-hour gated access and a golf-cart-friendly setting, this turnkey, fully furnished residence offers the perfect opportunity to enjoy the Florida resort lifestyle from day one.
For sale
$299,000
7505 MOURNING DOVE CIRCLE #303, REUNION, FL 34747
3beds
1,354sqft
:
Get pre-qualified$4,107/mo
Condominium
Built in 2007
-- sqft lot
$-- Zestimate®
$221/sqft
$2,118/mo HOA
What's special
Fully furnishedPrivate balconyOne-car garageBeautifully updatedUpdated fixturesNew appliancesMultiple community pools
- 20 hours |
- 171 |
- 8 |
Likely to sell faster than
Zillow last checked:
Listing updated:
Listed by:
Michelle Bell 689-316-7799,
COMPASS FLORIDA LLC 407-203-9441
Source: Stellar MLS,MLS#: O6430477 Originating MLS: Osceola
Originating MLS: Osceola
Facts & features
Interior
Bedrooms & bathrooms
- Bedrooms: 3
- Bathrooms: 2
- Full bathrooms: 2
Primary bedroom
- Features: Walk-In Closet(s)
- Level: First
- Area: 165 Square Feet
- Dimensions: 15x11
Bedroom 2
- Features: Built-in Closet
- Level: First
- Area: 130 Square Feet
- Dimensions: 10x13
Bedroom 3
- Features: Built-in Closet
- Level: First
- Area: 121 Square Feet
- Dimensions: 11x11
Balcony porch lanai
- Level: First
- Area: 78 Square Feet
- Dimensions: 6x13
Kitchen
- Level: First
- Area: 110 Square Feet
- Dimensions: 11x10
Laundry
- Level: First
Living room
- Level: First
- Area: 180 Square Feet
- Dimensions: 15x12
Heating
- Central
Cooling
- Central Air
Appliances
- Included: Dishwasher, Disposal, Dryer, Microwave, Range, Refrigerator, Washer, Wine Refrigerator
- Laundry: Inside
Features
- Ceiling Fan(s), Crown Molding, Living Room/Dining Room Combo, Open Floorplan, Thermostat, Tray Ceiling(s), Walk-In Closet(s)
- Flooring: Luxury Vinyl, Vinyl
- Windows: Window Treatments
- Has fireplace: No
- Furnished: Yes
Interior area
- Total structure area: 1,354
- Total interior livable area: 1,354 sqft
Video & virtual tour
Property
Parking
- Total spaces: 1
- Parking features: Garage
- Garage spaces: 1
Features
- Levels: One
- Stories: 1
- Exterior features: Balcony
- Has view: Yes
- View description: Pool
Lot
- Size: 7,749 Square Feet
Details
- Parcel number: 352527303700083030
- Zoning: XX
- Special conditions: None
Construction
Type & style
- Home type: Condo
- Property subtype: Condominium
Materials
- Block, Stucco
- Foundation: Slab
- Roof: Shingle
Condition
- New construction: No
- Year built: 2007
Utilities & green energy
- Sewer: Public Sewer
- Water: Public
- Utilities for property: Cable Connected, Electricity Connected, Public, Water Connected
Community & HOA
Community
- Features: Buyer Approval Required, Clubhouse, Fitness Center, Gated Community - Guard, Golf Carts OK, Golf, Park, Playground, Pool, Restaurant, Sidewalks, Tennis Court(s)
- Pet fee: $0 monthly
- Subdivision: TERRACES AT REUNION
HOA
- Has HOA: Yes
- Services included: 24-Hour Guard, Cable TV, Community Pool, Internet, Maintenance Structure, Maintenance Grounds, Manager, Pool Maintenance, Private Road, Trash
- HOA fee: $2,118 monthly
- HOA name: Southwest Property Management
- HOA phone: 407-656-1081
Location
- Region: Reunion
Financial & listing details
- Price per square foot: $221/sqft
- Tax assessed value: $263,000
- Annual tax amount: $7,115
- Date on market: 8/4/2026
- Cumulative days on market: 1 day
- Listing terms: Cash,Conventional,Owner May Carry
- Ownership: Fee Simple
- Total actual rent: 27000
- Electric utility on property: Yes
- Road surface type: Asphalt
Estimated market value
Not available
Estimated sales range
Not available
Not available
Price history
| Date | Event | Price |
|---|---|---|
| 8/4/2026 | Listed for sale | $299,000-16.9%$221/sqft |
Source:  Stellar MLS #O6430477 Report a problem Stellar MLS #O6430477 Report a problem | ||
| 8/20/2024 | Listing removed | $360,000-4%$266/sqft |
Source: Stellar MLS #O6204868 Report a problem | ||
| 5/13/2024 | Listed for sale | $375,000+34.9%$277/sqft |
Source: Stellar MLS #O6204868 Report a problem | ||
| 10/24/2023 | Sold | $278,000-7.3%$205/sqft |
Source: Stellar MLS #O6119801 Report a problem | ||
| 9/25/2023 | Pending sale | $299,900$221/sqft |
Source: Stellar MLS #O6119801 Report a problem | ||
| 6/19/2023 | Listed for sale | $299,900+106.8%$221/sqft |
Source: Stellar MLS #O6119801 Report a problem | ||
| 6/8/2013 | Listing removed | $1,250$1/sqft |
Source: Zillow Rental Network Report a problem | ||
| 2/10/2013 | Listed for rent | $1,250$1/sqft |
Source: HotPads for Rent Report a problem | ||
| 12/17/2009 | Sold | $145,000-70.7%$107/sqft |
Source: Public Record Report a problem | ||
| 5/7/2007 | Sold | $494,900$366/sqft |
Source: Public Record Report a problem | ||
Public tax history
| Year | Property taxes | Tax assessment |
|---|---|---|
| 2025 | $6,219 -4.2% | $263,000 -8.7% |
| 2024 | $6,494 +13.4% | $288,000 -2.9% |
| 2023 | $5,728 +11.1% | $296,600 +30.1% |
| 2022 | $5,154 +8.5% | $227,900 +34.2% |
| 2021 | $4,752 +5.9% | $169,800 +14% |
| 2020 | $4,490 -0.9% | $149,000 -1.1% |
| 2019 | $4,531 | $150,700 -0.3% |
| 2018 | $4,531 +9.7% | $151,100 -11.2% |
| 2017 | $4,131 -7.7% | $170,200 -2.4% |
| 2016 | $4,477 -1.1% | $174,300 +1.8% |
| 2015 | $4,527 0% | $171,300 +14.3% |
| 2014 | $4,527 | $149,900 +17.8% |
| 2013 | -- | $127,200 -1% |
| 2012 | -- | $128,500 |
Find assessor info on the county website
Monthly payment
Est. payment
Payment breakdown
Explore the cost of this home by adjusting the details. Changes won't be saved.Climate risks
Neighborhood: 34747
Nearby schools
GreatSchools rating
- 3/10Island Village Elementary SchoolGrades: PK-5Distance: 1.9 mi
- 5/10Four Corners Charter Middle SchoolGrades: 6-12Distance: 4.1 mi
- 4/10Poinciana High SchoolGrades: 9-12Distance: 6.2 mi
- $356,0003 bd2 ba1.4k sqft7505 Mourning Dove Cir APT 101, Reunion, FL 34747Sold

- $281,0003 bd2 ba1.4k sqft7505 Mourning Dove Cir APT 201, Reunion, FL 34747Sold

- $251,6003 bd2 ba1.4k sqft7505 Mourning Dove Cir #O203, Kissimmee, FL 34747Off Market

- $290,4003 bd2 ba1.4k sqft7505 Mourning Dove Cir APT 301, Reunion, FL 34747Off Market
- $265,8003 bd2 ba1.3k sqft7505 Mourning Dove Cir APT 202, Reunion, FL 34747Off Market
- $263,8003 bd2 ba1.4k sqft7505 Mourning Dove Cir APT 304, Reunion, FL 34747Off Market
- $274,0003 bd2 ba1.3k sqft7505 Mourning Dove Cir APT 102, Reunion, FL 34747Off Market
- $286,9003 bd2 ba1.3k sqft7505 Mourning Dove Cir APT 302, Reunion, FL 34747Off Market
A local agent can set up tours, give advice and negotiate with sellers.
A local lender can help you make sure your offer is ready when you are.
Similar homes
- $318,9003 bd2 ba1.4k sqft7468 EXCITEMENT DRIVE #102, REUNION, FL 34747For Sale
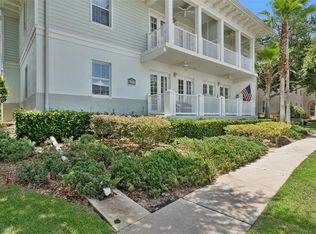
 MLS ID #O6418716, Carmen Aridas, RE/MAX PRIME PROPERTIES. Stellar MLS
 - $317,0003 bd2 ba1.3k sqft1501 NORTHERN HARRIER WAY #302, REUNION, FL 34747For Sale
 MLS ID #TB8462906, Sylvana Murphy, MAVEN ESTATES, LLC. Stellar MLS
 - $320,0003 bd3 ba1.7k sqft7659 WHISPER WAY #304, REUNION, FL 34747For Sale
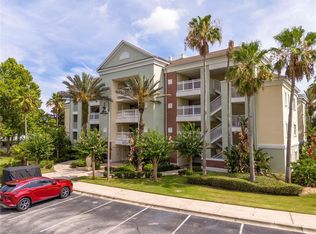 MLS ID #O6417591, Martonio Pinto, AMERICAN HORIZONS REALTY. Stellar MLS
 - $328,5003 bd3 ba1.6k sqft7658 WHISPER WAY #202, REUNION, FL 34747For Sale
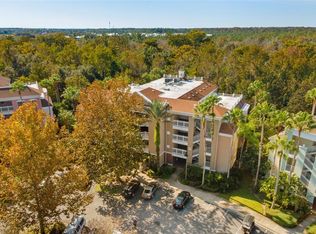 MLS ID #S5146119, Ciro Noccioli Monteiro Alves, LPT REALTY, LLC. Stellar MLS
 - $290,0003 bd3 ba1.4k sqft7770 SANDY RIDGE DRIVE #112, REUNION, FL 34747For SaleMLS ID #O6382862, Anna Shi, LPT REALTY, LLC. Stellar MLS
- $335,0003 bd3 ba1.6k sqft7656 WHISPER WAY #402, REUNION, FL 34747For SaleMLS ID #S5151726, Amy Prill, CHAMPIONSGATE REALTY. Stellar MLS
- $290,0003 bd3 ba1.4k sqft7770 SANDY RIDGE DRIVE #110, REUNION, FL 34747For SaleMLS ID #O6280145, Anna Shi, LPT REALTY, LLC. Stellar MLS
- $329,0003 bd3 ba1.6k sqft1100 SUNSET VIEW CIRCLE #102, REUNION, FL 34747For SaleMLS ID #O6352145, Harold Olson, EPIC FLORIDA REALTY LLC. Stellar MLS
- $342,5003 bd3 ba1.6k sqft7602 SANDY RIDGE DR #102, KISSIMMEE, FL 34747For SaleMLS ID #O6423637, Harold Olson, EPIC FLORIDA REALTY LLC. Stellar MLS
- $289,0002 bd2 ba1k sqft(Undisclosed Address), KISSIMMEE, FL 34747For SaleMLS ID #O6424497, Devin Costley, ERA GRIZZARD REAL ESTATE. Stellar MLS
- $375,0003 bd2 ba1.4k sqft7474 EXCITEMENT DR #203, REUNION, FL 34747For SaleMLS ID #O6423217, Odette Hitti, ORCHARD BROKERAGE, LLC. Stellar MLS
- $345,0003 bd3 ba1.6k sqft7602 SANDY RIDGE DR #103, REUNION, FL 34747For SaleMLS ID #O6402744, Harold Olson, EPIC FLORIDA REALTY LLC. Stellar MLS
- $299,9993 bd2 ba1.4k sqft2841 OAKWATER DRIVE, KISSIMMEE, FL 34747For SaleMLS ID #S5138853, James Donovan, TEAM DONOVAN. Stellar MLS
- $234,9003 bd2 ba1.4k sqft2302 BUTTERFLY PALM WAY #301, KISSIMMEE, FL 34747For SaleMLS ID #S5153535, Adam Boruck, LA ROSA REALTY KISSIMMEE. Stellar MLS
- $280,0003 bd2 ba1.2k sqft8404 Crystal Cove Loop, Kissimmee, FL 34747For Sale By Owner
- $439,9004 bd2 ba1.5k sqft2220 WYNDHAM PALMS WAY, KISSIMMEE, FL 34747For SaleMLS ID #O6429977, Steven Horner, RE/MAX PRIME PROPERTIES. Stellar MLS
- $339,9003 bd3 ba1.7k sqft7917 NW SPECTRUM DRIVE, KISSIMMEE, FL 34747New ConstructionMLS ID #O6422348, Lauren Arcaro, AAA GLOBAL VENTURES PA. Stellar MLS
- $240,0003 bd2 ba1.2k sqft1351 TUSCAN TERRACE #8301, DAVENPORT, FL 33896For SaleMLS ID #O6394595, Patti-Jo Jungreis, ALL REAL ESTATE & INVESTMENTS. Stellar MLS
- $342,9003 bd3 ba1.6k sqft7921 SPECTRUM DRIVE, KISSIMMEE, FL 34747New ConstructionMLS ID #O6427668, Lauren Arcaro, AAA GLOBAL VENTURES PA. Stellar MLS
- $290,0002 bd2 ba1.1k sqft4751 CLOCK TOWER DRIVE #107, KISSIMMEE, FL 34746For SaleMLS ID #S5153005, Lyra Martin, GLASSTONE GROUP INC. Stellar MLS
