Virtually Staged. Welcome to 2853 Boating Blvd in Shingle Creek Reserve at the Oaks! This spacious single-story home offers 4 bedrooms, 2 bathrooms, over 2,100 square feet of living space, a private pool, and a two-car garage. Enjoy Florida living in a community offering private resident boat ramp and boat lift access leading through Shingle Creek to Lake Tohopekaliga (Lake Toho). Perfect for boating, fishing, and enjoying the outdoors. This community amenities include a playground, basketball court, tennis court, parks, trails, and more. Golf is also available within the Oaks for an additional fee. Conveniently located near shopping, dining, schools and major roadways, and Central Florida attractions. Whether relaxing by your private pool or taking advantage of the community outdoor amenities and access to Lake Toho, this home offers a wonderful combination of space, recreation and location. Schedule your private showing today.
For sale
$450,000
2853 BOATING BOULEVARD, KISSIMMEE, FL 34746
4beds
2,140sqft
Single Family Residence
Built in 2007
8,756 Square Feet Lot
$438,900 Zestimate®
$210/sqft
$42/mo HOA
What's special
Private poolTennis courtBasketball courtTwo-car garageSpacious single-story home
- 45 days
- 245
- 13
Zillow last checked:
Listing updated:
Listed by:
Christy Noad 407-943-4671,
MCKINNEY REALTY CO 407-750-0208,
Matt McKinney 407-750-0208,
MCKINNEY REALTY CO
Source: Stellar MLS,MLS#: S5157023 Originating MLS: Osceola
Facts & features
Interior
Bedrooms & bathrooms
- Bedrooms: 4
- Bathrooms: 2
- Full bathrooms: 2
Rooms
- Room types: Family Room, Great Room, Utility Room
Primary bedroom
- Features: Walk-In Closet(s)
- Level: First
Bedroom 2
- Features: Built-in Closet
- Level: First
Bedroom 3
- Features: Built-in Closet
- Level: First
Bedroom 4
- Features: Built-in Closet
- Level: First
Primary bathroom
- Features: Bath w Spa/Hydro Massage Tub
- Level: First
Bathroom 1
- Features: Shower No Tub
- Level: First
Family room
- Level: First
Kitchen
- Level: First
Heating
- Central
Cooling
- Central Air
Appliances
- Included: Convection Oven, Dishwasher, Freezer, Microwave
- Laundry: Laundry Room
Features
- Ceiling Fan(s), Living Room/Dining Room Combo, Open Floorplan, Primary Bedroom Main Floor
- Flooring: Carpet, Engineered Hardwood
- Has fireplace: No
Interior area
- Total structure area: 2,580
- Total interior livable area: 2,140 sqft
Video & virtual tour
Property
Parking
- Total spaces: 2
- Parking features: Garage - Attached
- Attached garage spaces: 2
Features
- Levels: One
- Stories: 1
- Exterior features: Irrigation System, Lighting
- Has private pool: Yes
- Pool features: In Ground, Lighting, Screen Enclosure
- Fencing: Fenced
- Has view: Yes
- View description: Pool
- Waterfront features: Lake, Lake Privileges, Lift
Lot
- Size: 8,756 Square Feet
- Residential vegetation: Oak Trees
Details
- Parcel number: 332529215300011220
- Zoning: MUPUD
- Special conditions: None
Construction
Type & style
- Home type: SingleFamily
- Property subtype: Single Family Residence
Materials
- Block, Stucco
- Foundation: Slab
- Roof: Shingle
Condition
- Completed
- New construction: No
- Year built: 2007
Utilities & green energy
- Sewer: Public Sewer
- Water: Public
- Utilities for property: BB/HS Internet Available, Cable Available, Cable Connected, Electricity Connected, Fiber Optics, Fire Hydrant, Sewer Connected, Street Lights, Water Connected
Community & HOA
Community
- Features: Lake, Private Boat Ramp, Deed Restrictions, Dog Park, Golf Carts OK, Golf, Irrigation-Reclaimed Water, Park, Playground, Restaurant, Sidewalks, Special Community Restrictions, Tennis Court(s)
- Pet fee: $0 monthly
- Subdivision: SHINGLE CREEK RESERVE AT THE OAKS
HOA
- Has HOA: Yes
- Amenities included: Basketball Court, Park, Pickleball Court(s), Playground, Storage, Tennis Court(s)
- HOA fee: $42 monthly
- HOA name: Don Asher & Associates, Inc
- HOA phone: 407-425-4561
- Second HOA name: The Oaks Master Property Owners Association, Inc
- Second HOA phone: 407-447-9955
Location
- Region: Kissimmee
Financial & listing details
- Price per square foot: $210/sqft
- Tax assessed value: $331,800
- Annual tax amount: $3,776
- Date on market: 9/5/2026
- Cumulative days on market: 46 days
- Listing terms: Cash,Conventional,FHA,USDA Loan,VA Loan
- Ownership: Fee Simple
- Total actual rent: 0
- Electric utility on property: Yes
- Road surface type: Paved
Estimated market value
$438,900
$417,000 - $461,000
$2,685/mo
Price history
| Date | Event | Price |
|---|---|---|
| 9/5/2026 | Listed for sale | $450,000+80%$210/sqft |
Source:  Stellar MLS #S5157023 Report a problem | ||
| 11/5/2007 | Sold | $250,000$117/sqft |
Source: Public Record Report a problem | ||
Public tax history
| Year | Property taxes | Tax assessment |
|---|---|---|
| 2025 | $3,776 +14.4% | $331,800 0% |
| 2024 | $3,301 -16.2% | $331,900 -1.5% |
| 2023 | $3,936 +2.2% | $336,900 +17.5% |
| 2022 | $3,853 +3.7% | $286,800 +32% |
| 2021 | $3,716 -3.2% | $217,300 +2.6% |
| 2020 | $3,837 +1% | $211,700 +1.6% |
| 2019 | $3,798 | $208,400 +14% |
| 2018 | $3,798 +0.9% | $182,842 +2.1% |
| 2017 | $3,763 +0.4% | $179,082 +2.1% |
| 2016 | $3,749 +1.2% | $175,399 +0.7% |
| 2015 | $3,705 -0.7% | $174,180 +0.8% |
| 2014 | $3,730 | $172,798 +1.5% |
| 2013 | -- | $170,245 +1.7% |
| 2012 | -- | $167,400 +12.9% |
| 2011 | -- | $148,300 -4.1% |
| 2010 | -- | $154,600 -14.7% |
| 2009 | -- | $181,200 -21.9% |
| 2008 | -- | $232,100 |
Find assessor info on the county website
Monthly payment
Est. payment
Payment breakdown
Explore the cost of this home by adjusting the details. Changes won't be saved.Climate risks
Neighborhood: The Oaks
Nearby schools
Schools provided by the listing agent
- Elementary: Pleasant Hill Elem
- Middle: Horizon Middle
- High: Liberty High
Source: Stellar MLS. This data may not be complete. We recommend contacting the local school district to confirm school assignments for this home.


Similar homes
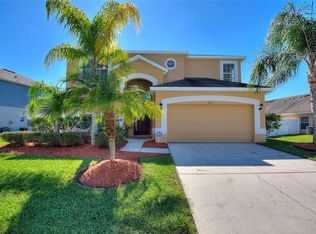
- $429,9004 bd2 ba1.9k sqft4601 FORMBY COURT, KISSIMMEE, FL 34746For Sale
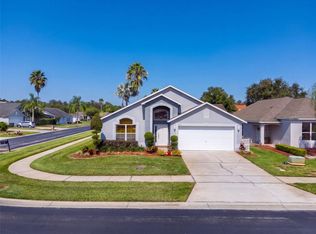
 MLS ID #G5119142, Christina Greenslade, FLORIDA PLUS REALTY, LLC. Stellar MLS
- $459,9904 bd3 ba1.9k sqft4381 CREEKSIDE BOULEVARD, KISSIMMEE, FL 34746For Sale
 MLS ID #S5153029, Yuliescar Mendoza, AXEN REALTY LLC. Stellar MLS
- $475,0004 bd4 ba2k sqft231 LAS FUENTES DRIVE, KISSIMMEE, FL 34746For Sale
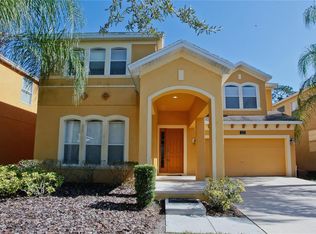 MLS ID #S5157551, Andressa Moscardo De Aguiar Santos, CHARLES RUTENBERG REALTY ORLANDO. Stellar MLS
- $433,0004 bd2 ba1.7k sqft1068 LAKE BERKLEY DRIVE, KISSIMMEE, FL 34746For Sale
 MLS ID #S5151030, Juan Santiago Lopez, LPT REALTY, LLC. Stellar MLS
- $450,0004 bd3 ba2.2k sqft5049 BLUE HAMMOCK COURT, KISSIMMEE, FL 34746For SaleMLS ID #S5153424, Hazel Heyer, KELLER WILLIAMS LEGACY REALTY. Stellar MLS
- $440,0005 bd3 ba3k sqft2936 BOATING BOULEVARD, KISSIMMEE, FL 34746For SaleMLS ID #O6377376, Katya Rivera Torres, LPT REALTY, LLC. Stellar MLS
- $375,0004 bd3 ba2.5k sqft2838 SWEETSPIRE CIR, KISSIMMEE, FL 34746For SaleMLS ID #O6448290, Corey Smallman, MARKET CONNECT REALTY LLC. Stellar MLS
- $474,9996 bd6 ba2.9k sqft1315 SEASONS BOULEVARD, KISSIMMEE, FL 34746For SaleMLS ID #S5159362, James Donovan, TEAM DONOVAN. Stellar MLS
- $439,9004 bd2 ba2.1k sqft4521 CASABLANCA AVENUE, KISSIMMEE, FL 34746For SaleMLS ID #S5155291, Angel Rivera, LA ROSA REALTY LLC. Stellar MLS
- $479,0004 bd2 ba1.9k sqft3244 HERONS POINT CIRCLE, KISSIMMEE, FL 34741For SaleMLS ID #S5150936, Ralph Carrion, LA ROSA REALTY KISSIMMEE. Stellar MLS
- $409,9004 bd3 ba1.6k sqft4722 ORMOND BEACH WAY, KISSIMMEE, FL 34746For SaleMLS ID #O6402310, Monica Vega Stiskin, LLC, PREFERRED REAL ESTATE BROKERS. Stellar MLS
- $380,0003 bd2 ba1.6k sqft2611 BROOKSHIRE COURT, KISSIMMEE, FL 34746For SaleMLS ID #O6436706, Thomas Nickley, Jr, KELLER WILLIAMS REALTY AT THE PARKS. Stellar MLS
- $500,0003 bd3 ba2.1k sqft2510 AMATI DRIVE, KISSIMMEE, FL 34741For SaleMLS ID #O6437788, Ashley Schmitt, KELLER WILLIAMS CLASSIC. Stellar MLS
- $470,0003 bd2 ba2.3k sqft4922 TORTOISE TRAIL, ST CLOUD, FL 34771For SaleMLS ID #O6450670, Monica Vega Stiskin, LLC, PREFERRED REAL ESTATE BROKERS. Stellar MLS
- $550,0006 bd5 ba2.8k sqft2641 TRANQUILITY WAY, KISSIMMEE, FL 34746For SaleMLS ID #O6446767, Lindsay Crum, HAVEN PROPERTY GROUP LLC. Stellar MLS
- $389,9004 bd4 ba2.1k sqft4973 PALL MALL STREET W, KISSIMMEE, FL 34758For SaleMLS ID #O6444120, Manny Barrios, AXEN REALTY LLC. Stellar MLS
- $465,0004 bd2 ba1.9k sqft13827 HAWKEYE DRIVE, ORLANDO, FL 32837For SaleMLS ID #O6427987, Ursula Garcia Moraes, PRISTINE INTERNATIONAL REALTY LLC. Stellar MLS
- $399,9004 bd3 ba1.9k sqft2713 BARNSLEY LANE, KISSIMMEE, FL 34744For SaleMLS ID #S5151648, Lorena Moscoso, SIGNATURE INTERNATIONAL REAL E. Stellar MLS
- $495,9005 bd4 ba2.9k sqft2735 SCARBOROUGH DRIVE, KISSIMMEE, FL 34744For SaleMLS ID #S5147642, Lorena Moscoso, SIGNATURE INTERNATIONAL REAL E. Stellar MLS
