Virtually Staged. This house comes with a REDUCED RATE through the seller’s preferred lender. This is a lender-paid rate buydown that reduces the buyer’s interest rate and monthly payment. Space, style, and a beautiful water view come together in this exceptional Davenport home. Built in 2020 and offering 2,484 sq. ft., this 4-bedroom, 3-bath residence delivers the kind of layout buyers are looking for an open main living area, first-floor study/den, dedicated dining space, and a spacious kitchen designed to be the heart of the home. The kitchen features a granite island, custom backsplash, stainless-steel appliances, and plenty of room to gather and entertain. Upstairs, the generous loft adds valuable flexibility, while the primary suite offers a walk-in closet and private bath with dual-sink vanity. Step outside to the covered lanai or balcony and enjoy the peaceful water view a feature that gives this home an especially inviting Florida feel. With an attached 2-car garage, tile and carpet flooring, ceiling fans, and a well-maintained interior, the home offers both comfort and functionality. Located in Redbridge Square with community amenities including a pool, playground, and sidewalks, and close to Lake Eva Park, shopping, dining, and Central Florida attractions. A home with this combination of size, water view, modern construction, and location is one you’ll want to experience in person. Schedule your showing today.
For sale
$359,900
1168 HENDON LOOP, DAVENPORT, FL 33837
4beds
2,484sqft
Single Family Residence
Built in 2020
6,242 Square Feet Lot
$354,200 Zestimate®
$145/sqft
$91/mo HOA
What's special
Covered lanaiGenerous loftGranite islandPeaceful water viewBeautiful water viewWell-maintained interiorCeiling fans
- 44 days
- 798
- 87
Likely to sell faster than
Zillow last checked:
Listing updated:
Listed by:
Shanta Navarro 407-747-0549,
KELLER WILLIAMS ADVANTAGE III 407-207-0825
Source: Stellar MLS,MLS#: S5157808 Originating MLS: Orlando Regional
Facts & features
Interior
Bedrooms & bathrooms
- Bedrooms: 4
- Bathrooms: 3
- Full bathrooms: 3
Primary bedroom
- Features: Walk-In Closet(s)
- Level: Second
- Area: 180 Square Feet
- Dimensions: 12x15
Bedroom 2
- Features: Built-in Closet
- Level: First
- Area: 204 Square Feet
- Dimensions: 12x17
Bedroom 3
- Features: Built-in Closet
- Level: Second
- Area: 121 Square Feet
- Dimensions: 11x11
Bedroom 4
- Features: Built-in Closet
- Level: Second
- Area: 121 Square Feet
- Dimensions: 11x11
Den
- Level: First
- Area: 132 Square Feet
- Dimensions: 12x11
Dinette
- Level: First
- Area: 99 Square Feet
- Dimensions: 11x9
Great room
- Level: First
- Area: 252 Square Feet
- Dimensions: 14x18
Kitchen
- Level: First
- Area: 108 Square Feet
- Dimensions: 9x12
Laundry
- Level: First
- Area: 66 Square Feet
- Dimensions: 6x11
Loft
- Level: Second
- Area: 156 Square Feet
- Dimensions: 13x12
Heating
- Central
Cooling
- Central Air
Appliances
- Included: Dryer, Microwave, Other, Refrigerator, Washer
- Laundry: Inside
Features
- Ceiling Fan(s), Kitchen/Family Room Combo, Thermostat, Walk-In Closet(s)
- Flooring: Carpet, Tile
- Doors: Sliding Doors
- Windows: Window Treatments
- Has fireplace: No
Interior area
- Total structure area: 3,115
- Total interior livable area: 2,484 sqft
Video & virtual tour
Property
Parking
- Total spaces: 2
- Parking features: Garage - Attached
- Attached garage spaces: 2
Features
- Levels: Two
- Stories: 2
- Exterior features: Balcony, Irrigation System, Rain Gutters, Sidewalk
- Has view: Yes
- View description: Water
- Water view: Water
Lot
- Size: 6,242 Square Feet
Details
- Parcel number: 272706726506001490
- Special conditions: None
Construction
Type & style
- Home type: SingleFamily
- Property subtype: Single Family Residence
Materials
- Block, Stucco
- Foundation: Slab
- Roof: Shingle
Condition
- New construction: No
- Year built: 2020
Utilities & green energy
- Sewer: Public Sewer
- Water: Public
- Utilities for property: BB/HS Internet Available
Community & HOA
Community
- Features: Park, Playground, Pool, Sidewalks
- Pet fee: $0 monthly
- Subdivision: REDBRIDGE SQUARE
HOA
- Has HOA: Yes
- Amenities included: Park, Playground, Pool
- Services included: Maintenance Grounds, Pool Maintenance
- HOA fee: $91 monthly
- HOA name: Lizbeth Martell
- HOA phone: 407-317-5252
Location
- Region: Davenport
Financial & listing details
- Price per square foot: $145/sqft
- Tax assessed value: $331,972
- Annual tax amount: $6,928
- Date on market: 9/17/2026
- Cumulative days on market: 45 days
- Listing terms: Cash,Conventional,FHA,VA Loan
- Ownership: Fee Simple
- Total actual rent: 0
- Road surface type: Asphalt
Estimated market value
$354,200
$336,000 - $372,000
$2,535/mo
Price history
| Date | Event | Price |
|---|---|---|
| 9/17/2026 | Listed for sale | $359,900-21.8%$145/sqft |
Source:  Stellar MLS #S5157808 Report a problem | ||
| 9/4/2024 | Listing removed | $460,000$185/sqft |
Source: Stellar MLS #T3532343 Report a problem | ||
| 6/17/2024 | Listing removed | -- |
Source: Zillow Rentals Report a problem | ||
| 6/7/2024 | Listed for sale | $460,000+3%$185/sqft |
Source: Stellar MLS #T3532343 Report a problem | ||
| 6/5/2024 | Price change | $2,650-24.3%$1/sqft |
Source: Zillow Rentals Report a problem | ||
| 5/29/2024 | Listed for rent | $3,500$1/sqft |
Source: Zillow Rentals Report a problem | ||
| 5/22/2024 | Listing removed | -- |
Source: Zillow Rentals Report a problem | ||
| 5/17/2024 | Listed for rent | $3,500$1/sqft |
Source: Zillow Rentals Report a problem | ||
| 4/30/2024 | Sold | $446,800-4.4%$180/sqft |
Source: Stellar MLS #O6169076 Report a problem | ||
| 4/3/2024 | Pending sale | $467,500$188/sqft |
Source: Stellar MLS #O6169076 Report a problem | ||
| 3/23/2024 | Listed for sale | $467,500$188/sqft |
Source: Stellar MLS #O6169076 Report a problem | ||
| 2/28/2024 | Pending sale | $467,500$188/sqft |
Source: Stellar MLS #O6169076 Report a problem | ||
| 2/9/2024 | Price change | $467,500-0.5%$188/sqft |
Source: Stellar MLS #O6169076 Report a problem | ||
| 1/10/2024 | Listed for sale | $469,900+4.4%$189/sqft |
Source: Stellar MLS #O6169076 Report a problem | ||
| 6/5/2023 | Sold | $450,000$181/sqft |
Source: Public Record Report a problem | ||
| 5/1/2023 | Pending sale | $450,000$181/sqft |
Source: Stellar MLS #O6106575 Report a problem | ||
| 4/27/2023 | Listed for sale | $450,000-7.7%$181/sqft |
Source: Stellar MLS #O6106575 Report a problem | ||
| 12/23/2022 | Listing removed | -- |
Source: Stellar MLS #O6058795 Report a problem | ||
| 9/10/2022 | Listed for sale | $487,300$196/sqft |
Source: Stellar MLS #O6058795 Report a problem | ||
Public tax history
| Year | Property taxes | Tax assessment |
|---|---|---|
| 2025 | $6,456 -3.9% | $331,972 -2.6% |
| 2024 | $6,716 +53.1% | $340,737 +29.1% |
| 2023 | $4,388 +2.8% | $263,833 +3% |
| 2022 | $4,266 +0.8% | $256,149 +3% |
| 2021 | $4,233 +2541.5% | $248,688 +3110.9% |
| 2020 | $160 | $7,745 |
Find assessor info on the county website
Monthly payment
Est. payment
Payment breakdown
Explore the cost of this home by adjusting the details. Changes won't be saved.Climate risks
Neighborhood: 33837
Nearby schools
Schools provided by the listing agent
- Elementary: Horizons Elementary
- Middle: Daniel Jenkins Academy of Technology Middle
- High: Ridge Community Senior High
Source: Stellar MLS. This data may not be complete. We recommend contacting the local school district to confirm school assignments for this home.
Similar homes
- $410,0004 bd3 ba2.1k sqft3402 HAVEN SIDE ROAD, DAVENPORT, FL 33837For Sale
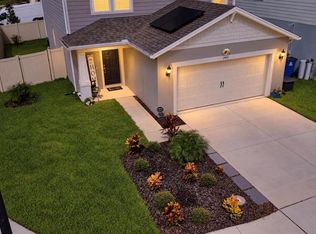
 MLS ID #G5117689, Rachel Sowder, DOWN HOME REALTY, LLLP. Stellar MLS
- $419,0005 bd3 ba2.6k sqft2820 BIG SUR ROAD, DAVENPORT, FL 33837For Sale
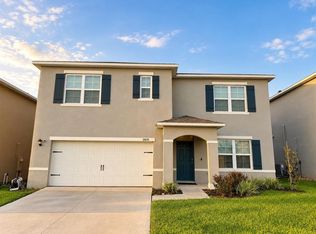 MLS ID #O6451747, Iris Lopez Rodriguez, CENTURY 21 CARIOTI. Stellar MLS
- $379,9004 bd3 ba2.3k sqft809 MARCEL LOOP, DAVENPORT, FL 33837For Sale
 MLS ID #O6433655, Xiomara DeGracia, SIGNATURE LAKES REALTY LLC. Stellar MLS
- $299,5003 bd2 ba1.6k sqft812 BROOKLET DRIVE, DAVENPORT, FL 33837For Sale
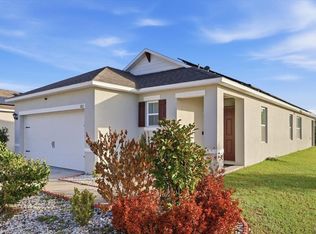 MLS ID #S5144992, Atys Barroso Mendez, LPT REALTY, LLC. Stellar MLS
- $349,9004 bd2 ba1.8k sqft3309 SONDER DRIVE, DAVENPORT, FL 33896For SaleMLS ID #S5160345, Laury Cruz Penalo De Gomez, MY REALTY GROUP, LLC.. Stellar MLS
- $389,9005 bd3 ba2.5k sqft1172 CASCADES AVENUE, DAVENPORT, FL 33837For SaleMLS ID #O6418576, Luis Lacruz, LA ROSA REALTY KISSIMMEE. Stellar MLS
- $364,9004 bd2 ba2.1k sqft3501 YARIAN DRIVE, HAINES CITY, FL 33844For SaleMLS ID #S5156122, July Cubides, LA ROSA REALTY KISSIMMEE. Stellar MLS
- $419,0004 bd3 ba2k sqft2868 CAMDEN WAY, DAVENPORT, FL 33837For SaleMLS ID #O6436830, Mark Ignagni, RE/MAX SELECT GROUP. Stellar MLS
- $384,9005 bd3 ba2.4k sqft526 HATTERAS ROAD, DAVENPORT, FL 33837For SaleMLS ID #O6404122, Steven Koleno, BEYCOME OF FLORIDA LLC. Stellar MLS
- $366,0005 bd3 ba2.5k sqft1713 FROGMORE AVENUE, HAINES CITY, FL 33844For SaleMLS ID #O6442609, Bennie Cliatt, Jr, CHARLES RUTENBERG REALTY ORLANDO. Stellar MLS
- $455,0004 bd3 ba2.6k sqft112 HAMLET LOOP, DAVENPORT, FL 33837For SaleMLS ID #S5153517, Beatriz Salvatella, ONE TEAM REALTY. Stellar MLS
- $427,4005 bd3 ba2.6k sqft3622 PFEIFFER FALLS PLACE, DAVENPORT, FL 33837New ConstructionStellar MLS
- $441,9905 bd3 ba2.6k sqft3994 LIMEKLIN FALLS LOOP, DAVENPORT, FL 33837New ConstructionMLS ID #O6435843, Stephen Cline, DR HORTON REALTY OF CENTRAL FLORIDA LLC. Stellar MLS
- $390,0004 bd2 ba2k sqft949 FIELDSTONE WAY, HAINES CITY, FL 33844For SaleMLS ID #O6447768, Benjamin Larbus, THE EXPERTS TEAM REALTY INC. Stellar MLS
- $443,9905 bd3 ba2.6k sqft3998 LIMEKLIN FALLS LOOP, DAVENPORT, FL 33837New ConstructionMLS ID #O6435849, Stephen Cline, DR HORTON REALTY OF CENTRAL FLORIDA LLC. Stellar MLS
- $455,0004 bd4 ba2.6k sqft736 GRAZIE LOOP, DAVENPORT, FL 33837For SaleMLS ID #S5149210, Miluska Parot, LPT REALTY, LLC. Stellar MLS
- $304,9003 bd2 ba1.5k sqft1108 SAGUARO STREET, HAINES CITY, FL 33844For SaleMLS ID #O6437355, Nick Nastase, TROPICAL SPRINGS REALTY. Stellar MLS
- $416,5003 bd3 ba2k sqft2248 ORCHID DRIVE, DAVENPORT, FL 33837New ConstructionMLS ID #S5154891, Jason Prieto, LPT REALTY, LLC. Stellar MLS
- $325,0004 bd2 ba1.9k sqft1425 ENGELBERG STREET, WINTER HAVEN, FL 33881For SaleMLS ID #L4964379, Jacqueline Mazurowski, KELLER WILLIAMS REALTY SMART 1. Stellar MLS
- $315,0003 bd4 ba1.9k sqft208 BROOKES PLACE, HAINES CITY, FL 33844For SaleMLS ID #O6439085, Joyce He, AAA GLOBAL VENTURES PA. Stellar MLS
