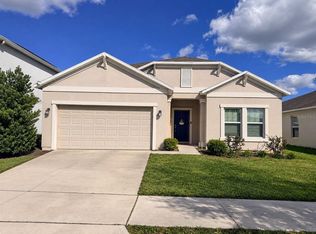
Welcome to this stunning property in the highly sought-after Cascades community on 2820 Big Sur Drive in Davenport, FL! Built in 2023, this home perfectly combines modern design with exceptional functionality. The expansive open-concept layout effortlessly links the living area, dining space, and a chef-inspired kitchen ideal for family life and entertaining. This versatile layout boasts a main-floor flex room and guest suite, while upstairs features a massive bonus loft and a luxurious primary retreat with a large walk-in closet. Filled with natural light, this home offers access to fantastic community amenities and a prime location near I-4, US-27, shopping, dining, and Central Florida's world-famous attractions.
For sale
$419,000
2820 BIG SUR ROAD, DAVENPORT, FL 33837
5beds
2,696sqft
Single Family Residence
Built in 2023
6,395 Square Feet Lot
$412,200 Zestimate®
$155/sqft
$52/mo HOA
What's special
Guest suiteMassive bonus loftChef-inspired kitchenFilled with natural lightExpansive open-concept layoutDining spaceLuxurious primary retreat
- 28 days
- 398
- 28
Likely to sell faster than
Zillow last checked:
Listing updated:
Listed by:
Iris Lopez Rodriguez 407-453-1284,
CENTURY 21 CARIOTI 407-770-0322
Source: Stellar MLS,MLS#: O6451747 Originating MLS: Orlando Regional
Facts & features
Interior
Bedrooms & bathrooms
- Bedrooms: 5
- Bathrooms: 3
- Full bathrooms: 3
Primary bedroom
- Features: Walk-In Closet(s)
- Level: Second
- Area: 260 Square Feet
- Dimensions: 13x20
Bedroom 2
- Features: Built-in Closet
- Level: First
- Area: 110 Square Feet
- Dimensions: 11x10
Bedroom 3
- Features: Built-in Closet
- Level: Second
- Area: 132 Square Feet
- Dimensions: 12x11
Bedroom 4
- Features: Built-in Closet
- Level: Second
- Area: 121 Square Feet
- Dimensions: 11x11
Bedroom 5
- Features: Built-in Closet
- Level: Second
- Area: 121 Square Feet
- Dimensions: 11x11
Dinette
- Level: First
- Area: 132 Square Feet
- Dimensions: 12x11
Dining room
- Level: Basement
- Area: 110 Square Feet
- Dimensions: 11x10
Kitchen
- Level: First
- Area: 143 Square Feet
- Dimensions: 11x13
Living room
- Level: First
- Area: 225 Square Feet
- Dimensions: 15x15
Loft
- Level: Second
- Area: 132 Square Feet
- Dimensions: 11x12
Heating
- Central
Cooling
- Central Air
Appliances
- Included: Dishwasher, Disposal, Microwave, Range, Refrigerator
- Laundry: Electric Dryer Hookup, Laundry Room, Upper Level, Washer Hookup
Features
- Open Floorplan, PrimaryBedroom Upstairs, Smart Home, Smart Lights, Smart Thermostat, Solid Surface Counters, Walk-In Closet(s)
- Flooring: Carpet, Ceramic Tile
- Doors: Sliding Doors
- Windows: Window Treatments
- Has fireplace: No
Interior area
- Total structure area: 3,176
- Total interior livable area: 2,696 sqft
Property
Parking
- Parking features: Converted Garage, Driveway, Garage Door Opener
- Has attached garage: Yes
- Has uncovered spaces: Yes
Features
- Levels: Two
- Stories: 2
- Patio & porch: Patio, Porch
- Exterior features: Garden, Irrigation System, Sidewalk, Smart Lock(s)
Lot
- Size: 6,395 Square Feet
- Features: Sidewalk
Details
- Parcel number: 272630708005013050
- Special conditions: None
Construction
Type & style
- Home type: SingleFamily
- Property subtype: Single Family Residence
Materials
- Block, Concrete, Stucco
- Foundation: Block
- Roof: Shingle
Condition
- New construction: No
- Year built: 2023
Utilities & green energy
- Sewer: Public Sewer
- Water: Public
- Utilities for property: Cable Connected, Electricity Connected, Public, Sewer Connected, Street Lights, Water Connected
Community & HOA
Community
- Features: Dog Park, Fitness Center, Pool, Sidewalks
- Pet fee: $0 monthly
- Subdivision: CASCADES PH 2
HOA
- Has HOA: Yes
- Services included: Internet
- HOA fee: $52 monthly
- HOA name: Michelle Davis
- HOA phone: 863-293-7400
Location
- Region: Davenport
Financial & listing details
- Price per square foot: $155/sqft
- Tax assessed value: $325,525
- Annual tax amount: $7,278
- Date on market: 10/22/2026
- Cumulative days on market: 28 days
- Ownership: Fee Simple
- Total actual rent: 0
- Electric utility on property: Yes
- Road surface type: Paved, Asphalt
Estimated market value
$412,200
$392,000 - $433,000
$2,904/mo
Price history
| Date | Event | Price |
|---|---|---|
| 10/22/2026 | Listed for sale | $419,000+3%$155/sqft |
Source:  Stellar MLS #O6451747 Report a problem | ||
| 1/9/2024 | Sold | $406,990$151/sqft |
Source: Public Record Report a problem | ||
Public tax history
| Year | Property taxes | Tax assessment |
|---|---|---|
| 2025 | $4,432 +1.9% | $271,614 +2.9% |
| 2024 | $4,350 +305% | $263,959 +388.8% |
| 2023 | $1,074 | $54,000 |
Find assessor info on the county website
Monthly payment
Est. payment
Payment breakdown
Explore the cost of this home by adjusting the details. Changes won't be saved.Climate risks
Neighborhood: 33837
Nearby schools
Schools provided by the listing agent
- Elementary: Horizons Elementary
- Middle: Boone Middle
- High: Ridge Community Senior High
Source: Stellar MLS. This data may not be complete. We recommend contacting the local school district to confirm school assignments for this home.

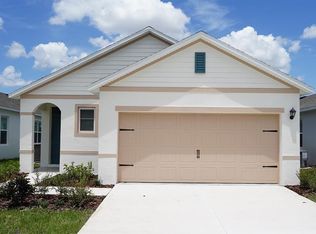
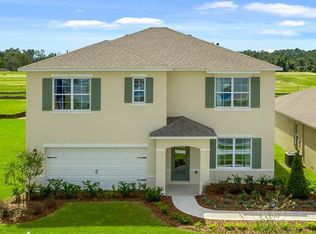
Similar homes
- $410,0005 bd3 ba2.5k sqft2501 RIBBON FALL AVENUE, DAVENPORT, FL 33837For Sale
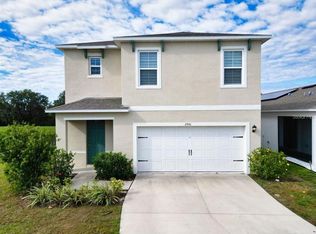
 MLS ID #O6449890, Mariangel Medina, LA ROSA REALTY LLC. Stellar MLS
- $389,9005 bd3 ba2.5k sqft1172 CASCADES AVENUE, DAVENPORT, FL 33837For Sale
 MLS ID #O6418576, Luis Lacruz, MAKTUB REALTY. Stellar MLS
- $410,0004 bd3 ba2.1k sqft3402 HAVEN SIDE ROAD, DAVENPORT, FL 33837For Sale
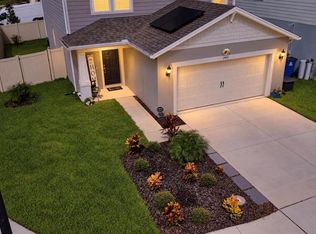 MLS ID #G5117689, Rachel Sowder, DOWN HOME REALTY, LLLP. Stellar MLS
- $330,0004 bd2 ba1.8k sqft232 TAFT DRIVE, DAVENPORT, FL 33837For Sale
 MLS ID #S5160882, Ana De Jesus, DALTON WADE INC. Stellar MLS
- $379,9004 bd3 ba2.3k sqft809 MARCEL LOOP, DAVENPORT, FL 33837For SaleMLS ID #O6433655, Xiomara DeGracia, SIGNATURE LAKES REALTY LLC. Stellar MLS
- $325,0004 bd3 ba1.9k sqft356 LOCH COURT, DAVENPORT, FL 33837For SaleMLS ID #S5155811, Irena Aistrop, LA ROSA REALTY LLC. Stellar MLS
- $455,0004 bd3 ba2.6k sqft112 HAMLET LOOP, DAVENPORT, FL 33837For SaleMLS ID #S5153517, Beatriz Salvatella, ONE TEAM REALTY. Stellar MLS
- $473,7004 bd2 ba1.8k sqft146 GREELEY LOOP, DAVENPORT, FL 33897For SaleMLS ID #OM735330, Katerine Osorio, LPT REALTY, LLC. Stellar MLS
- $399,9996 bd7 ba2.9k sqft201 MACAULAYS COVE, HAINES CITY, FL 33844For SaleMLS ID #TB8565522, Nehad Darwish, DIVINE ESTATES REALTY LLC. Stellar MLS
- $549,0005 bd5 ba2.7k sqft6136 BROAD OAK DRIVE, DAVENPORT, FL 33837For SaleMLS ID #O6439875, Michelle Curry, EXP REALTY LLC. Stellar MLS
- $440,0004 bd2 ba2.2k sqft1077 DOWNSWING PL, DAVENPORT, FL 33896For SaleMLS ID #S5154548, Matthew Link, CHAMPIONSGATE REALTY. Stellar MLS
- $460,0005 bd3 ba2.6k sqft1643 DELIGHTFUL DRIVE, DAVENPORT, FL 33896For SaleMLS ID #O6400793, Rob Stack, SERHANT. Stellar MLS
- $394,9004 bd5 ba2.5k sqft162 KENNY BOULEVARD, HAINES CITY, FL 33844For SaleMLS ID #S5151124, Catherine Torres, IAD REAL ESTATE. Stellar MLS
- $336,0003 bd2 ba1.4k sqft122 TINY FLOWER ROAD, DAVENPORT, FL 33837For SaleMLS ID #O6439967, Michael Soto, AXEN REALTY LLC. Stellar MLS
- $415,0004 bd3 ba2.8k sqft2255 SHEBOYGAN PLACE, KISSIMMEE, FL 34758For SaleMLS ID #S5157328, Jose Aguilar Colina, MAKTUB REALTY. Stellar MLS
- $447,0005 bd4 ba2.1k sqft1034 SPLASH SHOT PLACE, DAVENPORT, FL 33896For SaleMLS ID #S5158203, Diego Villalba Hidalgo, DECONOVA INTERNATIONAL GROUP. Stellar MLS
- $408,4905 bd3 ba2.6k sqft2466 AVEENO AVENUE, HAINES CITY, FL 33844New ConstructionMLS ID #O6454217, Stephen Cline, DR HORTON REALTY OF CENTRAL FLORIDA LLC. Stellar MLS
- $575,0005 bd4 ba3.3k sqft4511 HILLINGDAM ROAD, DAVENPORT, FL 33837For SaleMLS ID #O6438217, Dominick Florio, RE/MAX TOWN & COUNTRY REALTY. Stellar MLS
- $340,0003 bd2 ba1.5k sqft1229 FOREST GATE CIRCLE, HAINES CITY, FL 33844For SaleMLS ID #S5160441, Kevin Oliveras, COLDWELL BANKER SOLOMON. Stellar MLS
- $408,8885 bd3 ba2.8k sqft1638 SETH DRIVE, WINTER HAVEN, FL 33880For SaleMLS ID #S5159911, Jodenny Ogando, REAL BROKER, LLC. Stellar MLS
